Classic architectural character meets storybook charm in this distinctive Tudor Revival English Cottage. Anchored by steep gables, painted stucco, and decorative brick quoining framing an impressive exterior chimney, this 4-bedroom, 2.5-bath residence radiates authentic craftsmanship from the curb inward. A flagstone walkway framed by stone steps and sweeping brick-capped parapet walls leads into a secluded, private entry. Inside, the fluid interior is designed for effortless everyday living and entertaining. A generous formal living room centered around a cozy fireplace sets an inviting tone, complemented by an elegant switchback staircase. Living spaces unfold seamlessly into a dedicated dining room, a sun-drenched family room, and an expanded kitchen featuring a bright breakfast room addition with French doors opening directly outside. A convenient powder room and dedicated first-floor laundry complete this level. Upstairs, the private second floor hosts a serene primary bedroom complete with an oversized French-door closet, three additional well-proportioned bedrooms, and an updated hall bath (2020). Downstairs, the finished basement provides exceptional flexible living and recreation space. Step out back into an entertainer’s private sanctuary: a multi-tiered flagstone terrace highlighted by an integrated circular stone fire pit, tiered retaining walls, and lush perennial gardens. Natural stone steps rise from the patio to an expansive, sun-dappled lawn framed by towering mature trees for complete woodland seclusion. A rare blend of historic warmth, thoughtful modern updates, and unmatched indoor-outdoor allure.
Coming soon 10/30
$685,000
66 N Hillcrest Rd, Springfield, PA 19064
4beds
2,639sqft
Single Family Residence
Built in 1923
0.34 Acres Lot
$-- Zestimate®
$260/sqft
$-- HOA
What's special
- 14 hours
- 361
- 48
Zillow last checked:
Listing updated:
Listed by:
Brooke Grohol 610-357-6939,
Compass RE 6109470408,
Listing Team: Brooke Nelson-Grohol Team
Source: Bright MLS,MLS#: PADE2126688
Facts & features
Interior
Bedrooms & bathrooms
- Bedrooms: 4
- Bathrooms: 3
- Full bathrooms: 2
- 1/2 bathrooms: 1
- Main level bathrooms: 1
Basement
- Area: 489
Heating
- Forced Air, Heat Pump, Electric, Oil
Cooling
- Central Air, Electric
Appliances
- Included: Electric Water Heater, Water Heater
- Laundry: Main Level
Features
- Basement: Full
- Number of fireplaces: 1
Interior area
- Total structure area: 2,639
- Total interior livable area: 2,639 sqft
- Finished area above ground: 2,150
- Finished area below ground: 489
Property
Parking
- Total spaces: 4
- Parking features: Other, Detached, Driveway
- Garage spaces: 1
- Uncovered spaces: 3
Accessibility
- Accessibility features: None
Features
- Levels: Two
- Stories: 2
- Pool features: None
Lot
- Size: 0.34 Acres
Details
- Additional structures: Above Grade, Below Grade
- Parcel number: 42000264600
- Zoning: RES
- Special conditions: Standard
Construction
Type & style
- Home type: SingleFamily
- Architectural style: Tudor,Cottage
- Property subtype: Single Family Residence
Materials
- Stucco
- Foundation: Concrete Perimeter, Crawl Space
Condition
- New construction: No
- Year built: 1923
Utilities & green energy
- Electric: 200+ Amp Service
- Sewer: Public Sewer
- Water: Public
Community & HOA
Community
- Subdivision: None Available
HOA
- Has HOA: No
Location
- Region: Springfield
- Municipality: SPRINGFIELD TWP
Financial & listing details
- Price per square foot: $260/sqft
- Tax assessed value: $293,940
- Annual tax amount: $9,315
- Date on market: 10/30/2026
- Listing agreement: Exclusive Right To Sell
- Ownership: Fee Simple
Estimated market value
Not available
Estimated sales range
Not available
Not available
Price history
| Date | Event | Price |
|---|---|---|
| 3/11/1994 | Sold | $197,000$75/sqft |
Source: Public Record Report a problem | ||
Public tax history
| Year | Property taxes | Tax assessment |
|---|---|---|
| 2026 | $9,123 +5.8% | $293,940 |
| 2025 | $8,623 +4.4% | $293,940 |
| 2024 | $8,262 +3.9% | $293,940 |
| 2023 | $7,955 +2.2% | $293,940 |
| 2022 | $7,783 +0.4% | $293,940 |
| 2021 | $7,752 +702.4% | $293,940 +66.2% |
| 2020 | $966 -87.7% | $176,910 |
| 2019 | $7,828 +1.4% | $176,910 |
| 2018 | $7,717 +694.8% | $176,910 |
| 2017 | $971 | $176,910 |
| 2016 | $971 | $176,910 |
| 2015 | $971 | $176,910 |
| 2014 | $971 +2.8% | $176,910 |
| 2013 | $945 +2.8% | $176,910 |
| 2012 | $919 +0.3% | $176,910 |
| 2011 | $916 +2% | $176,910 |
| 2010 | $898 +5.3% | $176,910 |
| 2009 | $853 +2% | $176,910 |
| 2008 | $836 +6.1% | $176,910 |
| 2007 | $787 | $176,910 |
| 2006 | $787 +2.8% | $176,910 +2.8% |
| 2005 | $766 | $172,110 |
| 2004 | $766 +8.5% | $172,110 |
| 2003 | $706 +7.9% | $172,110 |
| 2002 | $654 | $172,110 |
| 2000 | $654 | $172,110 |
Find assessor info on the county website
Monthly payment
Est. payment
Payment breakdown
Explore the cost of this home by adjusting the details. Changes won't be saved.Climate risks
Neighborhood: 19064
Nearby schools
Schools provided by the listing agent
- Elementary: Scenic Hill
- Middle: Richardson
- High: Springfield
- District: Springfield
Source: Bright MLS. This data may not be complete. We recommend contacting the local school district to confirm school assignments for this home.
Similar homes
- $699,9004 bd3 ba2.6k sqft919 Penn Valley Rd, Media, PA 19063For Sale
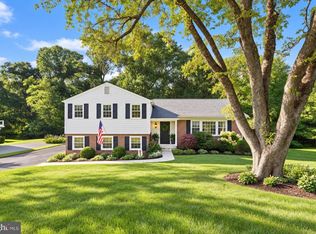
 MLS ID #PADE2122170, Sandra McCulley, BHHS Fox & Roach-Media. Bright MLS
- $525,0003 bd3 ba1.7k sqft505 Vernon Rd, Springfield, PA 19064For Sale
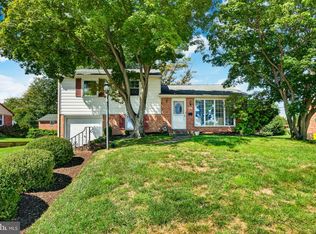 MLS ID #PADE2123974, Nicole Abbott, LPT Realty, LLC. Bright MLS
- $688,0005 bd4 ba2.3k sqft630 Mount Alverno Rd, Media, PA 19063For Sale
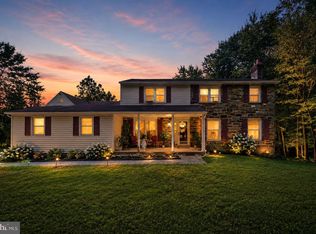 MLS ID #PADE2120960, Pia Arellano, Keller Williams Real Estate - Media. Bright MLS
- $725,0004 bd2 ba2.4k sqft100 E Rose Valley Rd, Wallingford, PA 19086For Sale
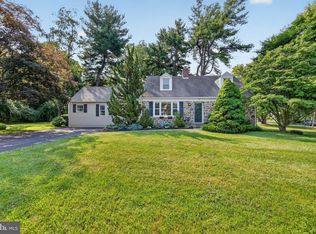 MLS ID #PADE2118962, Karen Bittner-Kight, Coldwell Banker Realty. Bright MLS
- $550,0004 bd4 ba2.7k sqft114 Lexington Ave, Merchantville, NJ 08109For SaleMLS ID #NJCD2128998, Erin Lewandowski, BHHS Fox & Roach-Moorestown. Bright MLS
- $715,0004 bd2 ba2.8k sqft1416 Kingsley Rd, Havertown, PA 19083For SaleMLS ID #PADE2124330, Ken Cowperthwait, BHHS Fox & Roach Wayne-Devon. Bright MLS
- $699,0004 bd3 ba2.4k sqft2003 Dogwood Ln, Wilmington, DE 19810For SaleMLS ID #DENC2113146, Kate Christy, KW Empower. Bright MLS
- $875,0005 bd4 ba2.4k sqft209 Beatty Rd, Media, PA 19063For SaleMLS ID #PADE2126000, Meghan Lawrence, Compass RE. Bright MLS
- $690,0004 bd4 ba2.2k sqft192 David Rd, King Of Prussia, PA 19406For SaleMLS ID #PAMC2193834, Jamie Kerezsi, Keller Williams Real Estate - Media. Bright MLS
- $700,0004 bd3 ba3k sqft120 Victoria Sq, Media, PA 19063For SaleMLS ID #PADE2125164, Toni Vandegrift, EXP Realty, LLC. Bright MLS
- $550,0004 bd3 ba3.1k sqft59 W Greenwood Ave, Lansdowne, PA 19050For SaleMLS ID #PADE2121406, Mike Carpenter, Keller Williams Main Line. Bright MLS
- $789,9004 bd4 ba2.7k sqft2949 Lovell Ave, Broomall, PA 19008For SaleMLS ID #PADE2121404, Derek Ducky Ryan, Keller Williams Real Estate -Exton. Bright MLS
- $789,9995 bd5 ba3.5k sqft31 Whitetail Dr, Chadds Ford, PA 19317For SaleMLS ID #PACT2138302, Christina Lanni, BEX Home Services. Bright MLS
- $629,9006 bd4 ba2.5k sqft233 E Kings Hwy, Audubon, NJ 08106For SaleMLS ID #NJCD2129478, Jaimee Cohen, RE/MAX Prime Real Estate. Bright MLS
- $695,0004 bd4 ba2.9k sqft23 Gristmill Ct, Wilmington, DE 19803For SaleMLS ID #DENC2111030, Mr. Jacob Strusowski, BHHS Fox & Roach-Kennett Sq. Bright MLS
- $925,0004 bd3 ba2.4k sqft604 Heather Ln, Bryn Mawr, PA 19010For SaleMLS ID #PADE2124428, Allie Insco, CG Realty, LLC. Bright MLS
- $649,9994 bd3 ba2.7k sqft205 W Kings Hwy, Audubon, NJ 08106For SaleMLS ID #NJCD2124310, Nick Dambrosio, HomeSmart First Advantage Realty. Bright MLS
- $475,0005 bd4 ba2.9k sqft103 Lincoln Ave, Yeadon, PA 19050For SaleMLS ID #PADE2119344, Mark Burkert, Keller Williams Realty Devon-Wayne. Bright MLS
- $689,9004 bd3 ba2.7k sqft1644 Huntingdon Rd, Abington, PA 19001For SaleMLS ID #PAMC2195946, Bill Milano, Real of Pennsylvania. Bright MLS
- $650,0006 bd2 ba2.9k sqft1851 W Marshall St, Norristown, PA 19403For SaleMLS ID #PAMC2191374, Tracey Vawter, BHHS Fox & Roach-Collegeville. Bright MLS
