BRAND-NEW CONSTRUCTION ON 1.28 ACRES PLUS $10,000 TOWARD BUYER CLOSING COSTS OR AN INTEREST RATE BUYDOWN! Welcome to 1331 S Fairview Road in Lavonia, Georgia, featuring the beautiful Wilmington Floor Plan! This spacious two-story home offers the perfect combination of modern finishes, comfortable living, and peaceful country charm. Step inside to a bright, inviting living room filled with natural light and featuring a cozy wood-burning fireplace. The kitchen boasts crisp white cabinetry, granite countertops, a large pantry, and an eat-in dining area, while the separate formal dining room provides additional space for entertaining. Upstairs, you'll find four spacious bedrooms, including a stunning primary suite with soaring ceilings, a soaking tub, separate shower, and generous walk-in closet. A versatile flex space offers endless possibilities for a home office, playroom, or additional storage. Enjoy outdoor living on the back patio overlooking 1.28 acres, plus the convenience of an attached two-car garage. Located in Franklin County just minutes from I-85, downtown Lavonia, Lake Hartwell, and Tugaloo State Park, with convenient access to Greenville and Atlanta. SELLER IS OFFERING $10,000 TOWARD BUYER CLOSING COSTS OR AN INTEREST RATE BUY DOWN WITH USE OF PREFERRED CLOSING ATTORNEY, KAYE & PILAND IN LAVONIA! Take advantage of this incredible buyer incentive and make this beautiful new construction home yours today!
Active
Price cut: $10K (10/13)
$385,000
1331 S Fairview Rd, Lavonia, GA 30553
4beds
2,261sqft
Single Family Residence
Built in 2025
1.28 Acres Lot
$383,600 Zestimate®
$170/sqft
$-- HOA
What's special
Cozy wood-burning fireplaceAttached two-car garageVersatile flex spaceSeparate formal dining roomEat-in dining areaLarge pantryGenerous walk-in closet
- 152 days
- 67
- 6
Zillow last checked:
Listing updated:
Listed by:
Maralee Ray 706-498-0943,
RE/MAX Classic
Source: GAMLS,MLS#: 10772691
Facts & features
Interior
Bedrooms & bathrooms
- Bedrooms: 4
- Bathrooms: 3
- Full bathrooms: 2
- 1/2 bathrooms: 1
Rooms
- Room types: Laundry
Heating
- Central, Electric, Heat Pump
Cooling
- Ceiling Fan(s), Central Air, Electric
Appliances
- Included: Dishwasher, Microwave, Oven/Range (Combo)
- Laundry: Common Area
Features
- Double Vanity
- Flooring: Carpet, Vinyl
- Basement: None
- Number of fireplaces: 1
Interior area
- Total structure area: 2,261
- Total interior livable area: 2,261 sqft
- Finished area above ground: 2,261
- Finished area below ground: 0
Property
Parking
- Parking features: Attached, Garage
- Has attached garage: Yes
Features
- Levels: Two
- Stories: 2
Lot
- Size: 1.28 Acres
- Features: Level, Open Lot
Details
- Parcel number: 054 004 11
Construction
Type & style
- Home type: SingleFamily
- Architectural style: Traditional
- Property subtype: Single Family Residence
Materials
- Brick, Concrete
- Roof: Composition
Condition
- New Construction
- New construction: Yes
- Year built: 2025
Details
- Warranty included: Yes
Utilities & green energy
- Sewer: Septic Tank
- Water: Public
- Utilities for property: Electricity Available, High Speed Internet, Propane, Water Available
Community & HOA
Community
- Features: None
- Subdivision: Sewell Landing
HOA
- Has HOA: No
- Services included: None
Location
- Region: Lavonia
Financial & listing details
- Price per square foot: $170/sqft
- Tax assessed value: $30,000
- Annual tax amount: $268
- Date on market: 5/27/2026
- Cumulative days on market: 152 days
- Listing agreement: Exclusive Right To Sell
- Electric utility on property: Yes
Estimated market value
$383,600
$364,000 - $403,000
$2,466/mo
Price history
| Date | Event | Price |
|---|---|---|
| 10/13/2026 | Price change | $385,000-2.5%$170/sqft |
Source:  GAMLS #10772691 Report a problem GAMLS #10772691 Report a problem | ||
| 5/27/2026 | Listed for sale | $395,000$175/sqft |
Source: GAMLS #10772691 Report a problem | ||
Public tax history
| Year | Property taxes | Tax assessment |
|---|---|---|
| 2025 | $268 | $12,000 |
Find assessor info on the county website
Monthly payment
Est. payment
Payment breakdown
Explore the cost of this home by adjusting the details. Changes won't be saved.Climate risks
Neighborhood: 30553
Nearby schools
Schools provided by the listing agent
- Elementary: Carnesville
- Middle: Franklin County
- High: Franklin
Source: GAMLS. This data may not be complete. We recommend contacting the local school district to confirm school assignments for this home.
Similar homes
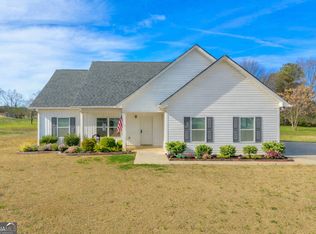
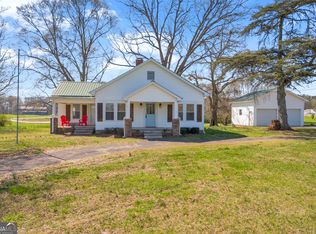
- $389,0004 bd3 ba2.1k sqft110 Sewell Rd, Lavonia, GA 30553Active
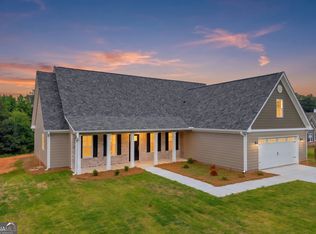
 MLS ID #10772017, Maralee Ray, RE/MAX Classic. GAMLS
 - $385,0004 bd3 ba2.2k sqft62 Sewell Rd, Lavonia, GA 30553Active
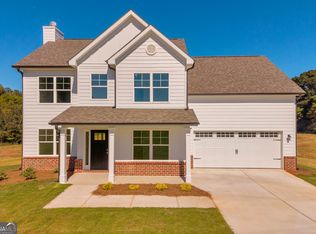 MLS ID #10758594, Maralee Ray, RE/MAX Classic. GAMLS
 - $365,0004 bd3 ba2k sqft1347 S Fairview Rd, Lavonia, GA 30553Active
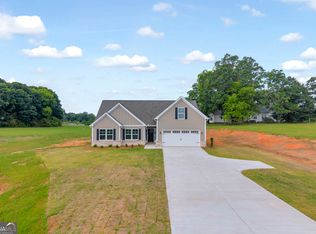 MLS ID #10772639, Maralee Ray, RE/MAX Classic. GAMLS
 - $360,0004 bd3 ba1.9k sqft35 Sewell Rd, Lavonia, GA 30553Active
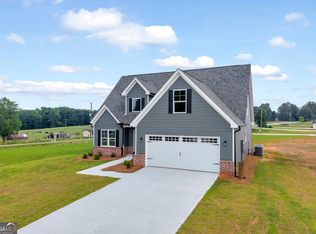 MLS ID #10772609, Maralee Ray, RE/MAX Classic. GAMLS
 - $360,0004 bd3 ba1.9k sqft152 Sewell Rd, Lavonia, GA 30553ActiveMLS ID #10759636, Maralee Ray, RE/MAX Classic. GAMLS
- $385,0004 bd2 ba2.3k sqft131 Pine Oak Dr, Martin, GA 30557ActiveMLS ID #10835871, Cloie Dunn, RE/MAX Classic. GAMLS
- $375,0004 bd3 ba2.4k sqft71 Woodridge Way, Royston, GA 30662ActiveMLS ID #10875484, Elizabeth Cheek, BHHS Georgia Properties. GAMLS
- $345,0004 bd2 ba1.6k sqft265 Griffin Rd, Martin, GA 30557ActiveMLS ID #10830338, Lillee Parson, 214 Realty Company. GAMLS
- $395,0003 bd2 ba1.5k sqft39 Virginia St, Lavonia, GA 30553ActiveMLS ID #10833675, Abigail Carter, BHHS Georgia Properties. GAMLS
- $349,9004 bd3 ba2.2k sqft538 Oil Mill Rd #8, Martin, GA 30557ActiveMLS ID #10632326, Jenny Maddox, Georgia Realty Group. GAMLS
- $395,0004 bd4 ba2.6k sqft190 Cedar Pond Rd, Hartwell, GA 30643ActiveMLS ID #10869107, Avery McGarity, Adams Realty, Inc.. GAMLS
- $399,9003 bd3 ba2.4k sqft234 Lake View Dr, Lavonia, GA 30553ActiveMLS ID #10772500, Alicia Bechtel, Bolst. GAMLS
- $349,9004 bd3 ba2.1k sqft154 Airport Road #13, Canon, GA 30662New Construction
 MLS ID #CL349134, Jenny Maddox, Georgia Realty Group, LLC. Hive MLS
 - $429,0003 bd2 ba1.7k sqft268 Park Place Dr, Lavonia, GA 30553ActiveMLS ID #10834366, Maralee Ray, RE/MAX Classic. GAMLS
- $374,5004 bd3 ba2.2k sqft2577 Bethany Bowersville Rd #7, Canon, GA 30520ActiveMLS ID #10728541, Jenny Maddox, Georgia Realty Group. GAMLS
- $334,5003 bd3 ba1.9k sqft1924 Lou Gurley Rd, Bowersville, GA 30516ActiveMLS ID #10819645, Briana Webb, Keller Williams Lanier Partners. GAMLS
- $375,0003 bd3 ba2.5k sqft946 Riverdale Rd, Toccoa, GA 30577ActiveMLS ID #10867988, Laura Vandal, Talan Properties LLC. GAMLS
- $449,0004 bd2 ba1.9k sqft612 Rockyford Rd, Carnesville, GA 30521ActiveMLS ID #10828318, Naomi Haney, Hammock Realty North Georgia. GAMLS
- $439,9004 bd4 ba2.2k sqft360 May Ln, Carnesville, GA 30521ActiveMLS ID #10832372, Mehbs Omar, Drake Realty of Greater Atlanta. GAMLS
- $385,0003 bd3 ba2.4k sqft139 Myrtle St, Toccoa, GA 30577ActiveMLS ID #10828733, Michelle Hazel - Phagan, Coldwell Banker Realty. GAMLS
