Waterfront living at its finest in the sought-after Bowleys Quarters community! Welcome home to your own waterfront retreat on beautiful Galloway Creek, where incredible views, generous living spaces, and direct water access come together to create the lifestyle you’ve been waiting for. From the moment you walk through the door, you’ll be drawn to the open floor plan and massive windows overlooking Galloway Creek, filling the home with natural light while bringing those gorgeous waterfront views inside. Whether you’re relaxing at home or entertaining a crowd, this home was designed to take full advantage of its incredible setting. Step outside onto the expansive deck spanning the entire length of the house and imagine starting your mornings with coffee overlooking the water, hosting summer cookouts with friends and family, or unwinding with an evening cocktail as the sun goes down. With plenty of room for multiple seating and entertaining areas, this outdoor space truly feels like an extension of the home. Back inside, the gourmet kitchen offers stainless steel appliances, a large center island, tons of cabinet and counter space, and plenty of room for everyone to gather. The spacious living room features a fireplace, creating a warm and inviting atmosphere while the oversized windows keep the waterfront views front and center. Convenient main-level laundry makes everyday living even easier. The primary bedroom is a retreat of its own, featuring an additional attached sitting or dressing room that offers endless possibilities, along with a private full bath. The lower level boasts an expansive 3rd bedroom with a full bath adding even more flexibility. Best of all, walk directly outside to the flat waterfront yard and brand-new pier, complete with an electronic boat lift and access to an exterior hose bib mounted right on the pier as well. Everything is ready and waiting for you to enjoy everything waterfront living has to offer. And there’s even more! The property features an oversized attached garage, a large driveway providing plenty of additional parking, a carport, and an additional detached building offering valuable extra space for storage, a workshop, hobbies, recreational equipment, or whatever fits your needs. With this much parking and additional space, there is plenty of room for your vehicles, water toys, outdoor gear, and more. Whether your perfect day means heading out on the water, relaxing on the pier, entertaining on the deck, enjoying the backyard, or simply sitting back and taking in the peaceful views of Galloway Creek, this home offers something truly special. Located in the desirable Bowleys Quarters community, this is more than just a home—it’s an opportunity to embrace the waterfront lifestyle every single day. Bring your boat, bring your friends, and start making memories. Your Galloway Creek waterfront lifestyle is waiting!
For sale
$674,900
1332 Burke Rd, Middle River, MD 21220
3beds
2,862sqft
Single Family Residence
Built in 2004
6,700 Square Feet Lot
$666,200 Zestimate®
$236/sqft
$-- HOA
What's special
Flat waterfront yardOversized attached garageIncredible viewsStainless steel appliancesGenerous living spacesNatural lightConvenient main-level laundry
- 7 days
- 1,566
- 80
Likely to sell faster than
Zillow last checked:
Listing updated:
Listed by:
R.J. Breeden 410-929-2491,
Berkshire Hathaway HomeServices Homesale Realty (800) 383-3535
Source: Bright MLS,MLS#: MDBC2176126
Facts & features
Interior
Bedrooms & bathrooms
- Bedrooms: 3
- Bathrooms: 3
- Full bathrooms: 3
- Main level bathrooms: 2
- Main level bedrooms: 2
Rooms
- Room types: Living Room, Dining Room, Primary Bedroom, Sitting Room, Bedroom 3, Kitchen, Laundry, Bathroom 1, Bathroom 3, Primary Bathroom
Primary bedroom
- Features: Attached Bathroom, Ceiling Fan(s), Flooring - Engineered Wood, Primary Bedroom - Sitting Area, Primary Bedroom - Dressing Area
- Level: Main
- Area: 169 Square Feet
- Dimensions: 13 X 13
Bedroom 3
- Features: Attached Bathroom, Flooring - Ceramic Tile, Recessed Lighting
- Level: Lower
- Area: 420 Square Feet
- Dimensions: 21 X 20
Primary bathroom
- Features: Bathroom - Walk-In Shower, Flooring - Ceramic Tile
- Level: Main
- Area: 36 Square Feet
- Dimensions: 6 X 6
Bathroom 1
- Features: Bathroom - Tub Shower, Flooring - Ceramic Tile
- Level: Main
- Area: 30 Square Feet
- Dimensions: 5 X 6
Bathroom 3
- Features: Bathroom - Stall Shower, Flooring - Ceramic Tile
- Level: Lower
- Area: 40 Square Feet
- Dimensions: 8 X 5
Dining room
- Features: Ceiling Fan(s), Flooring - Engineered Wood, Recessed Lighting
- Level: Main
- Area: 160 Square Feet
- Dimensions: 10 X 16
Kitchen
- Features: Ceiling Fan(s), Granite Counters, Flooring - Engineered Wood, Kitchen Island, Kitchen - Electric Cooking, Recessed Lighting, Lighting - Pendants
- Level: Main
- Area: 270 Square Feet
- Dimensions: 15 X 18
Laundry
- Features: Flooring - Ceramic Tile
- Level: Main
- Area: 49 Square Feet
- Dimensions: 7 X 7
Living room
- Features: Cathedral/Vaulted Ceiling, Ceiling Fan(s), Fireplace - Other, Flooring - Engineered Wood, Recessed Lighting
- Level: Main
- Area: 240 Square Feet
- Dimensions: 15 X 16
Sitting room
- Features: Ceiling Fan(s), Flooring - Engineered Wood
- Level: Main
- Area: 70 Square Feet
- Dimensions: 7 X 10
Heating
- Forced Air, Central, Electric
Cooling
- Central Air, Ceiling Fan(s), Electric
Appliances
- Included: Microwave, Built-In Range, Cooktop, Dishwasher, Disposal, Dryer, Exhaust Fan, Ice Maker, Oven, Oven/Range - Electric, Range Hood, Refrigerator, Stainless Steel Appliance(s), Washer, Water Heater, Electric Water Heater
- Laundry: Main Level, Laundry Room
Features
- Bathroom - Tub Shower, Bathroom - Stall Shower, Bathroom - Walk-In Shower, Breakfast Area, Ceiling Fan(s), Combination Dining/Living, Combination Kitchen/Dining, Combination Kitchen/Living, Dining Area, Entry Level Bedroom, Family Room Off Kitchen, Open Floorplan, Kitchen Island, Primary Bath(s), Recessed Lighting, Upgraded Countertops
- Flooring: Ceramic Tile, Engineered Wood, Wood
- Basement: Garage Access,Interior Entry,Exterior Entry,Rear Entrance,Walk-Out Access,Windows
- Number of fireplaces: 1
- Fireplace features: Glass Doors, Mantel(s)
Interior area
- Total structure area: 2,862
- Total interior livable area: 2,862 sqft
- Finished area above ground: 1,431
- Finished area below ground: 1,431
Property
Parking
- Total spaces: 5
- Parking features: Garage Faces Front, Inside Entrance, Oversized, Asphalt, Driveway, Attached
- Attached garage spaces: 2
- Uncovered spaces: 3
Accessibility
- Accessibility features: None
Features
- Levels: Two
- Stories: 2
- Pool features: None
- Fencing: Full,Decorative
- Has view: Yes
- View description: River
- Has water view: Yes
- Water view: River
- Waterfront features: Boat/Launch Ramp - Private, Private Access, River
- Body of water: Galloway Creek
- Frontage length: Water Frontage Ft: 50
Lot
- Size: 6,700 Square Feet
Details
- Additional structures: Above Grade, Below Grade
- Parcel number: 04151504201690
- Zoning: R
- Special conditions: Standard
Construction
Type & style
- Home type: SingleFamily
- Architectural style: Craftsman
- Property subtype: Single Family Residence
Materials
- Brick
- Foundation: Other
- Roof: Architectural Shingle
Condition
- Excellent
- New construction: No
- Year built: 2004
Utilities & green energy
- Sewer: Public Sewer
- Water: Public
Community & HOA
Community
- Subdivision: Bowleys Quarters
HOA
- Has HOA: No
Location
- Region: Middle River
Financial & listing details
- Price per square foot: $236/sqft
- Tax assessed value: $669,600
- Annual tax amount: $8,116
- Date on market: 10/6/2026
- Listing agreement: Exclusive Right To Sell
- Ownership: Fee Simple
Estimated market value
$666,200
$633,000 - $700,000
$2,728/mo
Price history
| Date | Event | Price |
|---|---|---|
| 10/6/2026 | Listed for sale | $674,900+40.9%$236/sqft |
Source:  Bright MLS #MDBC2176126 Report a problem Bright MLS #MDBC2176126 Report a problem | ||
| 6/24/2026 | Sold | $479,000+115.3%$167/sqft |
Source: Public Record Report a problem | ||
| 11/12/1999 | Sold | $222,500$78/sqft |
Source: Public Record Report a problem | ||
Public tax history
| Year | Property taxes | Tax assessment |
|---|---|---|
| 2026 | $9,701 +31.3% | $669,600 +7.2% |
| 2025 | $7,389 +5.2% | $624,667 +7.8% |
| 2024 | $7,026 +8.4% | $579,733 +8.4% |
| 2023 | $6,482 +2.5% | $534,800 |
| 2022 | $6,322 +2.6% | $534,800 +5.2% |
| 2021 | $6,163 +2.7% | $508,467 +2.7% |
| 2020 | $6,003 | $495,300 |
| 2019 | $6,003 | $495,300 |
| 2018 | $6,003 -3.1% | $495,300 -3.1% |
| 2017 | $6,195 -0.4% | $511,100 +2.9% |
| 2016 | $6,218 | $496,933 +2.9% |
| 2015 | $6,218 | $482,767 +3% |
| 2014 | $6,218 | $468,600 |
| 2013 | -- | $468,600 |
| 2012 | -- | $468,600 -10.4% |
| 2011 | -- | $523,000 +57.5% |
| 2010 | -- | $332,150 -43.3% |
| 2009 | -- | $585,453 +5.9% |
| 2008 | -- | $552,890 +15.6% |
| 2007 | -- | $478,452 +18.4% |
| 2006 | -- | $404,016 +22.6% |
| 2005 | -- | $329,580 +62.3% |
| 2004 | -- | $203,032 -12.3% |
| 2003 | -- | $231,606 +5.2% |
| 2002 | -- | $220,180 +1.8% |
| 2001 | -- | $216,270 |
Find assessor info on the county website
Monthly payment
Est. payment
Payment breakdown
Explore the cost of this home by adjusting the details. Changes won't be saved.Climate risks
Neighborhood: Bowleys Quarters
Nearby schools
Schools provided by the listing agent
- District: Baltimore County Public Schools
Source: Bright MLS. This data may not be complete. We recommend contacting the local school district to confirm school assignments for this home.
Similar homes
- $649,0004 bd5 ba3k sqft3632 Bay Dr, Middle River, MD 21220For Sale
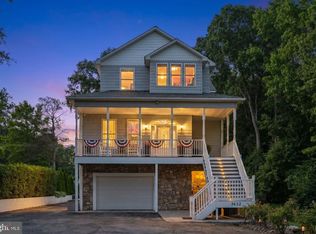
 MLS ID #MDBC2164602, Vicky Hupfeld, RE/MAX Advantage Realty. Bright MLS
 - $429,9003 bd3 ba1.8k sqft7420 Chesapeake Rd, Middle River, MD 21220For Sale
 MLS ID #MDBC2178434, Christopher Palazzi, Cummings & Co. Realtors. Bright MLS
 - $575,0003 bd3 ba1.5k sqft152 Kingston Park Ln, Middle River, MD 21220For Sale
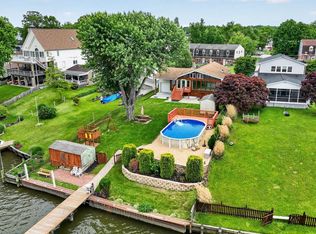 MLS ID #MDBC2162932, Scott Copinger, Platinum Realty Group. Bright MLS
 - $644,9004 bd3 ba4k sqft11733A Hamilton Pl, White Marsh, MD 21162For Sale
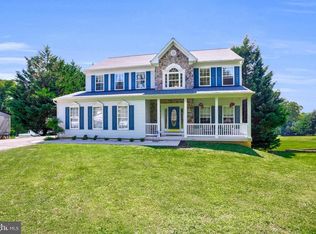 MLS ID #MDBC2169544, Debra Barrett, Long & Foster Real Estate, Inc.. Bright MLS
 - $699,0004 bd4 ba3.1k sqft8111 Sagamore Way, Pasadena, MD 21122For SaleMLS ID #MDAA2158636, Melissa Cheetham, LPT Realty, LLC. Bright MLS
- $649,0004 bd3 ba2.5k sqft35 Neptune Dr, Joppa, MD 21085For SaleMLS ID #MDHR2055996, Chris Blizzard, Monument Sotheby's International Realty. Bright MLS
- $850,0004 bd4 ba2.6k sqft2304 Poplar Rd, Baltimore, MD 21221For SaleMLS ID #MDBC2161614, Bill Wang, Hometown Elite Realty LLC. Bright MLS
- $599,9004 bd3 ba2.6k sqft7611 Mount Vista Rd, Kingsville, MD 21087For SaleMLS ID #MDBC2173984, Lance Tiso, Compass. Bright MLS
- $599,9003 bd4 ba4k sqft2741 Greene Ln, Baldwin, MD 21013For SaleMLS ID #MDHR2060640, Don Ritchie, Berkshire Hathaway HomeServices Homesale Realty. Bright MLS
- $635,0003 bd3 ba1.6k sqft205 Woodloch Ln, Severna Park, MD 21146For SaleMLS ID #MDAA2158206, John Logan, Real Broker, LLC - Annapolis. Bright MLS
- $624,9005 bd4 ba2.9k sqft7 McGregor Way, Bel Air, MD 21014For SaleMLS ID #MDHR2059250, Kathleen Marsden, RE/MAX Distinctive Real Estate, Inc.. Bright MLS
- $520,0003 bd4 ba2.9k sqft4415 Todd Point Ln, Baltimore, MD 21219For SaleMLS ID #MDBC2176312, Stacy Patterson, EXP Realty, LLC. Bright MLS
- $665,0004 bd4 ba4k sqft2014 Royal Fern Ct, Bel Air, MD 21015For SaleMLS ID #MDHR2057300, Heather Schafer Adkins, Long & Foster Real Estate, Inc.. Bright MLS
- $655,0004 bd4 ba3.6k sqft213 Glenwood Rd, Bel Air, MD 21014For SaleMLS ID #MDHR2059434, Melissa Edwards, Compass. Bright MLS
- $739,9005 bd4 ba4k sqft9424 Georgia Belle Dr, Perry Hall, MD 21128For SaleMLS ID #MDBC2173374, Michael Klijanowicz, Ghimire Homes. Bright MLS
- $650,0005 bd5 ba3.6k sqft101 Milton Ave, Fallston, MD 21047For SaleMLS ID #MDHR2058800, Elizabeth Barboza, Monument Sotheby's International Realty. Bright MLS
- $675,0005 bd4 ba3.5k sqft805 Delray Ct, Forest Hill, MD 21050For SaleMLS ID #MDHR2057496, James Weiskerger, Next Step Realty. Bright MLS
- $370,0004 bd2 ba1.8k sqft805 Mace Ave, Baltimore, MD 21221For SaleMLS ID #MDBC2174976, Ali Haghgoo, EXP Realty, LLC. Bright MLS
- $599,9994 bd2 ba2.5k sqft917 Rambling Dr, Baltimore, MD 21228For SaleMLS ID #MDBC2176074, Ben Love, Revol Real Estate, LLC. Bright MLS
- $599,8886 bd3 ba2.9k sqft4 Carolina Ave, Bel Air, MD 21014For SaleMLS ID #MDHR2059876, Missy Wolinski, Samson Properties. Bright MLS
