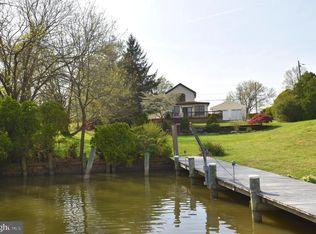
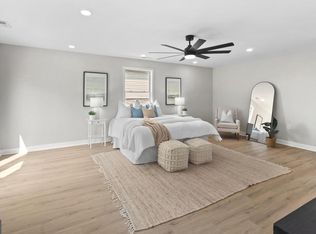
Exceptional waterfront retreat on serene Sue Creek, boasting about 100 feet of pristine shoreline, a private dock with multiple boat slips and an electric boat lift. This rare offering provides effortless access to the water and an unparalleled setting for coastal living, entertaining, and recreation. The truly unique remarkable waterfront setting enjoys year-round panoramic views, from the first light of sunrise to the last glow of evening. The ever-changing sky and water creat a stunning daily backdrop. Beautifully maintained and recently renovated dwelling offers a total of 2600+ sq ft living space with 4 bedrooms and 4 full baths. A separate studio with a full kitchen, living area and a full bath, is a perfect space for guests or an income opportunity. Rare half acre lot enables expansive outdoor living with a spacious patio, deck, and lounge area perfect for entertaining or relaxing by the water. Fully fenced front yard with lush landscaping, a koi pond. Conveniently located near I-95, Eastern Ave, and I-695 for easy access to Baltimore and beyond. Boat is also for sale. Don't miss the rare opportunity and enjoy your own waterfront paradise today! Immediately available and move in ready!
For sale
$850,000
2304 Poplar Rd, Baltimore, MD 21221
4beds
2,619sqft
Single Family Residence
Built in 1924
0.5 Acres Lot
$-- Zestimate®
$325/sqft
$-- HOA
What's special
Koi pondYear-round panoramic viewsRare half acre lotElectric boat lift
- 160 days
- 416
- 16
Zillow last checked:
Listing updated:
Listed by:
Bill Wang 301-523-8008,
Hometown Elite Realty LLC 301-523-8008
Source: Bright MLS,MLS#: MDBC2161614
Facts & features
Interior
Bedrooms & bathrooms
- Bedrooms: 4
- Bathrooms: 4
- Full bathrooms: 4
- Main level bathrooms: 4
- Main level bedrooms: 3
Rooms
- Room types: Living Room, Dining Room, Primary Bedroom, Bedroom 2, Bedroom 3, Bedroom 4, Kitchen, Basement, Office
Primary bedroom
- Features: Flooring - HardWood, Attached Bathroom, Ceiling Fan(s)
- Level: Main
- Area: 210 Square Feet
- Dimensions: 14 X 15
Bedroom 2
- Features: Flooring - Carpet, Attached Bathroom
- Level: Main
- Area: 210 Square Feet
- Dimensions: 15 X 14
Bedroom 3
- Level: Main
Bedroom 4
- Level: Upper
Basement
- Features: Flooring - Concrete
- Level: Lower
Dining room
- Features: Flooring - HardWood, Fireplace - Wood Burning
- Level: Main
- Area: 117 Square Feet
- Dimensions: 9 X 13
Kitchen
- Features: Flooring - Laminate Plank, Countertop(s) - Quartz, Eat-in Kitchen, Ceiling Fan(s), Cathedral/Vaulted Ceiling, Kitchen - Electric Cooking
- Level: Main
- Area: 153 Square Feet
- Dimensions: 9 X 17
Living room
- Features: Flooring - HardWood
- Level: Main
- Area: 315 Square Feet
- Dimensions: 15 X 21
Office
- Features: Flooring - Luxury Vinyl Plank, Walk-In Closet(s)
- Level: Upper
- Area: 228 Square Feet
- Dimensions: 12 X 19
Heating
- Central, Oil
Cooling
- Central Air, Electric
Appliances
- Included: Dishwasher, Disposal, Dryer, Freezer, Self Cleaning Oven, Oven, Oven/Range - Electric, Refrigerator, Stainless Steel Appliance(s), Washer, Water Heater, Electric Water Heater
- Laundry: Dryer In Unit, Has Laundry, Lower Level, Washer In Unit
Features
- Ceiling Fan(s), Dining Area, Entry Level Bedroom, Eat-in Kitchen, Kitchen - Gourmet, Kitchen - Table Space, Primary Bath(s), Recessed Lighting, Bathroom - Stall Shower, Bathroom - Tub Shower, Upgraded Countertops, Walk-In Closet(s), Dry Wall
- Flooring: Carpet, Ceramic Tile, Hardwood, Luxury Vinyl, Wood
- Windows: Casement, Double Hung, Double Pane Windows, Screens, Vinyl Clad, Wood Frames
- Basement: Connecting Stairway,Interior Entry,Sump Pump
- Number of fireplaces: 1
- Fireplace features: Glass Doors, Mantel(s), Wood Burning
Interior area
- Total structure area: 3,039
- Total interior livable area: 2,619 sqft
- Finished area above ground: 2,619
- Finished area below ground: 0
Property
Parking
- Total spaces: 2
- Parking features: Garage Door Opener, Garage Faces Side, Oversized, Detached, Off Street, On Street
- Garage spaces: 2
- Has uncovered spaces: Yes
Accessibility
- Accessibility features: None
Features
- Levels: Three
- Stories: 3
- Patio & porch: Patio, Deck
- Exterior features: Lighting, Storage
- Pool features: None
- Has view: Yes
- View description: Garden, Water
- Has water view: Yes
- Water view: Water
- Waterfront features: Private Dock Site, Boat - Powered, Canoe/Kayak, Private Access
- Body of water: Sue Creek
- Frontage length: Water Frontage Ft: 100
Lot
- Size: 0.5 Acres
- Dimensions: 1.00 x
- Features: Landscaped
Details
- Additional structures: Above Grade, Below Grade
- Parcel number: 04151513201120
- Zoning: R
- Special conditions: Standard
Construction
Type & style
- Home type: SingleFamily
- Architectural style: Cape Cod
- Property subtype: Single Family Residence
Materials
- Vinyl Siding
- Foundation: Other
- Roof: Shingle
Condition
- New construction: No
- Year built: 1924
Utilities & green energy
- Sewer: Public Sewer
- Water: Public
Community & HOA
Community
- Security: Main Entrance Lock, Smoke Detector(s)
- Subdivision: Cedar Beach
HOA
- Has HOA: No
Location
- Region: Baltimore
Financial & listing details
- Price per square foot: $325/sqft
- Tax assessed value: $486,300
- Annual tax amount: $5,289
- Date on market: 5/3/2026
- Listing agreement: Exclusive Right To Sell
- Ownership: Fee Simple
Estimated market value
Not available
Estimated sales range
Not available
Not available
Price history
| Date | Event | Price |
|---|---|---|
| 5/3/2026 | Listed for sale | $850,000$325/sqft |
Source:  Bright MLS #MDBC2161614 Report a problem Bright MLS #MDBC2161614 Report a problem | ||
| 10/11/2025 | Listing removed | $850,000$325/sqft |
Source: Bright MLS #MDBC2124488 Report a problem | ||
| 7/24/2025 | Price change | $850,000-5.5%$325/sqft |
Source: Bright MLS #MDBC2124488 Report a problem | ||
| 5/16/2025 | Listed for sale | $899,900-5.3%$344/sqft |
Source: Bright MLS #MDBC2124488 Report a problem | ||
| 10/5/2022 | Listing removed | $950,000$363/sqft |
Source: Bright MLS #MDBC2044244 Report a problem | ||
| 8/26/2022 | Price change | $950,000-3.1%$363/sqft |
Source: Bright MLS #MDBC2044244 Report a problem | ||
| 7/21/2022 | Listed for sale | $980,000+56.8%$374/sqft |
Source: Bright MLS #MDBC2044244 Report a problem | ||
| 10/6/2021 | Sold | $625,000$239/sqft |
Source: Public Record Report a problem | ||
| 7/19/2021 | Sold | $625,000+119.3%$239/sqft |
Source: Bright MLS #MDBC525698 Report a problem | ||
| 4/16/2014 | Sold | $285,000-13.6%$109/sqft |
Source: Public Record Report a problem | ||
| 12/4/2013 | Price change | $329,900-5.7%$126/sqft |
Source: RE/MAX COMPONENTS #BC8126953 Report a problem | ||
| 10/23/2013 | Price change | $350,000-17.6%$134/sqft |
Source: RE/MAX COMPONENTS #BC8126953 Report a problem | ||
| 7/8/2013 | Listed for sale | $425,000+145.7%$162/sqft |
Source: RE/MAX COMPONENTS #BC8126953 Report a problem | ||
| 10/27/1998 | Sold | $173,000$66/sqft |
Source: Public Record Report a problem | ||
Public tax history
| Year | Property taxes | Tax assessment |
|---|---|---|
| 2026 | $7,297 +17.4% | $486,300 +11.4% |
| 2025 | $6,216 +32.7% | $436,400 +12.9% |
| 2024 | $4,684 +14.8% | $386,500 +14.8% |
| 2023 | $4,080 +1.5% | $336,600 |
| 2022 | $4,019 +1.5% | $336,600 +3.1% |
| 2021 | $3,958 +1.6% | $326,533 +1.6% |
| 2020 | $3,897 +1.2% | $321,500 |
| 2019 | $3,852 +1.2% | $321,500 +2.3% |
| 2018 | $3,808 +1.2% | $314,167 +1.2% |
| 2017 | $3,763 -2.9% | $310,500 |
| 2016 | $3,875 | $310,500 |
| 2015 | $3,875 | $310,500 -2.8% |
| 2014 | $3,875 | $319,600 |
| 2013 | -- | $319,600 |
| 2012 | -- | $319,600 -12.6% |
| 2011 | -- | $365,600 +4% |
| 2010 | -- | $351,680 +4.1% |
| 2009 | -- | $337,750 +4.3% |
| 2008 | -- | $323,820 +13.1% |
| 2007 | -- | $286,306 +15.1% |
| 2006 | -- | $248,793 +17.8% |
| 2005 | -- | $211,280 +6.7% |
| 2004 | -- | $197,932 +7.2% |
| 2003 | -- | $184,586 +7.8% |
| 2002 | -- | $171,240 |
| 2001 | -- | $171,240 |
Find assessor info on the county website
Monthly payment
Est. payment
Payment breakdown
Explore the cost of this home by adjusting the details. Changes won't be saved.Climate risks
Neighborhood: 21221
Nearby schools
Schools provided by the listing agent
- Elementary: Middleborough
- Middle: Deep Creek
- High: Chesapeake
- District: Baltimore County Public Schools
Source: Bright MLS. This data may not be complete. We recommend contacting the local school district to confirm school assignments for this home.
Similar homes
- $644,9004 bd3 ba1.8k sqft1510 Denton Rd, Essex, MD 21221For Sale
 MLS ID #MDBC2170738, Brittney Bushee, Corner House Realty. Bright MLS
 - $750,0004 bd4 ba2.7k sqft5415 Springlake Way, Baltimore, MD 21212For Sale
 MLS ID #MDBA2232052, Jen Ward, Samson Properties. Bright MLS
 - $925,0004 bd4 ba3k sqft1422 Bay Head Rd, Annapolis, MD 21409For Sale
 MLS ID #MDAA2156986, Katie Neighoff, RE/MAX United Real Estate. Bright MLS
 - $740,0004 bd4 ba2.2k sqft735 Evergreen Rd, Severn, MD 21144For Sale
 MLS ID #MDAA2156734, Marianne Gregory, Redfin Corp. Bright MLS
 - $840,0003 bd2 ba1.9k sqft328 Oakdale Rd, Pasadena, MD 21122For SaleMLS ID #MDAA2149472, Laura Merson, Douglas Realty, LLC. Bright MLS
- $799,9004 bd4 ba2.7k sqft2400 Sugarcone Rd, Baltimore, MD 21209For SaleMLS ID #MDBC2172020, Bruce Blum, Coldwell Banker Realty. Bright MLS
- $575,0003 bd3 ba1.5k sqft152 Kingston Park Ln, Middle River, MD 21220For SaleMLS ID #MDBC2162932, Scott Copinger, Platinum Realty Group. Bright MLS
- $649,0004 bd3 ba2.5k sqft35 Neptune Dr, Joppa, MD 21085For SaleMLS ID #MDHR2055996, Chris Blizzard, Monument Sotheby's International Realty. Bright MLS
- $825,0004 bd3 ba3.1k sqft6400 Francis Ln, Hanover, MD 21076For SaleMLS ID #MDHW2072884, Gina White, Coldwell Banker Realty. Bright MLS
- $455,0003 bd2 ba1.8k sqft5809 Pine Hill Dr, White Marsh, MD 21162For SaleMLS ID #MDBC2173092, Terry Berkeridge, Advance Realty USA INC. Bright MLS
- $429,0004 bd2 ba1.8k sqft5705 Daybreak Ter, Baltimore, MD 21206For SaleMLS ID #MDBC2175230, Tariq Islam, Coldwell Banker Realty. Bright MLS
- $525,0003 bd2 ba1.8k sqft1206 Culvert Rd, Towson, MD 21286For SaleMLS ID #MDBC2177458, Catherine Miller, Monument Sotheby's International Realty. Bright MLS
- $699,0004 bd2 ba2.1k sqft601 Riverside Dr, Pasadena, MD 21122For SaleMLS ID #MDAA2154630, David Yungmann, The KW Collective. Bright MLS
- $679,9006 bd5 ba3.9k sqft113 Edgewood Rd, Towson, MD 21286For SaleMLS ID #MDBC2163180, Yevgeny Faybusovich, EXP Realty, LLC. Bright MLS
- $699,0004 bd3 ba2.8k sqft6331 Patuxent Quarter Rd, Hanover, MD 21076For SaleMLS ID #MDHW2070980, Leela Singh, Keller Williams Fairfax Gateway. Bright MLS
- $1,200,0003 bd3 ba2.1k sqft377 Valley Stream Rd, Severna Park, MD 21146For SaleMLS ID #MDAA2158546, Amanda Callahan, Paul Wesley Real Estate. Bright MLS
- $459,9904 bd3 ba2.2k sqft9212 Snyder Ln, Perry Hall, MD 21128For SaleMLS ID #MDBC2167388, Michael Klijanowicz, Ghimire Homes. Bright MLS
- $925,0002 bd3 ba1.7k sqft2006 Poplar Ridge Rd, Pasadena, MD 21122For SaleMLS ID #MDAA2142872, Shelby Bentson, RE/MAX Realty Centre, Inc.. Bright MLS
- $425,0003 bd2 ba1.6k sqft269 Severn Rd, Millersville, MD 21108For SaleMLS ID #MDAA2158504, Becky King, Home Towne Real Estate. Bright MLS
- $599,8886 bd3 ba2.9k sqft4 Carolina Ave, Bel Air, MD 21014For SaleMLS ID #MDHR2059876, Missy Wolinski, Samson Properties. Bright MLS
