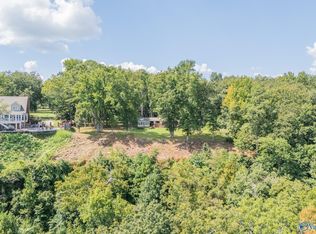
Sweeping bluff views meet 6.6 acres of remarkably usable, mostly level land in this rare Green Mountain offering. An exceptional canvas for a private estate, the property is offered as a whole or as two parcels: wooded 2.6 acres with approx. 400’ of road frontage and 4 acres featuring the bluff views, approx. 1.5 cleared acres, an existing mid-century home, septic, spring-fed creek & seasonal waterfall. Preserve its vintage charm or create a landmark estate among exceptional residences. Architectural plans & renderings may convey.
Under contract
$925,000
13323 S Shawdee Rd SE, Huntsville, AL 35803
3beds
2,516sqft
Single Family Residence
Built in 1968
6.6 Acres Lot
$-- Zestimate®
$368/sqft
$-- HOA
What's special
Existing mid-century homeVintage charmSweeping bluff views
- 31 days
- 540
- 50
Likely to sell faster than
Zillow last checked:
Listing updated:
Listed by:
Nicole Hartenbach 256-809-0001,
InTown Partners
Source: ValleyMLS,MLS#: 21928960
Facts & features
Interior
Bedrooms & bathrooms
- Bedrooms: 3
- Bathrooms: 2
- Full bathrooms: 2
Rooms
- Room types: Master Bedroom, Living Room, Bedroom 2, Dining Room, Bedroom 3, Kitchen, Family Room, Breakfast, Butlers Pantry, Sun
Primary bedroom
- Features: Wood Floor
- Level: First
- Area: 182
- Dimensions: 13 x 14
Bedroom 2
- Features: Vaulted Ceiling(s), Walk-In Closet(s)
- Level: First
- Area: 143
- Dimensions: 11 x 13
Bedroom 3
- Features: Ceiling Fan(s), Walk-In Closet(s)
- Level: First
- Area: 70
- Dimensions: 7 x 10
Dining room
- Features: Vaulted Ceiling(s)
- Level: First
- Area: 280
- Dimensions: 20 x 14
Family room
- Features: Fireplace, Recessed Lighting
- Level: First
- Area: 288
- Dimensions: 16 x 18
Kitchen
- Features: Eat-in Kitchen, Granite Counters, Kitchen Island
- Level: First
- Area: 132
- Dimensions: 11 x 12
Living room
- Features: Fireplace, Recessed Lighting, Wood Floor
- Level: First
- Area: 273
- Dimensions: 13 x 21
Heating
- Central 2, Electric
Cooling
- Central 2
Features
- Basement: Basement
- Number of fireplaces: 2
- Fireplace features: Two
Interior area
- Total interior livable area: 2,516 sqft
Video & virtual tour
Property
Parking
- Parking features: Garage-Two Car, Garage-Attached, Garage Faces Front, Driveway-Concrete, Oversized
Features
- Levels: One
- Stories: 1
- Waterfront features: Stream/Creek
Lot
- Size: 6.6 Acres
- Residential vegetation: Wooded
Details
- Parcel number: 2305150000018000
Construction
Type & style
- Home type: SingleFamily
- Architectural style: Ranch
- Property subtype: Single Family Residence
Condition
- New construction: No
- Year built: 1968
Utilities & green energy
- Sewer: Septic Tank
- Water: Public
Community & HOA
Community
- Subdivision: Metes And Bounds
HOA
- Has HOA: No
Location
- Region: Huntsville
Financial & listing details
- Price per square foot: $368/sqft
- Tax assessed value: $501,300
- Annual tax amount: $2,860
- Date on market: 9/11/2026
Estimated market value
Not available
Estimated sales range
Not available
Not available
Price history
| Date | Event | Price |
|---|---|---|
| 9/17/2026 | Contingent | $925,000$368/sqft |
Source:  ValleyMLS #21928960 Report a problem ValleyMLS #21928960 Report a problem | ||
| 9/11/2026 | Listed for sale | $925,000+76.2%$368/sqft |
Source: ValleyMLS #21928960 Report a problem | ||
| 10/26/2020 | Sold | $525,000-23.9%$209/sqft |
Source: ValleyMLS #1153133 Report a problem | ||
| 3/24/2020 | Listing removed | $690,000$274/sqft |
Source: Keller Williams Realty #1126542 Report a problem | ||
| 9/23/2019 | Listed for sale | $690,000$274/sqft |
Source: Keller Williams Realty #1126542 Report a problem | ||
Public tax history
| Year | Property taxes | Tax assessment |
|---|---|---|
| 2025 | $2,860 +3.4% | $50,140 +3.3% |
| 2024 | $2,767 +2.8% | $48,540 +2.8% |
| 2023 | $2,692 +3.5% | $47,240 +3.4% |
| 2022 | $2,601 +58.9% | $45,680 +41.8% |
| 2021 | $1,637 +2.9% | $32,220 +2.9% |
| 2020 | $1,591 +1.9% | $31,320 +1.9% |
| 2019 | $1,561 | $30,740 +36.7% |
| 2018 | $1,561 +37.5% | $22,480 |
| 2017 | $1,136 | $22,480 |
| 2016 | $1,136 | $22,480 |
| 2015 | $1,136 +2.1% | $22,480 +2.1% |
| 2014 | $1,112 | $22,020 |
| 2013 | -- | $22,020 |
| 2012 | -- | $22,020 |
| 2011 | -- | $22,020 |
Find assessor info on the county website
Monthly payment
Est. payment
Payment breakdown
Explore the cost of this home by adjusting the details. Changes won't be saved.Climate risks
Neighborhood: Green Mountain
Nearby schools
Schools provided by the listing agent
- Elementary: Mountain Gap
- Middle: Mountain Gap
- High: Grissom High School
Source: ValleyMLS. This data may not be complete. We recommend contacting the local school district to confirm school assignments for this home.

Similar homes
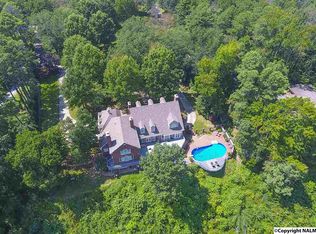
- $925,0003 bd3 ba3.5k sqft25 Ridge Bluff Cir SE, Huntsville, AL 35803For Sale
 NextHome
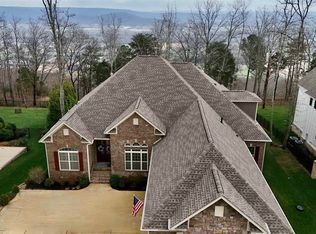
 - $1,249,0003 bd3 ba2.7k sqft5051 Willow Dr SE, Huntsville, AL 35803For Sale
 MLS ID #21916500, Michelle Omenski. ValleyMLS
 - $899,9004 bd3 ba2.8k sqft3106 Rowe Dr SE, Huntsville, AL 35801For Sale
 MLS ID #21928251, Tracy Hood. ValleyMLS
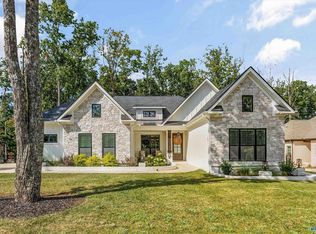
 - $828,5004 bd4 ba3k sqft56 Trail Loop Rd, Huntsville, AL 35803For Sale
 MLS ID #21928914, Alec Mora. ValleyMLS
