This is the opportunity you've been waiting for! Located in Denver's desirable Barnum neighborhood, this property offers a rare chance to bring your vision to life. Situated on an impressive 9,370 sq. ft. lot, the property features a spacious yard and a long concrete driveway providing excellent off-street parking. The existing home offers a blank canvas for renovation, updating, or exploring its future potential. Zoned for an ADU this property can bring lots of potential. Whether you're an investor, builder, or buyer looking for a project, this property is ready for someone with vision to unlock its possibilities. Conveniently located near shopping, dining, parks, schools, and major transportation routes, this is an opportunity you won't want to miss.
For sale
$425,000
40 S Osceola Street, Denver, CO 80219
3beds
1,750sqft
Single Family Residence
Built in 1930
9,370 Square Feet Lot
$414,300 Zestimate®
$243/sqft
$-- HOA
What's special
- 1 day |
- 264 |
- 23 |
Zillow last checked:
Listing updated:
Listed by:
Felipe Figueroa 720-459-2255 Felipe@inMotionRE.com,
Remax inMotion
Source: REcolorado as distributed by MLS GRID,MLS#: 4267543
Facts & features
Interior
Bedrooms & bathrooms
- Bedrooms: 3
- Bathrooms: 2
- Full bathrooms: 1
- 1/4 bathrooms: 1
- Main level bathrooms: 1
- Main level bedrooms: 2
Bedroom
- Level: Main
Bedroom
- Level: Main
Bedroom
- Level: Basement
Bathroom
- Features: Primary Suite
- Level: Main
Dining room
- Level: Main
Family room
- Level: Main
Kitchen
- Level: Main
Laundry
- Level: Basement
Heating
- Floor Furnace
Cooling
- None
Appliances
- Included: Dishwasher, Dryer, Refrigerator, Washer
Features
- Basement: Unfinished
Interior area
- Total structure area: 1,750
- Total interior livable area: 1,750 sqft
- Finished area above ground: 875
- Finished area below ground: 790
Property
Parking
- Parking features: Concrete
Features
- Levels: One
- Stories: 1
Lot
- Size: 9,370 Square Feet
- Features: Level
Details
- Parcel number: 507414004
- Zoning: E-SU-D1X
- Special conditions: Standard
Construction
Type & style
- Home type: SingleFamily
- Property subtype: Single Family Residence
Materials
- Frame
Condition
- Fixer
- Year built: 1930
Utilities & green energy
- Sewer: Public Sewer
Community & HOA
Community
- Subdivision: P T Barnums Sub
HOA
- Has HOA: No
Location
- Region: Denver
Financial & listing details
- Price per square foot: $243/sqft
- Tax assessed value: $439,000
- Annual tax amount: $2,368
- Date on market: 8/13/2026
- Listing terms: 1031 Exchange,Cash,Conventional,FHA,USDA Loan,VA Loan
- Exclusions: Sellers Personal Property
- Ownership: Individual
Estimated market value
$414,300
$394,000 - $435,000
$2,054/mo
Price history
| Date | Event | Price |
|---|---|---|
| 8/13/2026 | Listed for sale | $425,000$243/sqft |
Source:  REcolorado as distributed by MLS GRID #4267543 Report a problem REcolorado as distributed by MLS GRID #4267543 Report a problem | ||
Public tax history
| Year | Property taxes | Tax assessment |
|---|---|---|
| 2025 | $2,183 +2.2% | $30,950 +12.3% |
| 2024 | $2,136 +9.8% | $27,560 -9.7% |
| 2023 | $1,944 +3.6% | $30,520 +24.8% |
| 2022 | $1,877 +74.6% | $24,450 -2.8% |
| 2021 | $1,075 +2.9% | $25,160 +16.3% |
| 2020 | $1,045 +32.3% | $21,636 -0.7% |
| 2019 | $790 | $21,788 +25.1% |
| 2018 | $790 +0.3% | $17,410 |
| 2017 | $788 +50.2% | $17,410 +29.8% |
| 2016 | $524 +37.5% | $13,410 |
| 2015 | $381 0% | $13,410 +46.1% |
| 2014 | $381 -13.9% | $9,180 |
| 2013 | $443 -41.1% | $9,180 -13% |
| 2012 | $752 -8% | $10,550 |
| 2011 | $818 +2.2% | $10,550 -14.1% |
| 2010 | $800 +70.9% | $12,280 |
| 2009 | $468 -0.2% | $12,280 -12.3% |
| 2008 | $469 -0.1% | $14,010 |
| 2007 | $469 -49.4% | $14,010 |
| 2006 | $927 -1.1% | $14,010 |
| 2005 | $938 +16.8% | $14,010 -6.4% |
| 2003 | $803 +1.9% | $14,960 +11.6% |
| 2002 | $788 | $13,410 +38.5% |
| 2001 | -- | $9,680 |
Find assessor info on the county website
Monthly payment
Est. payment
Payment breakdown
Explore the cost of this home by adjusting the details. Changes won't be saved.Climate risks
Neighborhood: Barnum
Nearby schools
GreatSchools rating
- 5/10Newlon Elementary SchoolGrades: PK-5Distance: 0.6 mi
- 4/10Kepner Beacon Middle SchoolGrades: 6-8Distance: 1.2 mi
- 3/10West High SchoolGrades: 9-12Distance: 2.6 mi
Schools provided by the listing agent
- Elementary: Newlon
- Middle: Lake
- High: West
- District: Denver 1
Source: REcolorado as distributed by MLS GRID. This data may not be complete. We recommend contacting the local school district to confirm school assignments for this home.
- $421,2003 bd2 ba895 sqft44 S Osceola St, Denver, CO 80219Off Market
- $376,9003 bd1 ba744 sqft30 S Osceola St, Denver, CO 80219Off Market
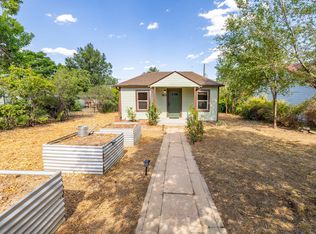
- $568,200-- bd-- ba1.6k sqft54 S Osceola St, Denver, CO 80219Off Market
- $327,2002 bd1 ba1k sqft26 S Osceola St, Denver, CO 80219Off Market
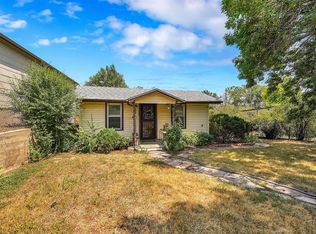
- $448,0003 bd1 ba1.2k sqft41 S Newton St, Denver, CO 80219Off Market
- $379,1002 bd1 ba722 sqft51 S Newton St, Denver, CO 80219Off Market
- $330,7002 bd1 ba796 sqft27 S Newton St, Denver, CO 80219Off Market
- $547,8003 bd2 ba1.7k sqft14 S Osceola St, Denver, CO 80219Off Market
A local agent can set up tours, give advice and negotiate with sellers.
Similar homes
- $395,0002 bd2 ba1.3k sqft227 S Perry Street, Denver, CO 80219For Sale
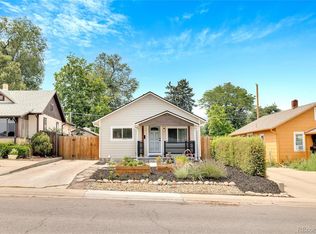
 MLS ID #2291344, Dianne Goldsmith, Keller Williams Realty Urban Elite. REcolorado as distributed by MLS GRID
 - $--3 bd2 ba1.5k sqft5 S Wolff St, Denver, CO 80219AuctionAuction.com 2
- $415,0003 bd2 ba1.6k sqft135 S Raleigh Street, Denver, CO 80219For Sale
 MLS ID #7098319, Nadia Torres Ramirez, H&CO Real Estate LLC. REcolorado as distributed by MLS GRID
 - $375,0003 bd2 ba918 sqft4466 W Center Avenue, Denver, CO 80219For Sale
 MLS ID #4514556, Tara Jones, Opendoor Brokerage LLC. REcolorado as distributed by MLS GRID
 - $394,9003 bd2 ba1.2k sqft540 S Perry Street, Denver, CO 80219For SaleMLS ID #6372795, Arash Hajjam, Your Castle Realty LLC. REcolorado as distributed by MLS GRID
- $600,0003 bd2 ba1.7k sqft141 S Irving Street, Denver, CO 80219For SaleMLS ID #8724216, Jenna Walton, Keller Williams Real Estate LLC. REcolorado as distributed by MLS GRID
- $--2 bd2 ba1.7k sqft126 S Perry St, Denver, CO 80219AuctionAuction.com 2
- $450,0003 bd2 ba1k sqft665 Perry Street, Denver, CO 80204For SaleMLS ID #6744878, Dylan Lander, Serhant Colorado LLC. REcolorado as distributed by MLS GRID
- $440,0004 bd2 ba1.8k sqft4685 W Gill Place, Denver, CO 80219AuctionMLS ID #5107944, Hagen Kuhl, Ascent Realty Colorado LLC. REcolorado as distributed by MLS GRID
- $400,0003 bd2 ba1.1k sqft801 Hooker Street, Denver, CO 80204For SaleMLS ID #4025369, Angel Hernandez, Paisano Realty, Inc.. REcolorado as distributed by MLS GRID
- $475,0003 bd2 ba1.2k sqft44 Julian Street, Denver, CO 80219For SaleMLS ID #7039472, Sonia Shakeshaft, RE/MAX Professionals. REcolorado as distributed by MLS GRID
- $450,0003 bd2 ba1.4k sqft22 Bryant Way, Denver, CO 80219For SaleMLS ID #7575213, Cindy Webb, Novella Real Estate. REcolorado as distributed by MLS GRID
- $555,2883 bd2 ba1.5k sqft575 S Clay Street, Denver, CO 80219For SaleMLS ID #2273736, Maria Irivarren, Serhant Colorado LLC. REcolorado as distributed by MLS GRID
- $407,8983 bd1 ba1.1k sqft151 S Eliot Street, Denver, CO 80219For SaleMLS ID #9472767, Michelle Barber - Saxton, Madison & Company Properties. REcolorado as distributed by MLS GRID
- $449,9993 bd2 ba942 sqft965 S Decatur, Denver, CO 80219For SaleMLS ID #8054422, Gamaliel Raigoza Herrera, PAK Home Realty. REcolorado as distributed by MLS GRID
- $--3 bd3 ba1.8k sqft5760 W 4th Ave, Lakewood, CO 80226AuctionAuction.com 2
- $384,9003 bd2 ba1.6k sqft2918 W 2nd Avenue, Denver, CO 80219For SaleMLS ID #3037724, Katelyn Dill, Guardian Real Estate Group. REcolorado as distributed by MLS GRID
- $399,9002 bd1 ba1.2k sqft137 Hazel Court, Denver, CO 80219For SaleMLS ID #6890882, Eric Pacheco, Homechex LLC. REcolorado as distributed by MLS GRID
- $450,0004 bd2 ba1.6k sqft4175 W Custer Place, Denver, CO 80219For SaleMLS ID #3872220, Jamie Bradley, MB The Brian Petrelli Team. REcolorado as distributed by MLS GRID
- $419,9004 bd2 ba1.8k sqft237 S Julian Street, Denver, CO 80219For SaleMLS ID #8248909, Tiana Estrada, Estrada Real Estate Group. REcolorado as distributed by MLS GRID
