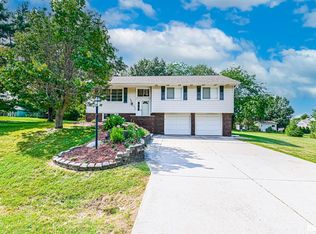
COMING SOON! Plenty of space inside and out with this charming 3-bedroom, 3-bath split-foyer home in the Metamora school district! Natural light pours through the large front bay window, creating a bright and welcoming living space. The eat-in kitchen comes fully applianced and offers convenient access to the large back deck overlooking the spacious, fenced-in backyard. The walkout lower level provides additional living space with a family room featuring a wood-burning fireplace, a bar with a unique epoxy river-style countertop, and a den/office offering flexibility for your needs. You'll appreciate the many recent improvements, including a new steel roof, gutters and soffits, furnace and A/C (2026), garage door and opener (2026), and updated bedroom carpeting. Additional updates include blown-in attic insulation, garage ceiling insulation (2025), fresh front landscaping, and cedar front porch posts. Septic pumped in October 2026. A two-car garage, additional parking, and plenty of storage add to the appeal. Enjoy the space, updates, and convenience this Metamora property has to offer!
Coming soon
$259,900
1335 Douglas Rd, Metamora, IL 61548
3beds
1,861sqft
Single Family Residence, Residential
Built in 1975
0.73 Acres Lot
$-- Zestimate®
$140/sqft
$-- HOA
What's special
- 21 hours
- 317
- 38
Zillow last checked:
Listing updated:
Listed by:
Kerry Brock Mobile:309-830-2462,
RE/MAX Traders Unlimited,
Michelle Largent,
RE/MAX Traders Unlimited
Source: RMLS Alliance as distributed by MLS GRID,MLS#: PA1271320 Originating MLS: Peoria Area Association of Realtors
Facts & features
Interior
Bedrooms & bathrooms
- Bedrooms: 3
- Bathrooms: 3
- Full bathrooms: 2
- 1/2 bathrooms: 1
Bedroom 1
- Level: Main
- Dimensions: 11ft 1in x 13ft 0in
Bedroom 2
- Level: Main
- Dimensions: 9ft 1in x 13ft 0in
Bedroom 3
- Level: Main
- Dimensions: 10ft 0in x 9ft 0in
Other
- Level: Main
- Dimensions: 11ft 0in x 10ft 5in
Other
- Level: Lower
- Dimensions: 6ft 5in x 8ft 1in
Family room
- Level: Lower
- Dimensions: 12ft 1in x 22ft 1in
Kitchen
- Level: Main
- Dimensions: 9ft 1in x 13ft 0in
Laundry
- Level: Lower
- Dimensions: 10ft 5in x 4ft 0in
Living room
- Level: Main
- Dimensions: 14ft 1in x 13ft 5in
Lower level
- Area: 775
Main level
- Area: 1086
Heating
- Electric, Forced Air
Cooling
- Central Air
Appliances
- Included: Dishwasher, Dryer, Range Hood, Range, Refrigerator, Water Softener Owned, Washer, Electric Water Heater
Features
- Ceiling Fan(s), High Speed Internet
- Has basement: No
- Number of fireplaces: 1
- Fireplace features: Family Room, Wood Burning
Interior area
- Total structure area: 1,861
- Total interior livable area: 1,861 sqft
Property
Parking
- Total spaces: 2
- Parking features: Attached, Gravel
- Attached garage spaces: 2
- Details: Number Of Garage Remotes: 1
Features
- Patio & porch: Deck, Patio
Lot
- Size: 0.73 Acres
- Dimensions: 211 x 150 x 211 x 150
- Features: Level
Details
- Additional structures: Shed(s)
- Parcel number: 0919301013
- Zoning description: R1
Construction
Type & style
- Home type: SingleFamily
- Property subtype: Single Family Residence, Residential
Materials
- Brick, Vinyl Siding
- Roof: Metal
Condition
- New construction: No
- Year built: 1975
Utilities & green energy
- Sewer: Septic Tank
- Water: Public
- Utilities for property: Cable Available
Community & HOA
Community
- Subdivision: Prairie Estates
Location
- Region: Metamora
Financial & listing details
- Price per square foot: $140/sqft
- Tax assessed value: $57,089
- Annual tax amount: $4,045
- Date on market: 10/26/2026
- Cumulative days on market: 2 days
- Road surface type: Paved
Estimated market value
Not available
Estimated sales range
Not available
Not available
Price history
| Date | Event | Price |
|---|---|---|
| 12/2/2022 | Sold | $139,000-7.3%$75/sqft |
Source:  RMLS Alliance as distributed by MLS GRID #PA1237393 Report a problem | ||
| 10/28/2022 | Contingent | $150,000$81/sqft |
Source: RMLS Alliance as distributed by MLS GRID #PA1237393 Report a problem | ||
| 10/18/2022 | Price change | $150,000-3.2%$81/sqft |
Source: RMLS Alliance as distributed by MLS GRID #PA1237393 Report a problem | ||
| 10/3/2022 | Price change | $155,000-6.1%$83/sqft |
Source: RMLS Alliance as distributed by MLS GRID #PA1237393 Report a problem | ||
| 9/2/2022 | Listed for sale | $165,000$89/sqft |
Source: RMLS Alliance as distributed by MLS GRID #PA1237393 Report a problem | ||
Public tax history
| Year | Property taxes | Tax assessment |
|---|---|---|
| 2025 | $4,046 +5.3% | $57,089 +7.9% |
| 2024 | $3,844 +12.5% | $52,890 +8.8% |
| 2023 | $3,416 +33.9% | $48,625 +7.8% |
| 2022 | $2,552 +1.8% | $45,094 +1.5% |
| 2021 | $2,506 +1.3% | $44,419 +0.9% |
| 2020 | $2,474 +0.5% | $44,022 -3.2% |
| 2019 | $2,461 +1.2% | $45,477 +0.6% |
| 2018 | $2,430 -0.4% | $45,206 |
| 2017 | $2,440 | $45,206 +1% |
| 2016 | $2,440 | $44,759 +3.2% |
| 2015 | $2,440 | $43,372 +2.8% |
| 2014 | $2,440 | $42,211 -0.7% |
| 2013 | $2,440 | $42,513 -0.7% |
| 2012 | -- | $42,830 -1.5% |
| 2011 | -- | $43,500 +29.9% |
| 2010 | $2,440 | $33,500 -22.5% |
| 2009 | -- | $43,210 +31.9% |
| 2000 | $1,763 | $32,770 |
Find assessor info on the county website
Monthly payment
Est. payment
Payment breakdown
Explore the cost of this home by adjusting the details. Changes won't be saved.Climate risks
Neighborhood: 61548
Nearby schools
Schools provided by the listing agent
- Elementary: Metamora Comm Con
- High: Metamora
Source: RMLS Alliance as distributed by MLS GRID. This data may not be complete. We recommend contacting the local school district to confirm school assignments for this home.

Similar homes
- $249,9003 bd2 ba1.6k sqft206 Alconbury Rd, Metamora, IL 61548For Sale

 MLS ID #PA1268410, Michelle Largent, RE/MAX Traders Unlimited. RMLS Alliance as distributed by MLS GRID
- $249,9005 bd2 ba1.8k sqft210 Whispering Oaks Dr, Metamora, IL 61548For Sale
 MLS ID #PA1269979, Ryan Tucker, Keller Williams Revolution. RMLS Alliance as distributed by MLS GRID
- $229,9003 bd2 ba1.8k sqft561 Oak St, Metamora, IL 61548For Sale
 MLS ID #PA1270941, Scott Vreeland, Signature Heights Realty, LLC. RMLS Alliance as distributed by MLS GRID
- $270,0004 bd2 ba2k sqft1526 Division St, Metamora, IL 61548For Sale
 MLS ID #PA1270725, Troy Kerrn, Keller Williams Premier Realty. RMLS Alliance as distributed by MLS GRID
- $299,9003 bd2 ba1.5k sqft417 W Monroe St, Metamora, IL 61548For SaleMLS ID #PA1269715, Cheryl Ooton-Krebs, Keller Williams Premier Realty. RMLS Alliance as distributed by MLS GRID
- $289,9003 bd3 ba2.2k sqft1411 White Horse Trl, Metamora, IL 61548For SaleMLS ID #PA1269503, Jordan Myers, eXp Realty. RMLS Alliance as distributed by MLS GRID
- $220,0004 bd2 ba2.7k sqft509 E Mount Vernon St, Metamora, IL 61548For SaleMLS ID #PA1270673, Haley LaHood, Jim Maloof Realty, Inc.. RMLS Alliance as distributed by MLS GRID
- $234,9003 bd2 ba2.5k sqft201 Daniel Pkwy, Washington, IL 61571For SaleMLS ID #PA1271212, Bryson Smith, Keller Williams Premier Realty. RMLS Alliance as distributed by MLS GRID
- $224,9003 bd2 ba1.7k sqft1010 Spring Bay Rd, East Peoria, IL 61611For SaleMLS ID #PA1271102, Candace Martin, eXp Realty. RMLS Alliance as distributed by MLS GRID
- $239,9004 bd2 ba1.7k sqft926 Birchwood Dr, Washington, IL 61571For SaleMLS ID #PA1270864, JR Koch, Jim Maloof Realty, Inc.. RMLS Alliance as distributed by MLS GRID
- $315,0004 bd2 ba2.1k sqft215 Jo St, Metamora, IL 61548For SaleMLS ID #PA1270429, Chase Doubet, RE/MAX Traders Unlimited. RMLS Alliance as distributed by MLS GRID
- $274,9003 bd2 ba1.9k sqft7601 N Derby Rd, Peoria, IL 61615For SaleMLS ID #PA1270644, Renae Dietrich, RE/MAX Traders Unlimited. RMLS Alliance as distributed by MLS GRID
- $262,9003 bd2 ba1.9k sqft204 W Joseph St, Roanoke, IL 61561For SaleMLS ID #PA1270978, Julia M Ludeman, Jim Maloof Realty, Inc.. RMLS Alliance as distributed by MLS GRID
- $218,0004 bd2 ba1.8k sqft1342 Lakeview Ave, East Peoria, IL 61611For SaleMLS ID #PA1270676, Alex J Smith, Keller Williams Premier Realty. RMLS Alliance as distributed by MLS GRID
- $189,9005 bd3 ba1.8k sqft706 E Holland St, Washington, IL 61571For SaleMLS ID #PA1271215, Michelle Tribe, Keller Williams Revolution. RMLS Alliance as distributed by MLS GRID
