Outstanding land development opportunity! Located approximately 20 minutes from the new Hyundai Motor Plant, this property spans over 7 acres. An adjacent lot, offering an additional 5 acres, is currently available for sale. Merging both properties could provide an excellent chance to develop the area into a thriving community. Plus, the location is not in a flood zone!
Active
$1,050,000
1335 Pine Barren Rd, Pooler, GA 31322
3beds
4,000sqft
Single Family Residence
Built in 1981
7.25 Acres Lot
$586,700 Zestimate®
$263/sqft
$-- HOA
What's special
- 784 days
- 148
- 5
Zillow last checked:
Listing updated:
Listed by:
Mallorie Johnson 912-659-8158,
Next Move Real Estate
Source: GAMLS,MLS#: 10769613
Facts & features
Interior
Bedrooms & bathrooms
- Bedrooms: 3
- Bathrooms: 3
- Full bathrooms: 3
- Main level bathrooms: 3
- Main level bedrooms: 3
Rooms
- Room types: Family Room
Heating
- Central
Cooling
- Central Air
Appliances
- Included: Electric Water Heater
- Laundry: Other
Features
- Beamed Ceilings
- Flooring: Carpet, Hardwood
- Basement: None
- Has fireplace: No
Interior area
- Total structure area: 4,000
- Total interior livable area: 4,000 sqft
- Finished area above ground: 4,000
- Finished area below ground: 0
Property
Parking
- Parking features: None
Features
- Levels: One
- Stories: 1
Lot
- Size: 7.25 Acres
- Features: City Lot
Details
- Parcel number: 51023 01007A
Construction
Type & style
- Home type: SingleFamily
- Architectural style: Country/Rustic
- Property subtype: Single Family Residence
Materials
- Wood Siding
- Roof: Metal
Condition
- Fixer
- New construction: No
- Year built: 1981
Utilities & green energy
- Sewer: Septic Tank
- Water: Well
- Utilities for property: Electricity Available
Community & HOA
Community
- Features: None
- Subdivision: None
HOA
- Has HOA: No
- Services included: None
Location
- Region: Pooler
Financial & listing details
- Price per square foot: $263/sqft
- Tax assessed value: $353,300
- Annual tax amount: $4,517
- Date on market: 8/21/2024
- Cumulative days on market: 784 days
- Listing agreement: Exclusive Right To Sell
- Listing terms: Cash,Conventional
- Electric utility on property: Yes
Estimated market value
$586,700
$481,000 - $710,000
$3,297/mo
Price history
| Date | Event | Price |
|---|---|---|
| 1/12/2026 | Price change | $1,050,000-30%$263/sqft |
Source:  Hive MLS #SA317187 Report a problem Hive MLS #SA317187 Report a problem | ||
| 1/9/2026 | Listed for sale | $1,500,000$375/sqft |
Source: Hive MLS #SA317187 Report a problem | ||
| 12/22/2025 | Contingent | $1,500,000$375/sqft |
Source: Hive MLS #SA317187 Report a problem | ||
| 12/11/2025 | Listing removed | $1,500,000$375/sqft |
Source: Hive MLS #SA317187 Report a problem | ||
| 10/31/2025 | Contingent | $1,500,000$375/sqft |
Source: Hive MLS #SA317187 Report a problem | ||
| 8/21/2024 | Listed for sale | $1,500,000+200%$375/sqft |
Source:  Hive MLS #317187 Report a problem Hive MLS #317187 Report a problem | ||
| 12/18/2009 | Listing removed | $500,000$125/sqft |
Source: RemaxCrossroads #63411 Report a problem | ||
| 11/8/2009 | Price change | $500,000-33.3%$125/sqft |
Source: RemaxCrossroads #63411 Report a problem | ||
| 7/31/2009 | Listed for sale | $750,000$188/sqft |
Source: RemaxCrossroads #63411 Report a problem | ||
Public tax history
| Year | Property taxes | Tax assessment |
|---|---|---|
| 2025 | $1,953 +2.5% | $141,320 -0.6% |
| 2024 | $1,906 +65.9% | $142,160 +32.6% |
| 2023 | $1,149 -20.1% | $107,200 -0.2% |
| 2022 | $1,439 +2.9% | $107,440 +5.4% |
| 2021 | $1,398 +0.4% | $101,920 |
| 2020 | $1,392 +2.4% | $101,920 |
| 2019 | $1,360 -14.3% | $101,920 +1.2% |
| 2018 | $1,587 -17.8% | $100,760 -5.8% |
| 2017 | $1,931 -47.7% | $106,920 +14.4% |
| 2016 | $3,695 -1.9% | $93,440 -1.8% |
| 2015 | $3,767 +123.2% | $95,120 -1.1% |
| 2014 | $1,688 | $96,160 +0.1% |
| 2013 | -- | $96,080 +4.6% |
| 2012 | -- | $91,840 |
| 2011 | -- | $91,840 -3.5% |
| 2010 | -- | $95,200 |
| 2009 | -- | $95,200 -15% |
| 2008 | -- | $112,000 |
| 2007 | -- | $112,000 +29.9% |
| 2006 | -- | $86,200 +31.8% |
| 2005 | -- | $65,400 +2.2% |
| 2003 | -- | $64,000 +13.1% |
| 2002 | -- | $56,600 +17.4% |
| 2001 | -- | $48,200 |
Find assessor info on the county website
Monthly payment
Est. payment
Payment breakdown
Explore the cost of this home by adjusting the details. Changes won't be saved.Climate risks
Neighborhood: 31322
Nearby schools
Schools provided by the listing agent
- Elementary: West Chatham
- Middle: New Hampstead
- High: New Hampstead
Source: GAMLS. This data may not be complete. We recommend contacting the local school district to confirm school assignments for this home.
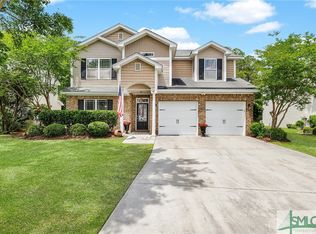
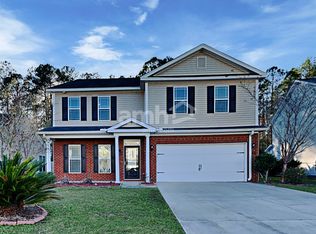
Similar homes
- $795,0004 bd5 ba3.3k sqft4 Jersey Loop, Pooler, GA 31322Active
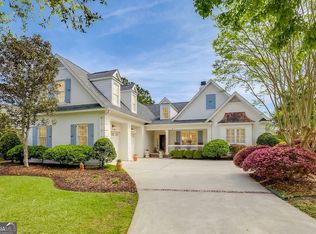
 MLS ID #10803076, Whitney Butler, Seaport Real Estate Group. GAMLS
 - $1,005,0006 bd4 ba2.7k sqft2060 Us Highway 80 Hwy, Bloomingdale, GA 31302Active
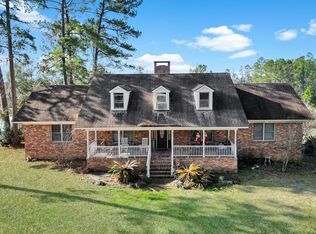 MLS ID #10728442, Jaime G Marsh, Next Move Real Estate. GAMLS
 - $--2 bd3 ba3.3k sqft900 Knob Creek Dr, Ellabell, GA 31308Auction
 Auction.com 2
 - $929,0004 bd4 ba3.2k sqft3 Pine Lakes Point, Savannah, GA 31405For Sale
 MLS ID #SA363173, Chandie W. Hupman, Keller Williams Coastal Area P. Hive MLS
 - $639,9004 bd4 ba2.9k sqft33 Lake Heron Court W, Pooler, GA 31322For SaleMLS ID #SA362642, Debbie Ryan, RC Fletcher Real Estate. Hive MLS
- $900,0003 bd2 ba3.9k sqft8829 Ferguson Avenue, Savannah, GA 31406For SaleMLS ID #SA361906, Cole Rossiter, Seaport Real Estate Group. Hive MLS
- $750,0003 bd3 ba2.1k sqft1578 Fort Argyle Road, Savannah, GA 31419For SaleMLS ID #SA360310, Annette R. Hickey, Today Real Estate, LLC. Hive MLS
- $890,0004 bd5 ba4.4k sqft24 Oakcrest Drive E, Savannah, GA 31405For SaleMLS ID #SA364052, Matthew Waters, Seaport Real Estate Group. Hive MLS
- $530,0004 bd4 ba2.3k sqft426 Adams Road, Bloomingdale, GA 31302For SaleMLS ID #SA364263, Jodi L. Harstine, eXp Realty LLC. Hive MLS
- $799,9004 bd3 ba2.8k sqft3571 Blue Jay Road, Guyton, GA 31312For SaleMLS ID #SA365958, Carmen H. Cribbs, Next Move Real Estate LLC. Hive MLS
- $530,0004 bd3 ba2.9k sqft106 Mallory Pl, Pooler, GA 31322ActiveMLS ID #10698842, Sam V Florance Jr, Realty One Group Inclusion. GAMLS
- $915,0005 bd4 ba5.7k sqft3064 Little McCall Rd, Rincon, GA 31326ActiveMLS ID #10717367, Toni Hardigree, Platinum Properties. GAMLS
- $1,100,0005 bd3 ba2.4k sqft2704 River Drive, Savannah, GA 31404For SaleMLS ID #SA352920, Alicia D. Novak, ERA Southeast Coastal. Hive MLS
- $895,0004 bd4 ba2k sqft192 Myrtle Grove Ln, Richmond Hill, GA 31324ActiveMLS ID #10823105, Michael Carrier, Keller Williams Realty Coastal. GAMLS
- $699,9005 bd5 ba3.7k sqft701 Nease Road, Guyton, GA 31312For SaleMLS ID #SA364258, Christopher Abramoski, LPT Realty LLC. Hive MLS
- $664,9003 bd3 ba3.1k sqft5087 Ga Highway 119 N, Pembroke, GA 31321For SaleMLS ID #SA363625, Teresa H. Cowart, RE/MAX Accent. Hive MLS
- $1,325,0002 bd2 ba2.1k sqft469 Dublin Dr, Richmond Hill, GA 31324ActiveMLS ID #10809413, Michael Carrier, Keller Williams Realty Coastal. GAMLS
- $1,150,0004 bd4 ba3.3k sqft275 Waterways Pkwy S, Richmond Hill, GA 31324ActiveMLS ID #10856935, Amy Schuman, Schuman Signature Realty LLC. GAMLS
- $749,9006 bd4 ba3.5k sqft19 Hollow Oak Dr, Pembroke, GA 31321ActiveMLS ID #10770024, Scottie Starling, Next Move Real Estate. GAMLS
- $749,9004 bd2 ba2.2k sqft130 Sherwood Road, Rincon, GA 31326For SaleMLS ID #SA364720, Cindy R. Knight, Rawls Realty. Hive MLS
