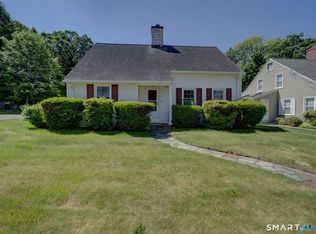
**A Home to Love for Years to Come!** This beautifully cared-for Cape has been lovingly owned by the same owners since 1990, and it shows in every detail. Set on a gorgeous, meticulously manicured .51-acre lot, this 4-bedroom, 2-full-bath home offers 1,492 square feet of inviting living space and a wonderful blend of charm, comfort, and thoughtful updates. Step inside to beautiful hardwood floors throughout the main level and a spacious, oversized kitchen designed for both everyday living and entertaining. The kitchen features granite countertops, ceramic tile flooring, a pantry, and a comfortable eat-in area. Two bedrooms and a full bath complete the main level. Upstairs, you'll find two additional bedrooms, a full bath, wall-to-wall carpeting, and ceiling fans in both rooms. One of the upstairs bedrooms offers an incredible oversized walk-in closet-perfect for anyone who loves having plenty of storage! Major updates provide added peace of mind, including a roof approximately 7 years old, boiler replaced in 2021, water heater replaced in 2022, and oil tank replaced in 2025. Outside, the beautifully maintained grounds are truly a standout feature, with a lush, manicured yard that has been carefully tended and enjoyed for years. After more than three decades of loving ownership, this special home is ready to begin its next chapter. **Come see for yourself why this one has been so lovingly cared for-and imagine making it your own!** Contingent on owner finding a new home to love. They are actively looking. Basement waterproofing system has a lifetime transferable warranty.
For sale
$360,000
134 East Road, Bristol, CT 06010
4beds
1,492sqft
Single Family Residence
Built in 1940
0.51 Acres Lot
$358,300 Zestimate®
$241/sqft
$-- HOA
What's special
Beautifully maintained groundsLush manicured yardComfortable eat-in areaIncredible oversized walk-in closetGranite countertops
- 13 days
- 886
- 33
Zillow last checked:
Listing updated:
Listed by:
Lori Holcomb (860)919-4835,
eXp Realty 866-828-3951
Source: Smart MLS,MLS#: 24203138
Facts & features
Interior
Bedrooms & bathrooms
- Bedrooms: 4
- Bathrooms: 2
- Full bathrooms: 2
Primary bedroom
- Features: Hardwood Floor
- Level: Main
- Area: 148.35 Square Feet
- Dimensions: 11.5 x 12.9
Bedroom
- Features: Hardwood Floor
- Level: Main
- Area: 121 Square Feet
- Dimensions: 11 x 11
Bedroom
- Features: Ceiling Fan(s), Wall/Wall Carpet
- Level: Upper
- Area: 239.87 Square Feet
- Dimensions: 14.11 x 17
Bedroom
- Features: Ceiling Fan(s), Walk-In Closet(s), Wall/Wall Carpet
- Level: Upper
- Area: 181.26 Square Feet
- Dimensions: 10.6 x 17.1
Kitchen
- Features: Granite Counters, Dining Area, Double-Sink, Eating Space, Tile Floor
- Level: Main
- Area: 197.75 Square Feet
- Dimensions: 11.3 x 17.5
Living room
- Features: Hardwood Floor
- Level: Main
- Area: 221.95 Square Feet
- Dimensions: 11.5 x 19.3
Heating
- Steam, Oil
Cooling
- Ceiling Fan(s), Whole House Fan
Appliances
- Included: Electric Cooktop, Oven/Range, Microwave, Range Hood, Refrigerator, Dishwasher, Water Heater, Humidifier
- Laundry: Lower Level
Features
- Basement: Full,Unfinished
- Attic: None
- Has fireplace: No
Interior area
- Total structure area: 1,492
- Total interior livable area: 1,492 sqft
- Finished area above ground: 1,492
Property
Features
- Patio & porch: Enclosed, Porch
- Exterior features: Breezeway, Rain Gutters, Garden
Lot
- Size: 0.51 Acres
- Features: Wooded, Level
Details
- Additional structures: Shed(s)
- Parcel number: 480251
- Zoning: R-15
Construction
Type & style
- Home type: SingleFamily
- Architectural style: Cape Cod
- Property subtype: Single Family Residence
Materials
- Clapboard
- Foundation: Concrete Perimeter
- Roof: Asphalt
Condition
- New construction: No
- Year built: 1940
Utilities & green energy
- Sewer: Public Sewer
- Water: Public
- Utilities for property: Cable Available
Community & HOA
Community
- Features: Health Club, Library, Medical Facilities, Park, Private School(s), Pool, Public Rec Facilities
- Subdivision: East Bristol
HOA
- Has HOA: No
Location
- Region: Bristol
Financial & listing details
- Price per square foot: $241/sqft
- Tax assessed value: $159,530
- Annual tax amount: $5,384
- Date on market: 9/1/2026
Estimated market value
$358,300
$340,000 - $376,000
$2,599/mo
Price history
| Date | Event | Price |
|---|---|---|
| 9/1/2026 | Listed for sale | $360,000+155.3%$241/sqft |
Source:  Smart MLS #24203138 Report a problem Smart MLS #24203138 Report a problem | ||
| 4/3/1990 | Sold | $141,000$95/sqft |
Source: Public Record Report a problem | ||
Public tax history
| Year | Property taxes | Tax assessment |
|---|---|---|
| 2025 | $5,384 +6% | $159,530 |
| 2024 | $5,081 +4.9% | $159,530 |
| 2023 | $4,842 +6.7% | $159,530 +34.9% |
| 2022 | $4,537 | $118,300 |
| 2021 | $4,537 | $118,300 |
| 2020 | $4,537 +0.8% | $118,300 |
| 2019 | $4,501 +3.2% | $118,300 |
| 2018 | $4,363 +3% | $118,300 +0.7% |
| 2017 | $4,235 +4.1% | $117,530 |
| 2015 | $4,068 | $117,530 |
| 2014 | $4,068 +2.5% | $117,530 |
| 2013 | $3,967 -6% | $117,530 -19.9% |
| 2012 | $4,218 +5.5% | $146,720 |
| 2011 | $3,997 | $146,720 |
| 2010 | $3,997 +4.8% | $146,720 |
| 2009 | $3,813 | $146,720 |
| 2008 | $3,813 +14.7% | $146,720 +53.2% |
| 2007 | $3,325 +1.5% | $95,790 |
| 2006 | $3,277 +2.6% | $95,790 |
| 2005 | $3,193 +1.5% | $95,790 |
| 2004 | $3,145 +6.1% | $95,790 |
| 2003 | $2,963 -11.5% | $95,790 -12.7% |
| 2001 | $3,348 +30.7% | $109,770 +13.6% |
| 1995 | $2,562 | $96,670 |
Find assessor info on the county website
Monthly payment
Est. payment
Payment breakdown
Explore the cost of this home by adjusting the details. Changes won't be saved.Climate risks
Neighborhood: 06010
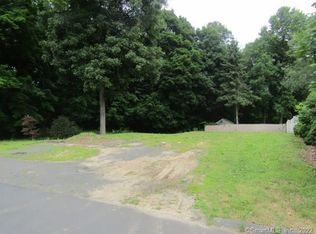
Similar homes
- $334,9004 bd2 ba1.1k sqft57 Glen Eagle Drive, Bristol, CT 06010For Sale
 MLS ID #24191834, Alison Behlman, Tier 1 Real Estate. Smart MLS
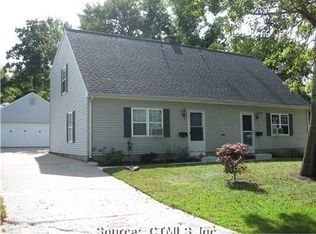
 - $--3 bd2 ba1.4k sqft37 Rich Ln, Bristol, CT 06010Auction
 Auction.com 1
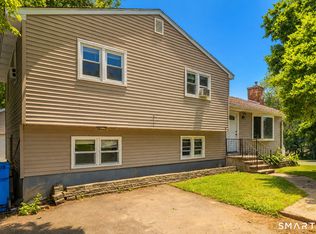
 - $325,0003 bd1 ba1.1k sqft426 Maple Avenue, Bristol, CT 06010For Sale
 MLS ID #24202368, Liza A. Iturrino, Berkshire Hathaway NE Prop.. Smart MLS
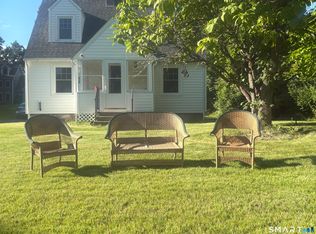
 - $324,9003 bd2 ba1.7k sqft176 Stearns Street, Bristol, CT 06010For Sale
 MLS ID #24183981, Mary Bouchard, Realty 3 CT. Smart MLS
 - $295,0002 bd2 ba1.1k sqft385 Fall Mountain Road, Bristol, CT 06010For SaleMLS ID #24201592, Michele A. Joyce, Country Manor Realty. Smart MLS
- $379,0004 bd2 ba1.6k sqft472 West Street, Bristol, CT 06010For SaleMLS ID #24180236, Suzie Larson, Turning Point Realty, LLC. Smart MLS
- $379,9004 bd2 ba2k sqft47 Bingham Street, Bristol, CT 06010For SaleMLS ID #24198294, Janice Madore, Country Manor Realty. Smart MLS
- $290,0003 bd1 ba1.1k sqft(Undisclosed Address), Bristol, CT 06010For SaleMLS ID #24185299, Richard A. Dibiase, American Charter Real Estate. Smart MLS
- $325,0004 bd2 ba1.5k sqft14 Garden Street, Bristol, CT 06010For SaleMLS ID #24203343, Chris Roselli, Tier 1 Real Estate. Smart MLS
- $389,9003 bd2 ba1.3k sqft309 Carter Lane, Southington, CT 06489For SaleMLS ID #24204230, John Perriello, Century 21 AllPoints Realty. Smart MLS
- $317,9993 bd1 ba1.1k sqft42 Sandy Drive, Bristol, CT 06010For SaleMLS ID #24169993, Jonathan Minerick, Homecoin.com. Smart MLS
- $329,9003 bd1 ba1.4k sqft57 Crater Lane, Berlin, CT 6037For SaleMLS ID #24206244, Jillian Wollman, Wollman Realty. Smart MLS
- $399,9003 bd2 ba1.5k sqft562 Wells Road, Wethersfield, CT 06109For SaleMLS ID #24203300, Thomas Walsh, Century 21 AllPoints Realty. Smart MLS
- $255,0002 bd1 ba1k sqft212 Lake Avenue, Bristol, CT 06010For SaleMLS ID #24188370, Richard W. Johnson, White Hat Realty, LLC. Smart MLS
- $349,9003 bd2 ba1.2k sqft45 Schultz Street, New Britain, CT 06051For SaleMLS ID #24197860, Ramona B. Gonzalez, Berkshire Hathaway NE Prop.. Smart MLS
- $460,0004 bd2 ba1.8k sqft123 Anne Road, Southington, CT 06479For SaleMLS ID #24206171, Sandy Chang, Century 21 Scala Group. Smart MLS
- $349,0003 bd2 ba1.7k sqft51 Broad Street, Plainville, CT 06062For SaleMLS ID #24199203, Jason Saphire, www.HomeZu.com. Smart MLS
- $389,9002 bd2 ba1.3k sqft344 Alling Street, Berlin, CT 06037For SaleMLS ID #24203367, Derek E. Jutras, Cornerstone Real Estate, LLC. Smart MLS
- $429,9005 bd2 ba1.5k sqft110 Green Hill Lane, Cheshire, CT 06410For SaleMLS ID #24206251, Cynthia A. Ruiz, Anchor Real Estate LLC. Smart MLS
- $305,0002 bd2 ba1.3k sqft20 Lone Oak Avenue, Waterbury, CT 06704For SaleMLS ID #24195144, Jesus Fequiere, Keller Williams Realty Prtnrs.. Smart MLS
