Welcome to your own slice of Cherryville countryside! This fully renovated (2012) 4-bedroom, 2.5-bath farmhouse sits on 3.18 partially fenced acres just outside city limits — offering the charm and space of country living with lower county taxes. With over 2,500 sq ft of living space set among mature trees, this home offers room to spread out and true homestead functionality.
Currently used as a small farm, the property's fenced pasture and outbuildings are equally suited for horses, livestock, hobby farming, or simply enjoying wide-open space. Features include an attached carport, a storage shed, and a 4-stall lean-to perfect for firewood, equipment, and outdoor gear. Outside, a lovely patio and firepit area create the perfect setting for evening gatherings under the stars. A brand-new septic system (installed August 2026) adds valuable peace of mind, while the private well keeps utility costs down.
Whether you're searching for a working farm, a homestead retreat, or simply more land to breathe, 134 Mauney Farm Road delivers renovated comfort with genuine rural character — all just minutes from town. Schedule your showing today!
Under contract-show
Price cut: $26K (9/14)
$449,000
134 Mauney Farm Rd, Cherryville, NC 28021
4beds
2,561sqft
Single Family Residence
Built in 1925
3.18 Acres Lot
$436,100 Zestimate®
$175/sqft
$-- HOA
What's special
Mature treesFenced pastureAttached carportStorage shed
- 44 days
- 2,106
- 230
Zillow last checked:
Listing updated:
Listed by:
Jason Browne jason@bovenderteam.com,
COMPASS
Source: Canopy MLS as distributed by MLS GRID,MLS#: 4408367
Facts & features
Interior
Bedrooms & bathrooms
- Bedrooms: 4
- Bathrooms: 3
- Full bathrooms: 2
- 1/2 bathrooms: 1
- Main level bedrooms: 2
Primary bedroom
- Features: Ceiling Fan(s), En Suite Bathroom
- Level: Main
Bedroom s
- Level: Main
Bedroom s
- Level: Upper
Bedroom s
- Level: Upper
Bathroom full
- Features: Walk-In Closet(s)
- Level: Main
Bathroom half
- Level: Main
Bathroom full
- Features: Walk-In Closet(s)
- Level: Upper
Dining area
- Level: Main
Kitchen
- Features: Kitchen Island, Walk-In Pantry
- Level: Main
Laundry
- Level: Main
Living room
- Features: Ceiling Fan(s), Coffered Ceiling(s)
- Level: Main
Utility room
- Features: Attic Walk In, Storage
- Level: Upper
Heating
- Electric, Heat Pump
Cooling
- Ceiling Fan(s), Central Air, Electric
Appliances
- Included: Dishwasher, Electric Oven, Electric Range
- Laundry: Laundry Room, Main Level
Features
- Soaking Tub, Kitchen Island, Walk-In Closet(s), Walk-In Pantry
- Flooring: Wood
- Doors: French Doors
- Has basement: No
- Attic: Walk-In
- Fireplace features: Living Room, Primary Bedroom
Interior area
- Total structure area: 2,561
- Total interior livable area: 2,561 sqft
- Finished area above ground: 2,561
- Finished area below ground: 0
Property
Parking
- Parking features: Attached Carport
- Has carport: Yes
Features
- Levels: Two
- Stories: 2
- Patio & porch: Covered, Front Porch, Wrap Around
- Fencing: Fenced,Partial
Lot
- Size: 3.18 Acres
- Features: Level, Private, Wooded
Details
- Additional structures: Shed(s)
- Parcel number: 316984
- Zoning: R-40
- Special conditions: Standard
Construction
Type & style
- Home type: SingleFamily
- Architectural style: Farmhouse,Modern
- Property subtype: Single Family Residence
Materials
- Wood
- Foundation: Crawl Space
Condition
- New construction: No
- Year built: 1925
Utilities & green energy
- Sewer: Septic Installed
- Water: Community Well
Community & HOA
Community
- Subdivision: None
Location
- Region: Cherryville
Financial & listing details
- Price per square foot: $175/sqft
- Tax assessed value: $320,980
- Annual tax amount: $2,580
- Date on market: 8/14/2026
- Cumulative days on market: 45 days
- Listing terms: Cash,Conventional,FHA,VA Loan
- Road surface type: Gravel, Paved
Estimated market value
$436,100
$414,000 - $458,000
$2,144/mo
Price history
| Date | Event | Price |
|---|---|---|
| 9/14/2026 | Price change | $449,000-5.5%$175/sqft |
Source:  Canopy MLS as distributed by MLS GRID #4408367 Report a problem Canopy MLS as distributed by MLS GRID #4408367 Report a problem | ||
| 8/14/2026 | Listed for sale | $475,000+244.2%$185/sqft |
Source: Canopy MLS as distributed by MLS GRID #4408367 Report a problem | ||
| 12/30/2010 | Sold | $138,000$54/sqft |
Source: Public Record Report a problem | ||
Public tax history
| Year | Property taxes | Tax assessment |
|---|---|---|
| 2025 | $2,580 +1.1% | $361,380 |
| 2024 | $2,552 +2.7% | $361,380 +1.1% |
| 2023 | $2,484 +21.3% | $357,380 +60.5% |
| 2022 | $2,048 -1.2% | $222,620 |
| 2021 | $2,073 +12.2% | $222,620 |
| 2020 | $1,848 -9.9% | $222,620 |
| 2019 | $2,050 +47.9% | $222,620 +55% |
| 2018 | $1,386 +1.2% | $143,623 |
| 2017 | $1,370 | $143,623 |
| 2016 | $1,370 | $143,623 -3.2% |
| 2014 | $1,370 | $148,444 |
Find assessor info on the county website
Monthly payment
Est. payment
Payment breakdown
Explore the cost of this home by adjusting the details. Changes won't be saved.Climate risks
Neighborhood: 28021
Nearby schools
Schools provided by the listing agent
- Elementary: Cherryville
- Middle: John Chavis
- High: Cherryville
Source: Canopy MLS as distributed by MLS GRID. This data may not be complete. We recommend contacting the local school district to confirm school assignments for this home.
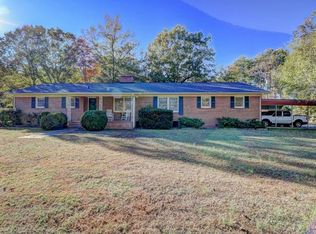
Similar homes
- $445,0003 bd3 ba3k sqft208 S Dixie St, Cherryville, NC 28021For Sale
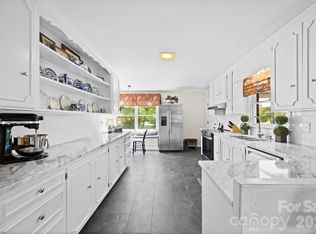
 MLS ID #4374662, Brittany Austin, Coldwell Banker Mountain View. Canopy MLS as distributed by MLS GRID
 - $380,0004 bd2 ba2.4k sqft306 W Old Post Rd, Cherryville, NC 28021For Sale
 MLS ID #4379652, Maureen O'Keefe, R2R Realty LLC. Canopy MLS as distributed by MLS GRID
 - $495,0003 bd4 ba3.2k sqft3010 Eaker Dr, Cherryville, NC 28021For Sale
 MLS ID #4399577, Travis Repman, Coldwell Banker Mountain View. Canopy MLS as distributed by MLS GRID
 - $290,0004 bd3 ba1.9k sqft106 Guffey Rd, Cherryville, NC 28021For Sale
 MLS ID #4427264, Justin Dansky, ALBRICK. Canopy MLS as distributed by MLS GRID
 - $565,0004 bd3 ba3.5k sqft1000 Country Club Dr, Cherryville, NC 28021For SaleMLS ID #4413958, Scott Harrill, Huitt Realty LLC. Canopy MLS as distributed by MLS GRID
- $396,0003 bd3 ba2k sqft276 John Cline Rd, Cherryville, NC 28021For SaleMLS ID #4412215, Niki Wood, Coldwell Banker Mountain View. Canopy MLS as distributed by MLS GRID
- $249,9002 bd1 ba1.3k sqft610 Helton Rd, Cherryville, NC 28021For SaleMLS ID #4427213, Vickie Spurling, Vickie Spurling Realty Inc. Canopy MLS as distributed by MLS GRID
- $343,0003 bd2 ba1.4k sqft510 Mauneyville Rd, Cherryville, NC 28021For SaleMLS ID #4410996, Kyle Land, Helen Adams Realty. Canopy MLS as distributed by MLS GRID
- $450,0004 bd4 ba3.2k sqft313 Gold St, Kings Mountain, NC 28086For SaleMLS ID #4399469, Russ Putnam, Point 135 Real Estate. Canopy MLS as distributed by MLS GRID
- $389,9004 bd4 ba2.3k sqft1261 Davis Rd, Lincolnton, NC 28092For SaleMLS ID #4404751, Diane Dick, Apple Realty of Lincolnton. Canopy MLS as distributed by MLS GRID
- $499,5004 bd5 ba2.2k sqft1229 New Crest Ln, Shelby, NC 28150For SaleMLS ID #4423659, Tracy Whisnant, REMAX Select. Canopy MLS as distributed by MLS GRID
- $499,0003 bd3 ba2.7k sqft908 Ramseur Rd, Bessemer City, NC 28016For SaleMLS ID #4299106, Andi McLeymore, EXP Realty LLC Ballantyne. Canopy MLS as distributed by MLS GRID
- $450,0003 bd2 ba2.2k sqft1204 Dumbarton Rd #3, Gastonia, NC 28054For SaleMLS ID #4417405, Penny Galop, NorthGroup Real Estate LLC. Canopy MLS as distributed by MLS GRID
- $450,0003 bd2 ba1.8k sqft1459 Malden Ct, Crouse, NC 28033For SaleMLS ID #4396527, Jay Brown, Jay Brown, Realtors. Canopy MLS as distributed by MLS GRID
- $469,9004 bd4 ba3.2k sqft1002 Brookhaven Dr, Shelby, NC 28152For SaleMLS ID #4414168, Kimery Laugh Crowder, Coldwell Banker Mountain View. Canopy MLS as distributed by MLS GRID
- $499,0005 bd4 ba3.7k sqft229 Rocky Ln, Lincolnton, NC 28092For SaleMLS ID #4401034, Lee Huss, Gilleland Realty Inc. Canopy MLS as distributed by MLS GRID
- $440,0004 bd3 ba2.6k sqft1287 Queensgate St, Gastonia, NC 28054For SaleMLS ID #4408126, Kristen Bernard, Keller Williams South Park. Canopy MLS as distributed by MLS GRID
- $425,0004 bd3 ba3k sqft1308 Dumbarton Rd, Gastonia, NC 28054For SaleMLS ID #4424126, Jennifer Bouvier, The J Bouvier Real Estate Group LLC. Canopy MLS as distributed by MLS GRID
- $499,9994 bd3 ba3k sqft601 S Washington St, Shelby, NC 28150For SaleMLS ID #4394855, Sandra Hendren, Coldwell Banker Mountain View. Canopy MLS as distributed by MLS GRID
- $385,0004 bd3 ba2.4k sqft201 Wellington Dr, Lincolnton, NC 28092For SaleMLS ID #4394224, Lena Lawing, Century 21 Town & Country Rlty. Canopy MLS as distributed by MLS GRID
