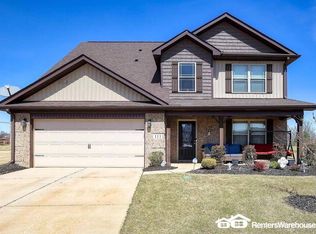
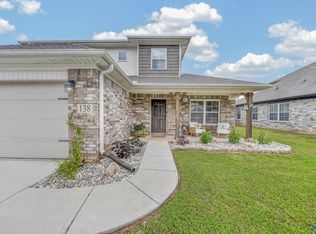
This gorgeous 4-bedroom, 2.5 bath home offers the great space and location to downtown Huntsville and Madison. PRICED to SELL. The first floor welcomes you w a living room with fireplace, planning desk, kitchen island, and mudroom area. Sellers have added so much wonderful touches to the home. The living area flows naturally into a well-equipped kitchen with ample storage and pantry space. Upstairs, the massive owner's suite is complemented with a private en-suite bathroom with a large shower and linen closet, double vanities, and a dreamy spacious custom closet design. You will find 3 additional bedrooms upstairs along with laundry. Good size backyard. Community pool in neighborhood.
For sale
Price cut: $15K (10/23)
$309,900
134 Morning Dew Rd, Toney, AL 35773
4beds
2,724sqft
Single Family Residence
Built in 2022
8,712 Square Feet Lot
$324,000 Zestimate®
$114/sqft
$25/mo HOA
What's special
Stunning dining roomDouble vanitiesKitchen islandMudroom areaGood size backyard
- 39 days
- 140
- 19
Zillow last checked:
Listing updated:
Listed by:
Nathia Urban 951-901-7515,
Capstone Realty
Source: ValleyMLS,MLS#: 21929293
Facts & features
Interior
Bedrooms & bathrooms
- Bedrooms: 4
- Bathrooms: 3
- Full bathrooms: 2
- 1/2 bathrooms: 1
Rooms
- Room types: Foyer, Master Bedroom, Living Room, Bedroom 2, Dining Room, Bedroom 3, Kitchen, Bedroom 4, Breakfast, Laundry, Bath:Full, Bath:Half, Master Bathroom
Primary bedroom
- Features: Ceiling Fan(s)
- Level: Second
- Area: 418
- Dimensions: 19 x 22
Bedroom 2
- Features: Walk-In Closet(s)
- Level: Second
- Area: 132
- Dimensions: 12 x 11
Bedroom 3
- Level: Second
- Area: 144
- Dimensions: 16 x 9
Bedroom 4
- Level: Second
- Area: 160
- Dimensions: 16 x 10
Primary bathroom
- Level: Second
- Area: 99
- Dimensions: 9 x 11
Bathroom 1
- Level: First
- Area: 30
- Dimensions: 5 x 6
Bathroom 2
- Level: Second
- Area: 99
- Dimensions: 9 x 11
Bathroom 3
- Level: Second
- Area: 45
- Dimensions: 5 x 9
Dining room
- Level: First
- Area: 117
- Dimensions: 13 x 9
Kitchen
- Features: Kitchen Island
- Level: First
- Area: 156
- Dimensions: 12 x 13
Living room
- Features: Fireplace
- Level: First
- Area: 323
- Dimensions: 17 x 19
Laundry room
- Features: Recessed Lighting
- Level: Second
- Area: 35
- Dimensions: 5 x 7
Heating
- Electric
Cooling
- Electric
Features
- Has basement: No
- Has fireplace: Yes
- Fireplace features: Electric
Interior area
- Total interior livable area: 2,724 sqft
Property
Parking
- Parking features: Garage-Two Car, Garage-Attached
Features
- Levels: Two
- Stories: 2
- Patio & porch: Front Porch, Patio
Lot
- Size: 8,712 Square Feet
Details
- Parcel number: 0704170000040118
Construction
Type & style
- Home type: SingleFamily
- Property subtype: Single Family Residence
Materials
- Foundation: Slab
Condition
- New construction: No
- Year built: 2022
Utilities & green energy
- Sewer: Public Sewer
- Water: Public
Community & HOA
Community
- Subdivision: Garden At Ivy Hills
HOA
- Has HOA: Yes
- HOA fee: $300 annually
- HOA name: Elite Housing
Location
- Region: Toney
Financial & listing details
- Price per square foot: $114/sqft
- Tax assessed value: $354,800
- Annual tax amount: $1,235
- Date on market: 9/16/2026
Estimated market value
$324,000
$308,000 - $340,000
$2,267/mo
Price history
| Date | Event | Price |
|---|---|---|
| 10/23/2026 | Price change | $309,900-4.6%$114/sqft |
Source:  ValleyMLS #21929293 Report a problem | ||
| 9/16/2026 | Listed for sale | $324,900+22.5%$119/sqft |
Source: ValleyMLS #21929293 Report a problem | ||
| 3/28/2022 | Sold | $265,120$97/sqft |
Source: ValleyMLS #1774768 Report a problem | ||
| 2/16/2021 | Pending sale | $265,120$97/sqft |
Source: ValleyMLS #1774768 Report a problem | ||
Public tax history
| Year | Property taxes | Tax assessment |
|---|---|---|
| 2025 | $1,235 +4.3% | $35,500 +4% |
| 2024 | $1,185 | $34,120 |
| 2023 | $1,185 +5.8% | $34,120 +15.8% |
| 2022 | $1,120 +457.3% | $29,460 +391% |
| 2021 | $201 | $6,000 |
Find assessor info on the county website
Monthly payment
Est. payment
Payment breakdown
Explore the cost of this home by adjusting the details. Changes won't be saved.Climate risks
Neighborhood: 35773
Nearby schools
Schools provided by the listing agent
- Elementary: Madison Cross Roads
- Middle: Sparkman
- High: Sparkman
Source: ValleyMLS. This data may not be complete. We recommend contacting the local school district to confirm school assignments for this home.
Similar homes
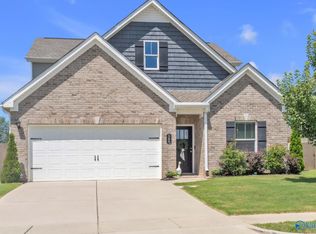
- $344,9004 bd3 ba2.3k sqft166 Morning Dew Rd, Toney, AL 35773For Sale
 MLS ID #21924786, Jenny Massey. ValleyMLS
- $375,0003 bd3 ba2.5k sqft106 Ivy Vine Dr, Toney, AL 35773For Sale
 MLS ID #21925198, Shantinique Hendricks. ValleyMLS
- $270,0003 bd2 ba1.5k sqft149 Morning Dew Rd, Toney, AL 35773For Sale
 MLS ID #21916683, Mahaley Craig. ValleyMLS
- $365,0004 bd3 ba2.4k sqft138 Heritage Way Dr, Toney, AL 35773For Sale
 MLS ID #21921218, Michelle Omenski. ValleyMLS
