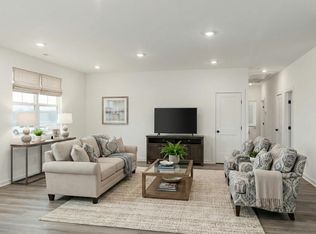
WELCOME TO THE HEYWARD by Banner Built Homes at The Woodlands in beautiful Tullahoma, TN! Discover 1,805 square feet of thoughtfully designed living space featuring 3 bedrooms, 2.5 bathrooms, and a spacious 2-car garage, with a 3-car garage option available! This beautiful two-story home offers the perfect combination of style, comfort, and functionality. Enjoy a welcoming layout designed for everyday living and entertaining, with plenty of room to make lasting memories. BEST OF ALL, MAKE IT YOUR OWN! Choose from a variety of designer finishes and available upgrades to create a home that reflects your personal style. Conveniently located near shopping, dining, parks, and recreation, with Normandy Lake just minutes away! Experience the charm of Tullahoma and the quality craftsmanship of Banner Built Homes. BASE PRICE STARTS AT $374,900. Final pricing will vary based on selected upgrades and options. Don’t miss your opportunity to build your dream home at THE WOODLANDS!
Coming soon / hold
$374,900
134 Riley Run Rd Lot 7, Tullahoma, TN 37388
3beds
1,816sqft
Single Family Residence, Residential
Built in 2027
-- sqft lot
$-- Zestimate®
$206/sqft
$35/mo HOA
What's special
- 22 hours
- 15
- 0
Zillow last checked:
Listing updated:
Listed by:
Tatiana Krusell 615-680-4708,
Legacy South Brokerage 615-551-4505
Source: RealTracs MLS as distributed by MLS GRID,MLS#: 3632704
Facts & features
Interior
Bedrooms & bathrooms
- Bedrooms: 3
- Bathrooms: 3
- Full bathrooms: 2
- 1/2 bathrooms: 1
Bedroom 1
- Features: Walk-In Closet(s)
- Level: Walk-In Closet(s)
- Area: 196 Square Feet
- Dimensions: 14x14
Bedroom 2
- Features: Extra Large Closet
- Level: Extra Large Closet
- Area: 90 Square Feet
- Dimensions: 10x9
Bedroom 3
- Features: Extra Large Closet
- Level: Extra Large Closet
- Area: 132 Square Feet
- Dimensions: 11x12
Kitchen
- Area: 210 Square Feet
- Dimensions: 15x14
Living room
- Features: Combination
- Level: Combination
- Area: 180 Square Feet
- Dimensions: 15x12
Recreation room
- Features: Second Floor
- Level: Second Floor
- Area: 168 Square Feet
- Dimensions: 14x12
Heating
- Central
Cooling
- Central Air
Appliances
- Included: Electric Oven, Cooktop, Dishwasher, Disposal, Microwave
- Laundry: Electric Dryer Hookup, Washer Hookup
Features
- High Speed Internet, Kitchen Island
- Flooring: Carpet, Luxury Vinyl, Tile
- Basement: Crawl Space
Interior area
- Total structure area: 1,816
- Total interior livable area: 1,816 sqft
- Finished area above ground: 1,816
Property
Parking
- Total spaces: 2
- Parking features: Garage Faces Front
- Attached garage spaces: 2
Features
- Levels: Two
- Stories: 2
- Has view: Yes
Lot
- Features: Level
- Topography: Level
Details
- Special conditions: Standard
Construction
Type & style
- Home type: SingleFamily
- Architectural style: Craftsman
- Property subtype: Single Family Residence, Residential
Materials
- Frame
- Roof: Asphalt
Condition
- New construction: Yes
- Year built: 2027
Utilities & green energy
- Sewer: Public Sewer
- Water: Public
- Utilities for property: Water Available
Community & HOA
Community
- Subdivision: The Woodlands
HOA
- Has HOA: Yes
- Amenities included: Sidewalks
- Services included: Maintenance Grounds
- HOA fee: $35 monthly
- Second HOA fee: $74 one time
Location
- Region: Tullahoma
Financial & listing details
- Price per square foot: $206/sqft
- Date on market: 11/5/2026
Estimated market value
Not available
Estimated sales range
Not available
Not available
Price history
Price history is unavailable.
Public tax history
Tax history is unavailable.
Monthly payment
Est. payment
Payment breakdown
Explore the cost of this home by adjusting the details. Changes won't be saved.Climate risks
Neighborhood: 37388
Nearby schools
Schools provided by the listing agent
- Elementary: Robert E Lee Elementary
- Middle: East Middle School
- High: Tullahoma High School
Source: RealTracs MLS as distributed by MLS GRID. This data may not be complete. We recommend contacting the local school district to confirm school assignments for this home.


Similar homes
- $--3 bd2 ba1.5k sqft508 E Grizzard St, Tullahoma, TN 37388AuctionAuction.com 2
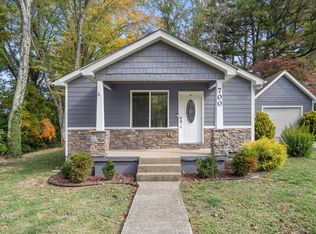
- $299,9003 bd2 ba1.6k sqft700 Cedar Ln, Tullahoma, TN 37388For Sale
 MLS ID #3632736, Teresa Young. RealTracs MLS as distributed by MLS GRID
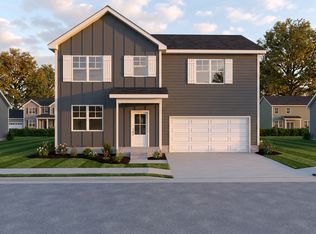
- from $374,9003 bd3 ba1.8k sqftHeyward Plan, The Woodlands, Tullahoma, TN 37388New Construction
 Banner Built Homes
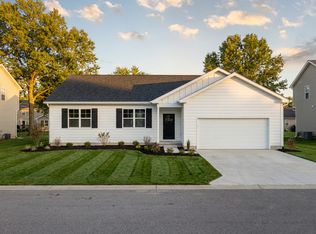
- from $369,9003 bd2 ba1.7k sqftWolcott Plan, The Woodlands, Tullahoma, TN 37388New Construction
 Banner Built Homes
- $390,0003 bd3 ba2k sqft203 Kingsridge Blvd, Tullahoma, TN 37388For SaleMLS ID #3518937, Charlie Gonzales, ABR, SRS, e-PRO | 931-808-5521. RealTracs MLS as distributed by MLS GRID
- $424,9004 bd3 ba2.6k sqft132 Riley Run Rd Lot 6, Tullahoma, TN 37388New ConstructionMLS ID #3632699, Tatiana Krusell. RealTracs MLS as distributed by MLS GRID
- $399,9004 bd3 ba2.4k sqft213 Regwood Dr, Tullahoma, TN 37388For SaleMLS ID #3529022, Vicki Thoma. RealTracs MLS as distributed by MLS GRID
- $319,9003 bd2 ba1.4k sqft1006 Ovoca Rd, Tullahoma, TN 37388For SaleMLS ID #3516608, Bo Davis. RealTracs MLS as distributed by MLS GRID
- $334,9004 bd3 ba2.6k sqft1003 Pickett Dr, Tullahoma, TN 37388For SaleMLS ID #3516208, Jon Smith. RealTracs MLS as distributed by MLS GRID
- $399,5003 bd3 ba2.4k sqft401 Twelve Oaks Rd, Tullahoma, TN 37388For SaleMLS ID #3599194, Renee Keene. RealTracs MLS as distributed by MLS GRID
- $379,9003 bd2 ba1.7k sqft164 Spring Breeze Dr, Tullahoma, TN 37388For SaleMLS ID #3609990, Chelsea B. Greenway. RealTracs MLS as distributed by MLS GRID
- $378,4943 bd3 ba1.9k sqft400 Stillwater Way Lot 57, Tullahoma, TN 37388New ConstructionMLS ID #3623010, Joey Parkhurst. RealTracs MLS as distributed by MLS GRID
- $334,9004 bd2 ba2.2k sqft400 Edgewood Dr, Tullahoma, TN 37388For SaleMLS ID #3628718, JENNY ORR. RealTracs MLS as distributed by MLS GRID
