Unlock the door to boundless possibilities with this exceptional offering! Imagine transforming a sprawling 61 x 125 south-facing lot into your bespoke residence or undertaking a visionary development project in the esteemed York Mills and Bayview locale. This prime parcel of land, surrounded by magnificent estates, brims with potential for subdivision into dual lots or the creation of a luxurious multiplex. Perfectly positioned in the heart of prestigious school districts including Owen P.S., St. Andrews, and York Mills Collegiate, and just a leisurely stroll from York Mills Subway station. With the added convenience of a bus stop right at your doorstep, this is a truly unparalleled opportunity in a coveted area. Don't miss your chance to craft something extraordinary in one of the city's most desirable neighbourhoods.
For sale
C$1,602,888
134 York Mills Rd, Toronto, ON M2L 1K5
3beds
2baths
Single Family Residence
Built in ----
7,625 Square Feet Lot
$-- Zestimate®
C$--/sqft
C$-- HOA
What's special
South-facing lotSurrounded by magnificent estates
- 1 day
- 23
- 0
Zillow last checked:
Listing updated:
Listed by:
RIGHT AT HOME REALTY INC.
Source: TRREB,MLS®#: C14194000 Originating MLS®#: Toronto Regional Real Estate Board
Facts & features
Interior
Bedrooms & bathrooms
- Bedrooms: 3
- Bathrooms: 2
Other
- Level: Main
- Dimensions: 4.53 x 4.18
Heating
- Forced Air, Gas
Cooling
- Central Air
Features
- Flooring: Carpet Free
- Basement: Finished
- Has fireplace: Yes
Interior area
- Living area range: 700-1100 null
Property
Parking
- Total spaces: 3
- Parking features: Garage
- Has garage: Yes
Features
- Pool features: None
Lot
- Size: 7,625 Square Feet
Details
- Parcel number: 101000004
Construction
Type & style
- Home type: SingleFamily
- Architectural style: Bungalow
- Property subtype: Single Family Residence
Materials
- Brick
- Foundation: Concrete
- Roof: Shingle
Utilities & green energy
- Sewer: Sewer
Community & HOA
Location
- Region: Toronto
Financial & listing details
- Annual tax amount: C$8,386
- Date on market: 11/19/2026
Price history
Price history is unavailable.
Public tax history
Tax history is unavailable.
Climate risks
Neighborhood: St. Andrew
Nearby schools
GreatSchools rating
No schools nearby
We couldn't find any schools near this home.


Similar homes
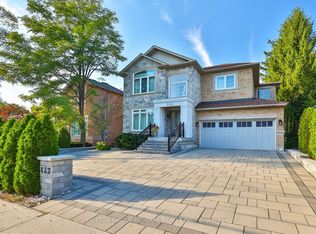
- C$1,600,0004 bd3 ba-- sqft205 Maplehurst Ave E, Toronto, ON M2N 3C3For Sale
 MLS ID #C13442296, PROXY REAL PROPERTY INC.. TRREB
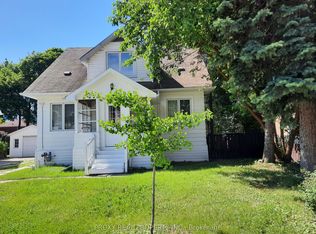
- C$1,449,0003 bd2 ba-- sqft28 Glen Echo Rd, Toronto, ON M4N 2E1For Sale
 MLS ID #C13726732, REAL ESTATE HOMEWARD. TRREB
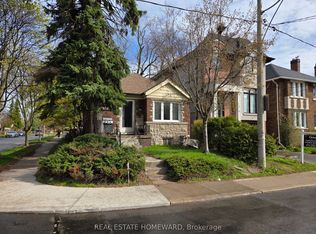
- C$1,490,0005 bd3 ba-- sqft6 Vonda Ave, Toronto, ON M2N 5E7For Sale
 MLS ID #C14012832, TAIHOME REALTY INC.. TRREB
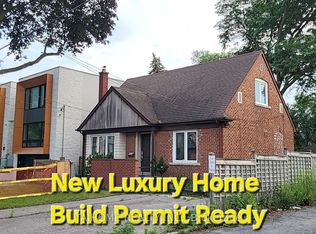
- C$2,199,0003 bd1 ba-- sqft155 York Mills Rd, Toronto, ON M2L 1K6For SaleMLS ID #C13514428, ROYAL LEPAGE REAL ESTATE SERVICES LTD.. TRREB
