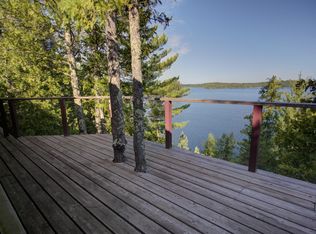
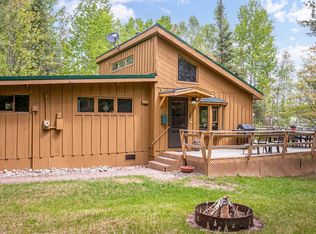
There’s something special about a true old-school lake cabin, and this charming Burntside Lake getaway has that feeling from the moment you arrive. Set just 50 feet from the water’s edge, this classic 2-bedroom, 1-bath seasonal cabin offers 960 square feet of living space and the kind of simple, authentic character that makes you want to slow down and stay awhile. The spacious living room looks out over Burntside Lake and centers around an impressive rock wood-burning fireplace—the perfect gathering place after a day on the water. A laundry room with washer and dryer adds a touch of modern convenience, while the cabin itself retains the relaxed, nostalgic feel of a traditional Northwoods retreat. Outside, a charming, spacious sauna sits right at the water’s edge, ready for long evenings by the lake. The shoreline is easily accessible with a mix of rock, gravel, and sand, and a shoreline patio creates the perfect spot for morning coffee, lakeside campfires, and evenings gathered around the fire. East-facing, the cabin welcomes the morning sunrise over Burntside Lake—a beautiful way to start a summer day. This is a place for swimming off the shore, warming up in the sauna, watching the lake change with the light, and making the kind of lake memories that last for generations. A truly special seasonal Burntside cabin with an authentic Northwoods feel.
For sale
$675,000
2166 Passi Rd, Ely, MN 55731
2beds
960sqft
Single Family Residence
Built in ----
1.22 Acres Lot
$-- Zestimate®
$703/sqft
$-- HOA
What's special
Impressive rock wood-burning fireplace
- 25 days
- 1,720
- 135
Zillow last checked:
Listing updated:
Listed by:
Heather Franciskovich 218-235-3895,
Keller Williams Classic Realty NW - Ely,
Lori Schulze 218-343-1787,
Keller Williams Classic Realty NW - Ely
Source: Lake Superior Area Realtors as distributed by MLS GRID,MLS#: 6128309
Facts & features
Interior
Bedrooms & bathrooms
- Bedrooms: 2
- Bathrooms: 1
- 3/4 bathrooms: 1
Bedroom
- Description: Shower stall in bedroom
- Level: Main
- Area: 130 Square Feet
- Dimensions: 13 x 10
Bedroom
- Level: Main
- Area: 121 Square Feet
- Dimensions: 11 x 11
Kitchen
- Level: Main
- Area: 81 Square Feet
- Dimensions: 9 x 9
Laundry
- Level: Main
- Area: 63 Square Feet
- Dimensions: 7 x 9
Living room
- Level: Main
- Area: 361 Square Feet
- Dimensions: 19 x 19
Heating
- Forced Air, Wood, Propane
Cooling
- None
Appliances
- Laundry: Main Level, Dryer Hook-Ups, Washer Hookup
Features
- Ceiling Fan(s), Natural Woodwork, Sauna
- Has basement: Yes
- Number of fireplaces: 1
- Fireplace features: Wood Burning
Interior area
- Total interior livable area: 960 sqft
- Finished area above ground: 960
- Finished area below ground: 0
Property
Parking
- Parking features: Asphalt, Gravel, None
Features
- Has view: Yes
- View description: Inland Lake
- Has water view: Yes
- Water view: Lake
- Waterfront features: Inland Lake, Waterfront Access(Private), Shoreline Characteristics(Gravel, Rocky, Sand)
- Body of water: Burntside
- Frontage length: 106
Lot
- Size: 1.22 Acres
- Dimensions: 106 x 500
- Features: Accessible Shoreline, BWCA Access
Details
- Additional structures: Sauna, Storage Shed
- Foundation area: 960
- Parcel number: 465017000050, 00040
Construction
Type & style
- Home type: SingleFamily
- Architectural style: Traditional
- Property subtype: Single Family Residence
Materials
- Wood, Frame/Wood
- Foundation: Concrete Perimeter, Rock
- Roof: Asphalt Shingle
Condition
- Previously Owned
Utilities & green energy
- Electric: Lake Country Power
- Sewer: Private Sewer
- Water: Private, Drilled
Community & HOA
HOA
- Has HOA: No
Location
- Region: Ely
Financial & listing details
- Price per square foot: $703/sqft
- Tax assessed value: $422,800
- Annual tax amount: $3,999
- Date on market: 10/2/2026
- Listing terms: Cash,Conventional
Estimated market value
Not available
Estimated sales range
Not available
Not available
Price history
| Date | Event | Price |
|---|---|---|
| 10/2/2026 | Listed for sale | $675,000$703/sqft |
Source:  Lake Superior Area Realtors as distributed by MLS GRID #6128309 Report a problem | ||
Public tax history
| Year | Property taxes | Tax assessment |
|---|---|---|
| 2026 | $3,968 +15.6% | $422,800 |
| 2025 | $3,432 +0.7% | $422,800 +16.4% |
| 2024 | $3,408 +7.8% | $363,300 +0.4% |
| 2023 | $3,162 +3.7% | $361,900 +18.2% |
| 2022 | $3,050 +2.6% | $306,300 +16.3% |
| 2021 | $2,972 | $263,400 |
| 2020 | $2,972 | $263,400 |
| 2019 | $2,972 -2.6% | $263,400 -3.4% |
| 2018 | $3,050 -0.2% | $272,600 |
| 2017 | $3,056 +0.2% | $272,600 |
| 2016 | $3,050 -0.6% | $272,600 -3.4% |
| 2015 | $3,068 -2% | $282,100 |
| 2014 | $3,130 -2.3% | $282,100 |
| 2013 | $3,203 -8.9% | $282,100 -13.5% |
| 2012 | $3,516 +10.4% | $326,200 |
| 2011 | $3,185 +13.5% | $326,200 +5.6% |
| 2010 | $2,806 | $308,900 |
| 2009 | $2,806 +3.7% | $308,900 +10.1% |
| 2008 | $2,706 +4.7% | $280,600 +15% |
| 2007 | $2,584 +13.5% | $244,000 +15% |
| 2006 | $2,277 -6.1% | $212,200 +32.3% |
| 2004 | $2,425 +9.9% | $160,400 +12% |
| 2003 | $2,206 +12.8% | $143,200 +10.2% |
| 2002 | $1,956 -10.8% | $129,900 +10.3% |
| 2001 | $2,193 +9.5% | $117,800 +12.7% |
| 2000 | $2,003 | $104,500 |
Find assessor info on the county website
Monthly payment
Est. payment
Payment breakdown
Explore the cost of this home by adjusting the details. Changes won't be saved.Climate risks
Neighborhood: 55731


Similar homes
- $695,0001 bd1 ba836 sqft3692 Mackie Rd, Ely, MN 55731For Sale

 MLS ID #7164648, JULIA MAKI, BIC Realty. NorthstarMLS as distributed by MLS GRID
- $799,0002 bd1 ba988 sqft2811 Schaeffer Rd, Ely, MN 55731For Sale
 MLS ID #6127578, Jerry Fink, Canoe Capital Realty, LLC. Lake Superior Area Realtors as distributed by MLS GRID
- $759,0002 bd1 ba889 sqft3666 Mackie Rd, Ely, MN 55731For Sale
 MLS ID #6125256, Anna Yahnke, Bear Island Realty LLC. Lake Superior Area Realtors as distributed by MLS GRID
- $379,0003 bd1 ba1.4k sqft3547 Norway Ln, Ely, MN 55731For Sale
 MLS ID #6128554, Andrea Zupancich, Z' Up North Realty. Lake Superior Area Realtors as distributed by MLS GRID
- $359,0002 bd1 ba1.1k sqft5399 Pine Is N, Tower, MN 55790For SaleMLS ID #7084555, Taylor Glynn, eXp Realty. NorthstarMLS as distributed by MLS GRID
