Welcome to 4512 Williston Road in Minnetonka, a spacious home offering an excellent opportunity to create a space tailored to your vision. With 5 bedrooms, 3 bathrooms, generous living areas, and abundant natural light, this property provides a strong foundation for personalization.
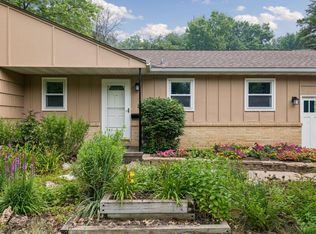
The functional floor plan offers ample space for everyday living and entertaining, including multiple gathering areas, a large kitchen footprint, and a seamless connection to the outdoor spaces. Expansive windows bring in natural light throughout the home and overlook the surrounding mature landscaping.
Outside, you'll find a private backyard retreat featuring a screened gazebo—an ideal setting for relaxing, outdoor dining, or entertaining guests. Mature trees and established landscaping create a peaceful setting with plenty of potential.
Conveniently located near parks, trails, shopping, dining, transit options, and major commuter routes, the property combines a desirable Minnetonka location with easy access to the greater Twin Cities area.
The neighboring property, 4508 Williston Road, is also being offered for sale, presenting a unique opportunity for buyers seeking adjacent properties, additional flexibility, or expanded ownership possibilities.
This home is being offered as an opportunity for buyers seeking a value-add opportunity in a sought-after neighborhood. Buyers are encouraged to conduct their own inspections and due diligence regarding the property's condition.
Whether you're an investor, renovator, or buyer looking to customize a home to your preferences, 4512 Williston Road presents a unique opportunity in a prime location.
Active with contingency
$600,000
4512 Williston Rd, Minnetonka, MN 55345
5beds
2,250sqft
:
Get pre-qualified$3,733/mo
Single Family
Built in 1991
0.61 Acres Lot
$593,000 Zestimate®
$267/sqft
$-- HOA
What's special
Private backyard retreatSpacious homeEstablished landscapingAbundant natural lightFunctional floor planExpansive windowsScreened gazebo
- 30 days |
- 1,254 |
- 24 |
Likely to sell faster than
Zillow last checked:
Listing updated:
Listed by:
Tyler Nelson 612-876-5226,
Norse Realty
Source: NorthstarMLS as distributed by MLS GRID,MLS#: 7097494
Facts & features
Interior
Bedrooms & bathrooms
- Bedrooms: 5
- Bathrooms: 3
- Full bathrooms: 1
- 3/4 bathrooms: 2
Heating
- Forced Air
Cooling
- None
Features
- Basement: Finished
- Number of fireplaces: 1
Interior area
- Total structure area: 2,559
- Total interior livable area: 2,250 sqft
- Finished area above ground: 1,407
- Finished area below ground: 843
Property
Parking
- Total spaces: 3
- Parking features: Attached
- Attached garage spaces: 3
- Details: Garage Dimensions (25 x 35)
Accessibility
- Accessibility features: None
Features
- Levels: One
- Stories: 1
Lot
- Size: 0.61 Acres
- Dimensions: 198 x 100 x 169 x 137
Details
- Foundation area: 1152
- Parcel number: 2111722430062
- Zoning description: Residential-Single Family
Construction
Type & style
- Home type: SingleFamily
- Property subtype: Single Family
Condition
- New construction: No
- Year built: 1991
Utilities & green energy
- Gas: Natural Gas
- Sewer: City Sewer/Connected
- Water: City Water/Connected
Community & HOA
HOA
- Has HOA: No
Location
- Region: Minnetonka
Financial & listing details
- Price per square foot: $267/sqft
- Tax assessed value: $524,900
- Annual tax amount: $5,890
- Date on market: 6/23/2026
- Cumulative days on market: 314 days
Estimated market value
$593,000
$563,000 - $623,000
$3,705/mo
Price history
| Date | Event | Price |
|---|---|---|
| 6/23/2026 | Listed for sale | $600,000$267/sqft |
Source:  NorthstarMLS as distributed by MLS GRID #7097494 Report a problem NorthstarMLS as distributed by MLS GRID #7097494 Report a problem | ||
| 6/23/2026 | Listing removed | $600,000$267/sqft |
Source: NorthstarMLS as distributed by MLS GRID #6691094 Report a problem | ||
| 8/19/2025 | Listed for sale | $600,000$267/sqft |
Source: NorthstarMLS as distributed by MLS GRID #6691094 Report a problem | ||
Public tax history
| Year | Property taxes | Tax assessment |
|---|---|---|
| 2025 | $6,110 +3.7% | $524,900 +5.6% |
| 2024 | $5,890 +5.6% | $497,200 +0.3% |
| 2023 | $5,578 +5.4% | $495,700 +4.5% |
| 2022 | $5,292 +2.1% | $474,400 +13.4% |
| 2021 | $5,185 +1.7% | $418,500 +0.8% |
| 2020 | $5,099 -1.7% | $415,000 +6.8% |
| 2019 | $5,185 +1.7% | $388,600 +3.2% |
| 2018 | $5,099 +8.2% | $376,500 +6.3% |
| 2017 | $4,712 -1.7% | $354,100 +4.1% |
| 2016 | $4,792 +1.7% | $340,000 +8.3% |
| 2015 | $4,714 +6.7% | $313,800 +11.6% |
| 2014 | $4,419 +6.7% | $281,200 -4.3% |
| 2013 | $4,142 -2.9% | $293,800 -5.1% |
| 2012 | $4,264 +5.1% | $309,600 -1% |
| 2011 | $4,059 -3.4% | $312,600 -10.9% |
| 2010 | $4,203 +7.2% | $351,000 |
| 2009 | $3,921 +9.6% | $351,000 +11.9% |
| 2006 | $3,578 +15.5% | $313,700 +15% |
| 2005 | $3,099 +9.5% | $272,800 +15% |
| 2004 | $2,829 +8.3% | $237,300 +12% |
| 2002 | $2,612 -27.7% | $211,900 |
| 2001 | $3,612 | -- |
Find assessor info on the county website
Monthly payment
Est. payment
Payment breakdown
Explore the cost of this home by adjusting the details. Changes won't be saved.Climate risks
Neighborhood: 55345
Nearby schools
GreatSchools rating
- 7/10Glen Lake Elementary SchoolGrades: PK-5Distance: 0.7 mi
- 5/10Hopkins West Junior High SchoolGrades: 6-8Distance: 1.2 mi
- 8/10Hopkins Senior High SchoolGrades: 9-12Distance: 3.7 mi
- $575,0004 bd3 ba2k sqft14810 Lloyds Dr, Minnetonka, MN 55345For Sale

- $300,0001 bd1 ba575 sqft4508 Williston Rd, Minnetonka, MN 55345For Sale

- $468,7004 bd3 ba1.6k sqft14805 Lloyds Dr, Minnetonka, MN 55345Off Market
- $510,5005 bd3 ba1.2k sqft14820 Lloyds Dr, Minnetonka, MN 55345Off Market
- $400,0003 bd1 ba1.5k sqft14901 Highway 7, Minnetonka, MN 55345For Sale
- $596,7005 bd3 ba2k sqft14813 Lloyds Dr, Minnetonka, MN 55345Off Market
- $352,6003 bd2 ba968 sqft4536 Williston Rd, Minnetonka, MN 55345Off Market
- $436,9004 bd2 ba1.9k sqft14821 Lloyds Dr, Minnetonka, MN 55345Off Market
A local agent can set up tours, give advice and negotiate with sellers.
Similar homes
- $575,0004 bd3 ba3.2k sqft15432 Highwood Dr, Minnetonka, MN 55345For Sale

 MLS ID #7027429, Paul Skillman, Keller Williams Premier Realty Lake Minnetonka. NorthstarMLS as distributed by MLS GRID
 - $625,0004 bd4 ba2.6k sqft4929 W Ln, Minnetonka, MN 55345For Sale
 MLS ID #7085760, Ann M. Breuer, Real Broker, LLC. NorthstarMLS as distributed by MLS GRID
 - $449,9003 bd2 ba2.1k sqft3613 Robin Ln, Minnetonka, MN 55305For Sale
 MLS ID #7112680, Adam Duckwall, BRIX Real Estate. NorthstarMLS as distributed by MLS GRID
 - $549,9005 bd4 ba2.6k sqft2755 Olive Ln N, Plymouth, MN 55447For Sale
 MLS ID #7108940, Mark Brattvet, Homes For Now. NorthstarMLS as distributed by MLS GRID
 - $560,0005 bd4 ba3.2k sqft10130 31st Ave N, Plymouth, MN 55441For SaleMLS ID #7080264, Hans Tanner, Real Broker, LLC. NorthstarMLS as distributed by MLS GRID
- $550,0005 bd3 ba3.2k sqft1132 Falls Cir, Chaska, MN 55318For SaleMLS ID #7057293, The Huerkamp Home Group, Keller Williams Preferred Rlty. NorthstarMLS as distributed by MLS GRID
- $525,0005 bd2 ba2.3k sqft3610 Evergreen Ln N, Plymouth, MN 55441For SaleMLS ID #7085636, Bryce Schuenke, Keller Williams Preferred Rlty. NorthstarMLS as distributed by MLS GRID
- $575,0004 bd3 ba2k sqft2900 Webster Ave S, Saint Louis Park, MN 55416For SaleMLS ID #7084064, Michelle Doerrler GRI, Coldwell Banker Realty. NorthstarMLS as distributed by MLS GRID
- $500,0005 bd3 ba2.6k sqft12225 60th Pl N, Plymouth, MN 55442For SaleMLS ID #7097648, Makenzie R Hinke, Keller Williams Classic Rlty NW. NorthstarMLS as distributed by MLS GRID
- $495,0004 bd4 ba2.9k sqft2133 Trumble Ct, Chaska, MN 55318For SaleMLS ID #7111191, Mitchel Herian, Kris Lindahl Real Estate. NorthstarMLS as distributed by MLS GRID
- $585,0006 bd4 ba3.1k sqft3309 Carnation Ave N, Brooklyn Park, MN 55443For SaleMLS ID #7094694, Godfrey N Edaferierhi, GE Realty. NorthstarMLS as distributed by MLS GRID
- $525,0003 bd3 ba2.4k sqft5690 Echo Rd, Shorewood, MN 55331For SaleMLS ID #7072433, Kristine Townsend, Edina Realty, Inc.. NorthstarMLS as distributed by MLS GRID
- $499,9004 bd3 ba2k sqft7840 W 100th St, Bloomington, MN 55438For SaleMLS ID #7106591, Suzanne Liesmaki, Edina Realty, Inc.. NorthstarMLS as distributed by MLS GRID
- $459,9003 bd2 ba1.9k sqft10206 Lakeview Dr W, Minnetonka, MN 55305For SaleMLS ID #7092275, George Fortier, Agency North Real Estate, Inc. NorthstarMLS as distributed by MLS GRID
- $448,5004 bd3 ba2k sqft17625 13th Ave N, Plymouth, MN 55447For SaleMLS ID #7052409, John D Ehlers, RE/MAX Results. NorthstarMLS as distributed by MLS GRID
- $425,0004 bd2 ba1.8k sqft1760 Garland Ln N, Plymouth, MN 55447For SaleMLS ID #7087237, Katey Bellville O'Hern, Edina Realty, Inc.. NorthstarMLS as distributed by MLS GRID
- $399,0004 bd3 ba2k sqft3110 W 82nd St, Bloomington, MN 55431For SaleMLS ID #7107613, Chris A Johnson, Coldwell Banker Realty - Southwest Regional. NorthstarMLS as distributed by MLS GRID
- $509,0004 bd3 ba2.6k sqft14835 39th Ave N, Plymouth, MN 55446For SaleMLS ID #7077848, Polina Kilpela, National Realty Guild. NorthstarMLS as distributed by MLS GRID
- $456,5004 bd3 ba2.5k sqft8460 Westbend Rd, Golden Valley, MN 55427For SaleMLS ID #7104885, Caitlyn Mae Tanner, eXp Realty. NorthstarMLS as distributed by MLS GRID
- $599,9005 bd2 ba3.2k sqft2908 Roosevelt St NE, Saint Anthony, MN 55418For SaleMLS ID #7074599, Brenda Cummings, Fish MLS Realty. NorthstarMLS as distributed by MLS GRID
