Beautifully renovated and extensively updated in 2024, this spacious corner-lot single-family home offers exceptional versatility, modern updates, and abundant space for multi-generational living, extended family, guests, or a home-based business. The main level features 5 bedrooms and 3 full bathrooms with updated finishes, while the fully finished basement adds another bedroom, full bathroom, and private side entrance. The home offers two kitchens featuring updated cabinets, granite countertops, and newer stainless-steel appliances, plus two laundry areas and three refrigerators. Nearly all appliances have been newly installed or recently replaced. Additional updates include an HVAC system (approximately 2024), newer roof (approximately 2023), plumbing (approximately 2024), updated sump pump (approximately 2024), new water heater (approximately 2 years old), and windows approximately two years old and new siding. A new driveway (approximately 2023) and ample parking add everyday convenience, while the 20' × 20' storage shed provides approximately 400 square feet of additional space for storage, tools, equipment, or recreational items. Enjoy the convenience of having shopping, dining, groceries, fuel, and everyday services all within walking distance, including Giant Food, Colesville Center, Ninja Sushi, Dunkin', Nash & Smashed, Fidel's Peruvian Chicken, McDonald's, Wing Wah, Exxon, and Adane Beauty Salon. Move-in ready and thoughtfully updated, this home combines generous living space, flexible accommodations, modern finishes, substantial storage, and an exceptionally convenient location.
For sale
$1,099,000
13416 Clifton Rd, Silver Spring, MD 20904
6beds
4,394sqft
Single Family Residence
Built in 1951
1.16 Acres Lot
$1,063,100 Zestimate®
$250/sqft
$-- HOA
What's special
- --
- on Zillow
- 377
- views
- 18
- saves
Likely to sell faster than
Zillow last checked:
Listing updated:
Listed by:
Zach Abbasi 703-622-1974,
RE/MAX Real Estate Connections 7036591109
Source: Bright MLS,MLS#: MDMC2260584
Facts & features
Interior
Bedrooms & bathrooms
- Bedrooms: 6
- Bathrooms: 4
- Full bathrooms: 4
- Main level bathrooms: 3
- Main level bedrooms: 5
Basement
- Area: 2452
Heating
- Forced Air, Electric
Cooling
- Central Air, Electric
Appliances
- Included: Electric Water Heater
Features
- Basement: Connecting Stairway,Full,Finished,Exterior Entry
- Number of fireplaces: 1
Interior area
- Total structure area: 5,130
- Total interior livable area: 4,394 sqft
- Finished area above ground: 2,678
- Finished area below ground: 1,716
Property
Parking
- Total spaces: 10
- Parking features: Asphalt, Circular Driveway, Driveway
- Uncovered spaces: 10
Accessibility
- Accessibility features: Other
Features
- Levels: Two
- Stories: 2
- Pool features: None
Lot
- Size: 1.16 Acres
Details
- Additional structures: Above Grade, Below Grade
- Parcel number: 160500303017
- Zoning: RE1
- Special conditions: Standard
Construction
Type & style
- Home type: SingleFamily
- Architectural style: Other
- Property subtype: Single Family Residence
Materials
- Frame
- Foundation: Other
- Roof: Other
Condition
- New construction: No
- Year built: 1951
- Major remodel year: 2025
Utilities & green energy
- Sewer: Public Sewer
- Water: Public
Community & HOA
Community
- Subdivision: Paint Branch Farms
HOA
- Has HOA: No
Location
- Region: Silver Spring
Financial & listing details
- Price per square foot: $250/sqft
- Tax assessed value: $487,200
- Annual tax amount: $6,654
- Date on market: 10/16/2026
- Listing agreement: Exclusive Right To Sell
- Ownership: Fee Simple
Estimated market value
$1,063,100
$1.01M - $1.12M
$4,726/mo
Price history
| Date | Event | Price |
|---|---|---|
| 10/21/2026 | Listed for rent | $6,000$1/sqft |
Source: Bright MLS #MDMC2261148 Report a problem | ||
| 10/17/2026 | Listing removed | $1,135,000$258/sqft |
Source:  Bright MLS #MDMC2257148 Report a problem | ||
| 9/23/2026 | Listed for sale | $1,135,000-4.6%$258/sqft |
Source: Bright MLS #MDMC2257148 Report a problem | ||
| 9/17/2026 | Listing removed | $1,190,000$271/sqft |
Source: Bright MLS #MDMC2248562 Report a problem | ||
| 8/25/2026 | Price change | $1,190,000-6.7%$271/sqft |
Source: Bright MLS #MDMC2248562 Report a problem | ||
| 8/4/2026 | Listed for sale | $1,275,000+169%$290/sqft |
Source: Bright MLS #MDMC2248562 Report a problem | ||
| 6/17/2022 | Sold | $474,000+1480%$108/sqft |
Source: Public Record Report a problem | ||
| 3/21/2020 | Listing removed | -- |
Source: Auction.com Report a problem | ||
| 3/19/2020 | Listed for sale | -- |
Source: Auction.com Report a problem | ||
| 10/16/2006 | Sold | $30,000$7/sqft |
Source: Public Record Report a problem | ||
Public tax history
| Year | Property taxes | Tax assessment |
|---|---|---|
| 2026 | $6,654 +6.3% | $487,200 +6.4% |
| 2025 | $6,262 +26.8% | $458,033 +6.8% |
| 2024 | $4,937 +7.2% | $428,867 +7.3% |
| 2023 | $4,605 +4.4% | $399,700 |
| 2022 | $4,411 +0.1% | $399,700 |
| 2021 | $4,407 -7.1% | $399,700 -7.1% |
| 2020 | $4,745 +7.4% | $430,100 |
| 2019 | $4,419 -0.2% | $430,100 +7.3% |
| 2018 | $4,427 +0.6% | $400,700 +3.8% |
| 2017 | $4,402 +2.8% | $386,000 +2.9% |
| 2016 | $4,284 | $375,033 +3% |
| 2015 | $4,284 | $364,067 +3.1% |
| 2014 | $4,284 | $353,100 |
| 2013 | -- | $353,100 |
| 2012 | -- | $353,100 -18.2% |
| 2011 | -- | $431,560 |
| 2010 | -- | $431,560 |
| 2009 | -- | $431,560 -11.4% |
| 2008 | -- | $487,050 +16.2% |
| 2007 | -- | $419,150 +19.3% |
| 2006 | -- | $351,250 +24% |
| 2005 | -- | $283,350 +11.6% |
| 2004 | -- | $253,790 |
| 2003 | -- | $253,790 +30.4% |
| 2002 | -- | $194,670 |
| 2001 | -- | $194,670 |
Find assessor info on the county website
Monthly payment
Est. payment
Payment breakdown
Explore the cost of this home by adjusting the details. Changes won't be saved.Climate risks
Neighborhood: 20904
Nearby schools
Schools provided by the listing agent
- District: Montgomery County Public Schools
Source: Bright MLS. This data may not be complete. We recommend contacting the local school district to confirm school assignments for this home.
- $819,200-- bd3 ba2.5k sqft13408 Clifton Rd, Silver Spring, MD 20904Off Market
- $1,644,800-- bd4 ba4.3k sqft507 Midland Rd, Silver Spring, MD 20904Off Market
- $757,700-- bd2 ba3.6k sqft605 Midland Rd, Silver Spring, MD 20904Off Market
- $626,5003 bd3 ba1.6k sqft13413 Clifton Rd, Silver Spring, MD 20904Off Market
Similar homes
- $899,0005 bd5 ba5.1k sqft13608 Colefair Dr, Silver Spring, MD 20904For Sale
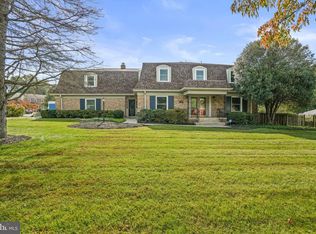
 MLS ID #MDMC2246698, Leela Singh, Keller Williams Fairfax Gateway. Bright MLS
- $849,0006 bd4 ba2.9k sqft101 Delford Ave, Silver Spring, MD 20904For Sale
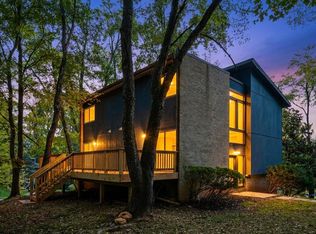 MLS ID #MDMC2257944, Garrett Adler, LPT Realty, LLC. Bright MLS
- $714,9005 bd4 ba2.6k sqft2004 Aventurine Way, Silver Spring, MD 20904For Sale
 MLS ID #MDMC2261582, MOTI SHIFERAW, Keller Williams Capital Properties. Bright MLS
- $799,9005 bd4 ba2.7k sqft2209 Ellis St, Silver Spring, MD 20910For Sale
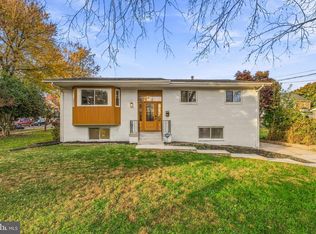 MLS ID #MDMC2262928, Peniel Abebe, Samson Properties. Bright MLS
- $990,0004 bd3 ba2.7k sqft1705 Crestview Dr, Rockville, MD 20854For SaleMLS ID #MDMC2262708, Michelle Yu, Long & Foster Real Estate, Inc.. Bright MLS
- $699,9005 bd3 ba2.4k sqft14905 Clavel St, Rockville, MD 20853For SaleMLS ID #MDMC2262082, Brian Sobotka, Compass. Bright MLS
- $749,9994 bd3 ba3.1k sqft703 Northwest Dr, Silver Spring, MD 20901For SaleMLS ID #MDMC2260602, Mandy Kaur, Redfin Corp. Bright MLS
- $1,100,0005 bd4 ba4.1k sqft25135 Hickory Ridge Ln, Gaithersburg, MD 20882For SaleMLS ID #MDMC2260432, Damian Dickerson, Keller Williams Capital Properties. Bright MLS
- $1,200,0004 bd5 ba3.3k sqft1606 Montmorency Dr, Vienna, VA 22182For SaleMLS ID #VAFX2349386, Zach Abbasi, RE/MAX Real Estate Connections. Bright MLS
- $1,150,0005 bd4 ba3k sqft8802 2nd Ave, Silver Spring, MD 20910New ConstructionMLS ID #MDMC2249382, Florence Tung, Evergreen Properties. Bright MLS
- $1,175,0004 bd4 ba3.2k sqft7910 Piney Branch Rd, Silver Spring, MD 20910For SaleMLS ID #MDMC2259728, MONIQUE GRAHAM, TTR Sotheby's International Realty. Bright MLS
- $1,126,4005 bd3 ba2.8k sqft8404 Farrell Dr, Chevy Chase, MD 20815For SaleMLS ID #MDMC2248226, Kira Epstein Begal, Washington Fine Properties, LLC. Bright MLS
- $749,9005 bd4 ba3.2k sqft12300 Lisborough Rd, Bowie, MD 20720For SaleMLS ID #MDPG2224942, Sam Jacknin, Jacknin LLC. Bright MLS
- $665,0003 bd3 ba3k sqft26 Schubert Ct, Silver Spring, MD 20904For SaleMLS ID #MDMC2255590, Mandy Kaur, Redfin Corp. Bright MLS
- $919,0005 bd4 ba2.8k sqft15310 Lions Den Rd, Burtonsville, MD 20866For SaleMLS ID #MDMC2247600, Ashok Shah, Globex Realty Inc.. Bright MLS
- $1,099,0005 bd7 ba4.5k sqft3151 Newton St NE, Washington, DC 20018For SaleMLS ID #DCDC2287716, Mr. Yves Jean Baptiste, Keller Williams Capital Properties. Bright MLS
- $1,300,0004 bd3 ba2.5k sqft2022 Labrador Ln, Vienna, VA 22182For SaleMLS ID #VAFX2348254, Morgan Knull, RE/MAX Gateway, LLC. Bright MLS
- $1,050,0004 bd3 ba2.8k sqft9608 Hillridge Dr, Kensington, MD 20895For SaleMLS ID #MDMC2250902, Mike Altobelli, RE/MAX Realty Services. Bright MLS
- $1,325,0006 bd6 ba2.8k sqft708 Hankin St, Silver Spring, MD 20910For SaleMLS ID #MDMC2204448, Lesley Pappalardo, Coldwell Banker Realty. Bright MLS
- $1,050,0004 bd3 ba3.9k sqft15421 Rivercrest Ct, Brookeville, MD 20833For SaleMLS ID #MDHW2073234, Christine Zeng, ExecuHome Realty. Bright MLS
