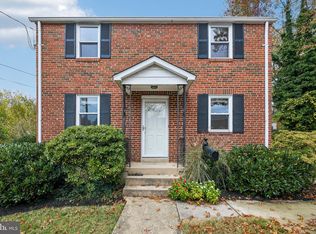
Fully renovated brick split foyer on a corner lot in Forest Glen Knolls, two blocks to Forest Glen Metro with easy access to I-495. New flooring, recessed lighting, new HVAC (2025) and a 2019 roof. The bright open main level flows from the living room, with an electric fireplace feature wall, through the dining area to a kitchen with white shaker cabinets, quartz counters, a waterfall peninsula with seating, a gas range and stainless appliances. Three main-level bedrooms include a primary suite with a glass-enclosed tile shower. The finished lower level adds a large recreation room, a full kitchen, two more bedrooms, two flex rooms for office or guests, two full baths, laundry and a side entrance. Five bedrooms and four baths in all, with about 2,700 sq ft of finished space. Driveway parking for two on a 0.21-acre corner lot. Nearby amenities include Marietta Schwartz Playground, McKenney Hills Park, Forest Glen Park, General Getty Neighborhood Park, Glenwood Recreation Club, Sligo Creek Gold Course, Holy Cross Hospital, and Walter Reed National Military Medical Center. Move-in ready.
For sale
$799,900
2209 Ellis St, Silver Spring, MD 20910
5beds
2,720sqft
Single Family Residence
Built in 1959
9,203 Square Feet Lot
$-- Zestimate®
$294/sqft
$-- HOA
What's special
Waterfall peninsula with seatingElectric fireplace feature wallBright open main levelDriveway parking for twoQuartz countersDining areaStainless appliances
- --
- on Zillow
- 389
- views
- 47
- saves
Likely to sell faster than
Zillow last checked:
Listing updated:
Listed by:
Peniel Abebe 240-838-9299,
Samson Properties 3017555613
Source: Bright MLS,MLS#: MDMC2262928
Facts & features
Interior
Bedrooms & bathrooms
- Bedrooms: 5
- Bathrooms: 4
- Full bathrooms: 4
- Main level bathrooms: 2
- Main level bedrooms: 3
Basement
- Area: 1395
Heating
- Heat Pump, Natural Gas
Cooling
- Central Air, Electric
Appliances
- Included: Microwave, Built-In Range, Dishwasher, Disposal, Dryer, Extra Refrigerator/Freezer, Oven/Range - Electric, Oven/Range - Gas, Refrigerator, Range Hood, Stainless Steel Appliance(s), Cooktop, Washer, Washer/Dryer Stacked, Electric Water Heater
- Laundry: Main Level, Lower Level
Features
- Combination Dining/Living, Open Floorplan, Recessed Lighting, Upgraded Countertops, Kitchen Island, Bathroom - Stall Shower, Primary Bath(s), Other, Dry Wall
- Basement: Finished
- Number of fireplaces: 1
- Fireplace features: Electric
Interior area
- Total structure area: 2,790
- Total interior livable area: 2,720 sqft
- Finished area above ground: 1,395
- Finished area below ground: 1,325
Property
Parking
- Total spaces: 2
- Parking features: Driveway
- Uncovered spaces: 2
Accessibility
- Accessibility features: None
Features
- Levels: Split Foyer,Two
- Stories: 2
- Pool features: None
Lot
- Size: 9,203 Square Feet
Details
- Additional structures: Above Grade, Below Grade
- Parcel number: 161301401012
- Zoning: R60
- Special conditions: Standard
Construction
Type & style
- Home type: SingleFamily
- Property subtype: Single Family Residence
Materials
- Brick
- Foundation: Permanent
- Roof: Architectural Shingle
Condition
- Excellent
- New construction: No
- Year built: 1959
- Major remodel year: 2025
Utilities & green energy
- Sewer: Public Sewer
- Water: Public
Community & HOA
Community
- Subdivision: Forest Glen Knolls
HOA
- Has HOA: No
Location
- Region: Silver Spring
Financial & listing details
- Price per square foot: $294/sqft
- Tax assessed value: $518,100
- Annual tax amount: $6,819
- Date on market: 11/5/2026
- Listing agreement: Exclusive Right To Sell
- Listing terms: Cash,Conventional
- Ownership: Fee Simple
Estimated market value
Not available
Estimated sales range
Not available
Not available
Price history
| Date | Event | Price |
|---|---|---|
| 3/27/2026 | Listing removed | $895,000$329/sqft |
Source:  Bright MLS #MDMC2218534 Report a problem | ||
| 2/25/2026 | Listed for sale | $895,000$329/sqft |
Source: Bright MLS #MDMC2218534 Report a problem | ||
| 11/1/2025 | Listing removed | $895,000$329/sqft |
Source: Bright MLS #MDMC2202028 Report a problem | ||
| 10/19/2025 | Listed for sale | $895,000+1.8%$329/sqft |
Source: Bright MLS #MDMC2202028 Report a problem | ||
| 4/21/2025 | Listing removed | $879,000$323/sqft |
Source: Bright MLS #MDMC2174864 Report a problem | ||
| 4/12/2025 | Listed for sale | $879,000+58.8%$323/sqft |
Source: Bright MLS #MDMC2174864 Report a problem | ||
| 11/22/2024 | Sold | $553,500+10.7%$203/sqft |
Source: Bright MLS #MDMC2152692 Report a problem | ||
| 11/12/2024 | Pending sale | $499,900$184/sqft |
Source:  Long & Foster Broker Feed #MDMC2152692 Report a problem | ||
| 11/8/2024 | Listed for sale | $499,900$184/sqft |
Source: Long & Foster Broker Feed #MDMC2152692 Report a problem | ||
| 3/11/2021 | Listing removed | -- |
Source: Owner Report a problem | ||
| 8/18/2020 | Listing removed | $825 |
Source: Owner Report a problem | ||
| 8/17/2020 | Listed for rent | $825 |
Source: Owner Report a problem | ||
Public tax history
| Year | Property taxes | Tax assessment |
|---|---|---|
| 2026 | $6,819 +3.6% | $518,100 +3.5% |
| 2025 | $6,579 +18.4% | $500,400 +3.7% |
| 2024 | $5,557 +4.1% | $482,700 +4.2% |
| 2023 | $5,340 +8.9% | $463,433 +4.3% |
| 2022 | $4,901 +4.6% | $444,167 +4.5% |
| 2021 | $4,685 +1.5% | $424,900 +1.6% |
| 2020 | $4,614 +3.3% | $418,233 +3.3% |
| 2019 | $4,465 -0.2% | $404,900 |
| 2018 | $4,473 -3.1% | $404,900 |
| 2017 | $4,615 +33% | $404,900 |
| 2016 | $3,471 | $404,900 -5.4% |
| 2015 | $3,471 | $428,200 +6.7% |
| 2014 | $3,471 | $401,233 +7.2% |
| 2013 | -- | $374,267 +7.8% |
| 2012 | -- | $347,300 |
| 2011 | -- | $347,300 |
| 2010 | -- | $347,300 -23.4% |
| 2009 | -- | $453,520 +12.4% |
| 2008 | -- | $403,600 +14.1% |
| 2007 | -- | $353,680 +16.4% |
| 2006 | -- | $303,760 +14.8% |
| 2005 | -- | $264,546 +17.4% |
| 2004 | -- | $225,333 +21.1% |
| 2003 | -- | $186,120 +3.2% |
| 2002 | -- | $180,352 |
| 2001 | -- | $180,352 |
Find assessor info on the county website
Monthly payment
Est. payment
Payment breakdown
Explore the cost of this home by adjusting the details. Changes won't be saved.Climate risks
Neighborhood: 20910
Nearby schools
Schools provided by the listing agent
- Elementary: Flora M. Singer
- Middle: Sligo
- High: Albert Einstein
- District: Montgomery County Public Schools
Source: Bright MLS. This data may not be complete. We recommend contacting the local school district to confirm school assignments for this home.
- $605,3005 bd3 ba1.3k sqft9709 Belvedere Pl, Silver Spring, MD 20910Off Market
- $728,2005 bd4 ba2.7k sqft2207 Ellis St, Silver Spring, MD 20910Off Market
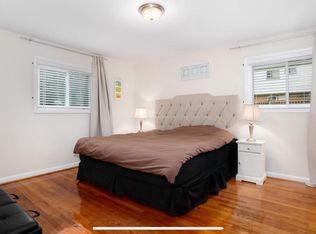
- $615,700-- bd2 ba1.6k sqft2210 Ellis St, Silver Spring, MD 20910Off Market
- $610,200-- bd3 ba1.3k sqft2206 Forest Glen Rd, Silver Spring, MD 20910Off Market
Similar homes
- $785,0003 bd3 ba2.6k sqft3202 Blueford Rd, Kensington, MD 20895For Sale
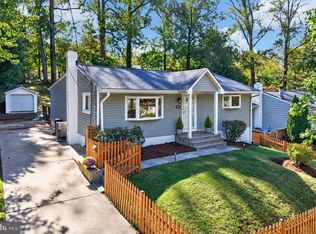
 MLS ID #MDMC2263078, Kyle Richards, Compass. Bright MLS
- $799,0006 bd4 ba2.9k sqft101 Delford Ave, Silver Spring, MD 20904For Sale
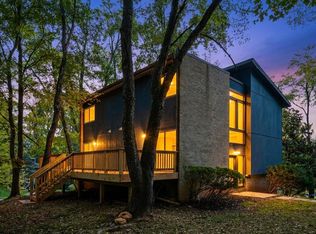 MLS ID #MDMC2257944, Garrett Adler, LPT Realty, LLC. Bright MLS
- $749,9994 bd3 ba3.1k sqft703 Northwest Dr, Silver Spring, MD 20901For Sale
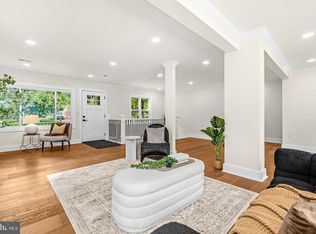 MLS ID #MDMC2260602, Mandy Kaur, Redfin Corp. Bright MLS
- $679,0004 bd3 ba2.2k sqft2705 Arvin St, Silver Spring, MD 20902For Sale
 MLS ID #MDMC2262576, Jillian Keck Hogan, Corcoran McEnearney. Bright MLS
- $669,9004 bd4 ba3.3k sqft2719 Weller Rd, Silver Spring, MD 20906For SaleMLS ID #MDMC2262022, Ken Abramowitz, RE/MAX Town Center. Bright MLS
- $650,0003 bd3 ba1.5k sqft10314 Inwood Ave, Silver Spring, MD 20902For SaleMLS ID #MDMC2260082, John Kirk, Real Broker, LLC. Bright MLS
- $770,0004 bd4 ba2.3k sqft17408 Doctor Bird Rd, Sandy Spring, MD 20860For SaleMLS ID #MDMC2258658, Tracy Onslow, RLAH @properties. Bright MLS
- $1,150,0005 bd4 ba3k sqft8802 2nd Ave, Silver Spring, MD 20910New ConstructionMLS ID #MDMC2249382, Florence Tung, Evergreen Properties. Bright MLS
- $599,0004 bd4 ba1.9k sqft910 Kenbrook Ct, Silver Spring, MD 20902For SaleMLS ID #MDMC2259272, Tamar Hammer, NextHome Envision. Bright MLS
- $899,0004 bd3 ba2.2k sqft8511 Freyman Dr, Chevy Chase, MD 20815For SaleMLS ID #MDMC2248352, Jan Brito, Compass. Bright MLS
- $649,9005 bd4 ba1.8k sqft1105 Chiswell Ln, Silver Spring, MD 20901For SaleMLS ID #MDMC2251652, Lewis Temple, Donna Kerr Group. Bright MLS
- $779,5004 bd3 ba2.2k sqft3201 Gold Mine Rd, Brookeville, MD 20833For SaleMLS ID #MDMC2260608, Gregory Phillips, Maryland Real Estate Brokers. Bright MLS
- $1,175,0004 bd4 ba3.2k sqft7910 Piney Branch Rd, Silver Spring, MD 20910For SaleMLS ID #MDMC2259728, MONIQUE GRAHAM, TTR Sotheby's International Realty. Bright MLS
- $1,095,0005 bd3 ba2.7k sqft5910 Greentree Rd, Bethesda, MD 20817For SaleMLS ID #MDMC2263324, Jenn Smira, Compass. Bright MLS
- $649,9004 bd2 ba1.8k sqft9834 Cherry Tree Ln, Silver Spring, MD 20901For SaleMLS ID #MDMC2258560, Katie Dwyer, Compass. Bright MLS
- $615,0006 bd4 ba2.5k sqft1304 Quebec St, Hyattsville, MD 20783For SaleMLS ID #MDPG2224106, Christopher Flores, Flores Realty. Bright MLS
- $749,9005 bd4 ba3.2k sqft12300 Lisborough Rd, Bowie, MD 20720For SaleMLS ID #MDPG2224942, Sam Jacknin, Jacknin LLC. Bright MLS
- $595,0005 bd2 ba2.5k sqft12502 Dalewood Dr, Silver Spring, MD 20906For SaleMLS ID #MDMC2258820, Diego Rodriguez, Spring Hill Real Estate, LLC.. Bright MLS
- $639,9994 bd3 ba1.9k sqft130 Whitmoor Ter, Silver Spring, MD 20901For SaleMLS ID #MDMC2261532, Yasseen Elagazy, Compass. Bright MLS
- $650,0004 bd2 ba2.2k sqft4504 Bestor Dr, Rockville, MD 20853For SaleMLS ID #MDMC2259966, Charles Gilroy, Redfin Corp. Bright MLS
