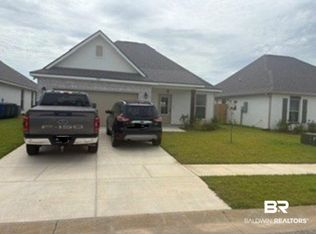
Move-in ready and better than new! This beautifully upgraded NOLANA B floor plan in the sought-after River Oaks community offers 3 bedrooms, 2 bathrooms, and a bright, open layout designed for comfortable living and effortless entertaining.The stylish kitchen features quartz countertops, an oversized island, soft-close cabinetry, under-cabinet lighting, a walk-in pantry, and a gas range. It opens to a spacious living area highlighted by a gas fireplace with a quartz surround, while wood-look ceramic tile flooring flows throughout the home.The private primary suite provides the perfect retreat with a walk-in closet, dual vanities, a garden tub, and a custom tiled walk-in shower with a frameless glass enclosure.Step outside to enjoy the covered front porch, rear patio, and fully fenced backyard—ideal for relaxing, entertaining, or pets. Additional features include recessed lighting, ceiling fans, and window blinds. Built to Gold Fortified standards, this energy-efficient home also includes a tankless gas water heater, Low-E tilt-in vinyl windows, architectural 30-year shingles, and professional landscaping.With its thoughtful upgrades, quality construction, and desirable location, this home is truly move-in ready. Schedule your private showing today!Buyer to verify all information during due diligence. Buyer to verify all information during due diligence.
Active
$355,000
1345 Aldon St, Foley, AL 36535
3beds
1,780sqft
Single Family Residence
Built in 2025
6,011 Square Feet Lot
$-- Zestimate®
$199/sqft
$33/mo HOA
What's special
Fully fenced backyardGarden tubWalk-in closetDual vanitiesOversized islandQuartz countertopsStylish kitchen
- 110 days
- 143
- 11
Zillow last checked:
Listing updated:
Listed by:
Ross C Easter PHONE:251-747-1173,
Portside Realty, LLC
Source: Baldwin Realtors,MLS#: 398959
Facts & features
Interior
Bedrooms & bathrooms
- Bedrooms: 3
- Bathrooms: 2
- Full bathrooms: 2
Cooling
- Electric
Appliances
- Included: Disposal, Microwave, Dishwasher, Refrigerator
Features
- Ceiling Fan(s), High Ceilings
- Flooring: Tile
- Windows: Window Treatments
- Number of fireplaces: 1
Interior area
- Total interior livable area: 1,780 sqft
Property
Parking
- Parking features: Attached, Double Garage, Garage Door Opener
- Has garage: Yes
Features
- Stories: 1
- Patio & porch: Covered Patio
- Fencing: Fenced
- Has view: Yes
- View description: None/Not Applicable
- Waterfront features: No Waterfront
Lot
- Size: 6,011 Square Feet
- Features: Less Than 1 Acre
Details
- Parcel number: 5409323000004.153
- Special conditions: None
Construction
Type & style
- Home type: SingleFamily
- Architectural style: Traditional
- Property subtype: Single Family Residence
Materials
- Roof: Dimensional
Condition
- Year built: 2025
Utilities & green energy
- Utilities for property: Riviera Utilities
Community & HOA
Community
- Features: None
- Security: Carbon Monoxide Detector(s), Smoke Detector(s)
- Subdivision: River Oaks
HOA
- Has HOA: Yes
- Services included: Common Area Maintenance
- HOA fee: $400 annually
- HOA phone: 225-503-2648
Location
- Region: Foley
Financial & listing details
- Price per square foot: $199/sqft
- Date on market: 6/29/2026
- Ownership type: Whole Full
Estimated market value
Not available
Estimated sales range
Not available
Not available
Price history
| Date | Event | Price |
|---|---|---|
| 7/3/2026 | Listed for sale | $355,000+7.8%$199/sqft |
Source:  Baldwin Realtors #398959 Report a problem Baldwin Realtors #398959 Report a problem | ||
| 4/14/2025 | Sold | $329,188-1.2%$185/sqft |
Source: Baldwin Realtors #370143 Report a problem | ||
| 3/12/2025 | Pending sale | $333,188$187/sqft |
Source: Baldwin Realtors #370143 Report a problem | ||
| 3/10/2025 | Price change | $333,188+0.9%$187/sqft |
Source: Baldwin Realtors #370143 Report a problem | ||
| 3/7/2025 | Price change | $330,188+0.9%$185/sqft |
Source: Baldwin Realtors #370143 Report a problem | ||
| 1/23/2025 | Pending sale | $327,378+0.5%$184/sqft |
Source: Baldwin Realtors #370143 Report a problem | ||
| 1/7/2025 | Price change | $325,878-2.4%$183/sqft |
Source: Baldwin Realtors #370143 Report a problem | ||
| 11/5/2024 | Listed for sale | $333,878$188/sqft |
Source: Baldwin Realtors #370143 Report a problem | ||
Public tax history
Tax history is unavailable.
Monthly payment
Est. payment
Payment breakdown
Explore the cost of this home by adjusting the details. Changes won't be saved.Climate risks
Neighborhood: 36535
Nearby schools
Schools provided by the listing agent
- Elementary: Florence B. Mathis Elementary
- Middle: Foley Middle
- High: Foley High
Source: Baldwin Realtors. This data may not be complete. We recommend contacting the local school district to confirm school assignments for this home.


Similar homes
- $369,0003 bd2 ba1.7k sqft1614 Fenton Cir, Foley, AL 36535Active
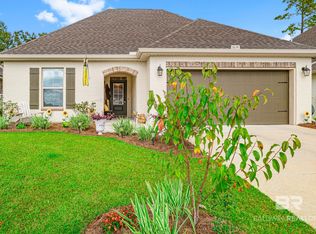 MLS ID #412170, Cindy S Kusnierz, BELLATOR REAL ESTATE LLC GULF SHORES. Baldwin Realtors
 - $370,0004 bd2 ba1.9k sqft848 Connolly Ave, Foley, AL 36535Active
 MLS ID #396146, Chris E Adams, Legendary Realty, LLC. Baldwin Realtors
 - $329,9003 bd2 ba1.5k sqft1428 Fenton Cir, Foley, AL 36535Active
 MLS ID #410127, Tim Lower, SimpliHOM Alabama -Huntsville LLC. Baldwin Realtors
 - $355,0004 bd2 ba1.9k sqft9355 Eiland Dr, Foley, AL 36535Active
 MLS ID #408998, Jordan Epperson, RE/MAX of Orange Beach. Baldwin Realtors
