Experience the perfect blend of modern farmhouse charm, luxury, and peaceful country living on **just over 13.58 picturesque acres** in beautiful Decatur. Surrounded by breathtaking rolling hills, this exceptional property is designed for those who love to entertain while enjoying the tranquility of wide-open spaces. The thoughtfully designed open-concept floor plan is filled with natural light, thanks to expansive windows that showcase the stunning countryside from nearly every room. At the heart of the home is a chef's dream kitchen featuring a premium stainless steel range, an oversized island with abundant seating, ample cabinetry, and generous prep space—perfect for hosting family gatherings or entertaining friends.
The spacious family room flows seamlessly from the kitchen, creating an inviting atmosphere for everyday living and memorable celebrations. The private primary suite offers a relaxing retreat with a luxurious spa-inspired bathroom featuring a soaking tub, an oversized walk-in shower, dual vanities, and exceptional storage. Split from the primary suite, the secondary bedrooms provide privacy and share a beautifully appointed full bathroom. Upstairs, a large game room or bonus room offers endless possibilities as a media room, playroom, home office, or additional entertaining space. Outside, you'll find an impressive workshop complete with electricity, providing the ideal space for hobbies, projects, equipment storage, or housing mowers, tools, recreational vehicles, and more. Whether you're looking for room to spread out, entertain guests, or simply enjoy the beauty of country living, this remarkable modern farmhouse on **just over 13.58 acres** offers the perfect combination of luxury, functionality, and lifestyle.
For sale
Price cut: $10K (10/9)
$819,900
1346 County Road 2625, Decatur, TX 76234
3beds
2,517sqft
Single Family Residence
Built in 2018
13.58 Acres Lot
$805,500 Zestimate®
$326/sqft
$-- HOA
What's special
Filled with natural lightLuxurious spa-inspired bathroomOversized walk-in showerSoaking tubExceptional storagePremium stainless steel rangeDual vanities
- 93 days
- 380
- 50
Zillow last checked:
Listing updated:
Listed by:
Lori Turner 0536147 817-368-2935,
Turner Fortune Real Estate LLC 817-368-2935
Source: NTREIS,MLS#: 21333887
Facts & features
Interior
Bedrooms & bathrooms
- Bedrooms: 3
- Bathrooms: 2
- Full bathrooms: 2
Primary bedroom
- Level: First
- Dimensions: 16 x 15
Bedroom
- Features: Ceiling Fan(s), Split Bedrooms
- Level: First
- Dimensions: 11 x 16
Bedroom
- Level: First
- Dimensions: 12 x 9
Primary bathroom
- Features: Built-in Features, Double Vanity, En Suite Bathroom, Granite Counters, Hollywood Bath, Stone Counters, Separate Shower
- Level: First
- Dimensions: 13 x 9
Breakfast room nook
- Level: First
- Dimensions: 10 x 8
Game room
- Level: Second
- Dimensions: 30 x 14
Kitchen
- Features: Breakfast Bar, Built-in Features, Eat-in Kitchen, Granite Counters, Kitchen Island, Stone Counters, Walk-In Pantry
- Level: First
- Dimensions: 20 x 12
Living room
- Features: Ceiling Fan(s), Fireplace
- Level: First
- Dimensions: 20 x 20
Heating
- Central, Fireplace(s)
Cooling
- Central Air, Electric
Appliances
- Laundry: Washer Hookup, Dryer Hookup, ElectricDryer Hookup, Laundry in Utility Room
Features
- Chandelier, Decorative/Designer Lighting Fixtures, Eat-in Kitchen, Granite Counters, Kitchen Island, Open Floorplan, Vaulted Ceiling(s)
- Flooring: Carpet, Engineered Hardwood, Hardwood, Tile
- Windows: Window Coverings
- Has basement: No
- Number of fireplaces: 1
- Fireplace features: Living Room, Insert
Interior area
- Total interior livable area: 2,517 sqft
Video & virtual tour
Property
Parking
- Total spaces: 2
- Parking features: Door-Multi, Driveway, Kitchen Level, Oversized, Garage Faces Side
- Attached garage spaces: 2
Features
- Levels: Two
- Stories: 2
- Pool features: None
- Fencing: Barbed Wire
Lot
- Size: 13.58 Acres
- Features: Interior Lot, Landscaped, Few Trees
Details
- Additional structures: Workshop
- Parcel number: 792770
- Other equipment: Generator
Construction
Type & style
- Home type: SingleFamily
- Architectural style: Farmhouse,Modern,Detached
- Property subtype: Single Family Residence
- Attached to another structure: Yes
Materials
- Roof: Composition
Condition
- Resale
- Year built: 2018
Community & HOA
Community
- Subdivision: A-889 Ng Witten 9.8400 Acres
HOA
- Has HOA: No
Location
- Region: Decatur
Financial & listing details
- Price per square foot: $326/sqft
- Tax assessed value: $740,918
- Annual tax amount: $6,463
- Date on market: 7/17/2026
- Cumulative days on market: 95 days
Estimated market value
$805,500
$765,000 - $846,000
$2,623/mo
Price history
| Date | Event | Price |
|---|---|---|
| 10/9/2026 | Price change | $819,900-1.2%$326/sqft |
Source: NTREIS #21333887 Report a problem | ||
| 9/25/2026 | Price change | $829,900-1.2%$330/sqft |
Source: NTREIS #21333887 Report a problem | ||
| 9/18/2026 | Price change | $839,900-1.2%$334/sqft |
Source: NTREIS #21333887 Report a problem | ||
| 7/24/2026 | Listed for sale | $849,900$338/sqft |
Source: NTREIS #21333887 Report a problem | ||
| 7/22/2026 | Contingent | $849,900$338/sqft |
Source: NTREIS #21333887 Report a problem | ||
| 7/17/2026 | Listed for sale | $849,900$338/sqft |
Source: NTREIS #21333887 Report a problem | ||
Public tax history
| Year | Property taxes | Tax assessment |
|---|---|---|
| 2025 | $3,906 -1.5% | $719,993 +6.8% |
| 2024 | $3,966 +12.1% | $673,857 +6.2% |
| 2023 | $3,537 | $634,235 +27.2% |
| 2022 | -- | $498,668 +9.5% |
| 2021 | $3,609 +9% | $455,600 +12.4% |
| 2020 | $3,309 +0.6% | $405,230 +14.4% |
| 2019 | $3,291 +3181.3% | $354,290 +495.4% |
| 2018 | $100 +1150.6% | $59,500 +18.8% |
| 2017 | $8 | $50,100 |
Find assessor info on the county website
Monthly payment
Est. payment
Payment breakdown
Explore the cost of this home by adjusting the details. Changes won't be saved.Climate risks
Neighborhood: 76234
Nearby schools
- $308,700-- bd2 ba1.5k sqft1337 County Road 2625, Decatur, TX 76234Off Market
- $362,000-- bd2 ba1.7k sqft1349 County Road 2625, Decatur, TX 76234Off Market
- $324,600-- bd-- ba1.3k sqft1363 County Road 2625, Decatur, TX 76234Off Market
- $77,811-- bd-- ba-- sqft1556 County Road 2625, Decatur, TX 76234Off Market
Similar homes
- $769,0002 bd2 ba1.4k sqft1430 County Road 2735, Decatur, TX 76234For Sale
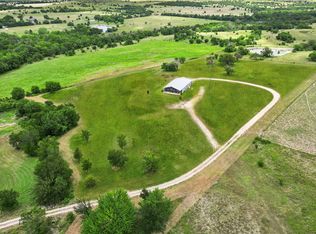 MLS ID #21376148, Lori Turner. NTREIS
 - $699,9003 bd2 ba1.9k sqft148 County Road 2627, Decatur, TX 76234For Sale
 MLS ID #21336062, Meghan Hess. NTREIS
 - $825,0004 bd3 ba2k sqft666 County Road 2445, Decatur, TX 76234For Sale
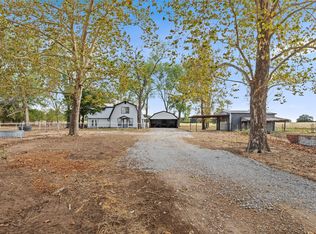 MLS ID #21390426, Cason Caraway. NTREIS
 - $790,0002 bd2 ba2.4k sqft426 County Road 2320, Decatur, TX 76234For Sale
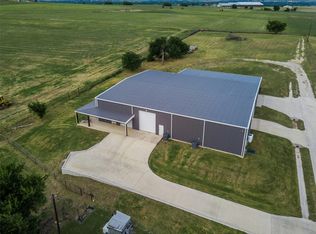 MLS ID #21278967, Lindsey Erwin. NTREIS
