Vaulted ceilings, rustic textures and sweeping sunset views set the tone for this 2018-built barndominium in Decatur. With 4 bedrooms, 2.5 baths and two living areas, the open-concept, split-bedroom layout balances gathering spaces with room to retreat. Weathered metal and wood beams bring character to the soaring living room and kitchen, while stained concrete floors carry the rustic style throughout.
At the heart of the home, an expansive granite island offers generous prep space and storage. Custom wood cabinetry and stainless steel appliances—including a commercial-grade six-burner gas cooktop with griddle, commercial-grade vent hood, double ovens and microwave—complete a kitchen designed for cooking and entertaining.
Three spacious guest bedrooms and a shared full bath surround the secondary living area, creating a versatile wing for relaxing, games or movie nights. Glass French doors lead to an oversized covered back patio, inviting leisurely evenings outdoors and opportunities to watch deer and turkey. The generously sized primary suite features 10-foot coffered ceilings, a deep jetted tub, dual-sink vanities, a separate walk-in shower and an expansive custom closet. A three-car carport and 17-by-25-foot metal storage building add practical space for parking, hobbies and projects. An elevated setting captures the sunset views that make this property especially memorable. Come see all this property has to offer.
For sale
$535,000
4224 N Fm 730, Decatur, TX 76234
4beds
2,700sqft
Single Family Residence
Built in 2017
5 Acres Lot
$524,800 Zestimate®
$198/sqft
$-- HOA
What's special
Three-car carportCommercial-grade vent hoodExpansive custom closetStainless steel appliancesDouble ovens and microwaveElevated settingExpansive granite island
- 35 days
- 1,572
- 134
Likely to sell faster than
Zillow last checked:
Listing updated:
Listed by:
Julie Wells 0678669 (817)629-2964,
Real Broker, LLC 855-450-0442
Source: NTREIS,MLS#: 21400893
Facts & features
Interior
Bedrooms & bathrooms
- Bedrooms: 4
- Bathrooms: 3
- Full bathrooms: 2
- 1/2 bathrooms: 1
Primary bedroom
- Features: En Suite Bathroom, Jetted Tub, Linen Closet, Sitting Area in Primary, Separate Shower, Walk-In Closet(s)
- Level: First
- Dimensions: 18 x 17
Bedroom
- Features: Ceiling Fan(s), Split Bedrooms
- Level: First
- Dimensions: 11 x 14
Bedroom
- Features: Ceiling Fan(s), Split Bedrooms
- Level: First
- Dimensions: 11 x 14
Bedroom
- Features: Ceiling Fan(s), Split Bedrooms
- Level: First
- Dimensions: 11 x 14
Primary bathroom
- Features: Built-in Features, Dual Sinks, En Suite Bathroom, Jetted Tub, Linen Closet, Stone Counters, Sitting Area in Primary, Separate Shower, Walk-In Shower
- Level: First
- Dimensions: 14 x 12
Dining room
- Level: First
- Dimensions: 12 x 9
Other
- Features: Hollywood Bath
- Level: First
- Dimensions: 10 x 6
Game room
- Features: Ceiling Fan(s)
- Level: First
- Dimensions: 14 x 12
Half bath
- Level: First
- Dimensions: 5 x 5
Kitchen
- Features: Breakfast Bar, Built-in Features, Dual Sinks, Eat-in Kitchen, Granite Counters, Kitchen Island, Pantry, Sink, Walk-In Pantry
- Level: First
- Dimensions: 19 x 20
Living room
- Features: Ceiling Fan(s), Fireplace
- Level: First
- Dimensions: 19 x 18
Heating
- Central, Electric, ENERGY STAR Qualified Equipment, Wood Stove
Cooling
- Central Air, Ceiling Fan(s), Electric, ENERGY STAR Qualified Equipment
Appliances
- Included: Double Oven, Dishwasher, Gas Cooktop, Disposal, Gas Oven, Gas Water Heater, Microwave, Range, Some Commercial Grade, Vented Exhaust Fan
- Laundry: Washer Hookup, Dryer Hookup, ElectricDryer Hookup, Laundry in Utility Room
Features
- Decorative/Designer Lighting Fixtures, Eat-in Kitchen, Granite Counters, High Speed Internet, Kitchen Island, Open Floorplan, Pantry, Vaulted Ceiling(s), Walk-In Closet(s)
- Flooring: Concrete
- Windows: Window Coverings
- Has basement: No
- Number of fireplaces: 1
- Fireplace features: Free Standing, Living Room, Wood Burning Stove
Interior area
- Total interior livable area: 2,700 sqft
Video & virtual tour
Property
Parking
- Total spaces: 3
- Parking features: Additional Parking, Gravel, Kitchen Level, Oversized, Parking Lot, RV Access/Parking, Storage
- Carport spaces: 3
Features
- Levels: One
- Stories: 1
- Patio & porch: Covered
- Exterior features: Storage
- Pool features: None
Lot
- Size: 5 Acres
- Features: Acreage, Hardwood Trees, Pasture
- Residential vegetation: Grassed, Partially Wooded
Details
- Parcel number: 795845
- Horses can be raised: Yes
Construction
Type & style
- Home type: SingleFamily
- Architectural style: Barndominium,Detached,Farmhouse
- Property subtype: Single Family Residence
- Attached to another structure: Yes
Materials
- Metal Siding
- Foundation: Slab
- Roof: Metal
Condition
- Resale
- Year built: 2017
Utilities & green energy
- Sewer: Septic Tank
- Water: Well
- Utilities for property: Electricity Available, Electricity Connected, Overhead Utilities, Septic Available, Water Available
Community & HOA
Community
- Subdivision: None
HOA
- Has HOA: No
Location
- Region: Decatur
Financial & listing details
- Price per square foot: $198/sqft
- Tax assessed value: $458,158
- Annual tax amount: $5,502
- Date on market: 10/1/2026
- Cumulative days on market: 36 days
- Listing terms: Cash,Conventional,1031 Exchange,FHA,USDA Loan,VA Loan
- Exclusions: Fridge, safe, small wood building off end of front porch, above ground pool, wood storage building
- Road surface type: Gravel
Estimated market value
$524,800
$499,000 - $551,000
$3,589/mo
Price history
| Date | Event | Price |
|---|---|---|
| 10/1/2026 | Listed for sale | $535,000$198/sqft |
Source: NTREIS #21400893 Report a problem | ||
Public tax history
| Year | Property taxes | Tax assessment |
|---|---|---|
| 2026 | -- | $458,158 -0.6% |
| 2025 | $4,036 -1.8% | $461,086 +7% |
| 2024 | $4,109 +12.7% | $431,116 +9.4% |
| 2023 | $3,648 | $394,064 +10% |
| 2022 | -- | $358,240 +10% |
| 2021 | $4,691 -3.5% | $325,670 +7.4% |
| 2020 | $4,860 | $303,170 |
Find assessor info on the county website
Monthly payment
Est. payment
Payment breakdown
Explore the cost of this home by adjusting the details. Changes won't be saved.Climate risks
Neighborhood: 76234
Nearby schools
Schools provided by the listing agent
- Elementary: Rann
- Middle: Mccarroll,Decatur
- High: Decatur
- District: Decatur ISD
Source: NTREIS. This data may not be complete. We recommend contacting the local school district to confirm school assignments for this home.

Similar homes
- $523,0004 bd3 ba2.5k sqft107 Lacey Ct, Decatur, TX 76234For Sale
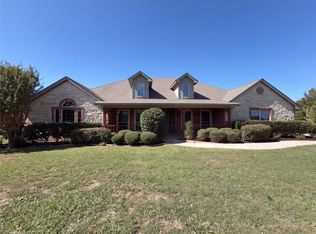 MLS ID #21421415, Bella Jenkins. NTREIS
- $569,9005 bd3 ba2.4k sqft1005 N Trinity St, Decatur, TX 76234For Sale
 MLS ID #21429055, Diana Campos. NTREIS
- $585,0004 bd2 ba2.1k sqft2250 County Road 2360, Decatur, TX 76234For Sale
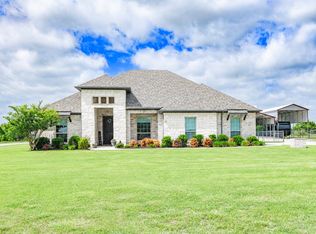 MLS ID #21294921, Chelsey Yard. NTREIS
- $645,5004 bd4 ba3.1k sqft205 Private Road 2194, Decatur, TX 76234For Sale
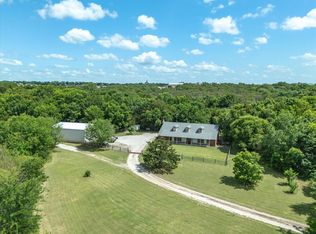 MLS ID #21235295, Meagan Fuller. NTREIS
- $499,9004 bd3 ba2.8k sqft217 Heather Ln, Decatur, TX 76234For Sale
 MLS ID #184148, LOU EYTALIS, Sl Real Estate. WFAR
