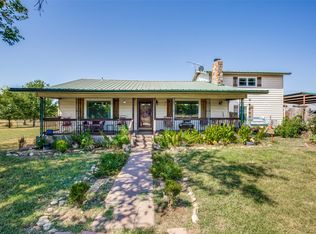
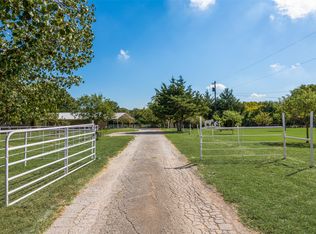
Bring your horses, livestock, or business vision to this versatile 10.53 acre property, fully fenced and cross fenced with extensive equestrian improvements already in place. Whether you’re looking for a private horse property, boarding operation, training facility, veterinary practice, or other animal related business, this property offers the infrastructure to get started. This Satterwhite log home features 1 bedroom, 2 full baths, and an upstairs loft with built in cabinetry, providing flexible space for guests, a home office, or additional sleeping quarters. The interior showcases cedar and knotty pine throughout, a wood burning fireplace with fan, and recent updates including all appliances replaced in 2025 and a new 5-ton HVAC system installed in April 2026. Outside you’ll find approximately $50,000 in pipe fencing, four loafing sheds with misting systems, a hay barn, round pen and arena with cushion sand, multiple water spigots throughout the pastures, three storage sheds, and water and electric already run to the barn. The well is housed in an insulated metal building, and a generator transfer switch is installed inside the home. Additional features include spray foam insulation, an 8-inch reinforced foundation, metal roof, traditional septic system sized for a family of six, and an improved road base designed for durability and all-weather access. If you’ve been searching for a horse ready property with room to grow, income producing potential, and quality improvements already in place, this one is ready for your operation.
For sale
$650,000
2239 N Fm 51, Decatur, TX 76234
1beds
1,964sqft
Single Family Residence
Built in 2007
10.53 Acres Lot
$614,200 Zestimate®
$331/sqft
$-- HOA
What's special
Hay barnThree storage shedsPipe fencingExtensive equestrian improvementsSpray foam insulationSatterwhite log homeMetal roof
- 53 days
- 713
- 47
Zillow last checked:
Listing updated:
Listed by:
Deborah Trevino 0723456 888-519-7431,
eXp Realty, LLC 888-519-7431
Source: NTREIS,MLS#: 21355329
Facts & features
Interior
Bedrooms & bathrooms
- Bedrooms: 1
- Bathrooms: 2
- Full bathrooms: 2
Primary bedroom
- Features: Ceiling Fan(s), En Suite Bathroom, Sitting Area in Primary, Walk-In Closet(s)
- Level: First
- Dimensions: 17 x 19
Primary bathroom
- Features: Dual Sinks
- Level: First
- Dimensions: 12 x 13
Dining room
- Level: First
- Dimensions: 12 x 13
Kitchen
- Features: Built-in Features, Kitchen Island
- Level: First
- Dimensions: 11 x 13
Laundry
- Features: Built-in Features, Utility Sink
- Level: First
- Dimensions: 8 x 13
Living room
- Features: Ceiling Fan(s), Fireplace
- Level: First
- Dimensions: 23 x 19
Loft
- Features: Built-in Features, Ceiling Fan(s)
- Level: Second
- Dimensions: 21 x 17
Heating
- Central
Cooling
- Central Air
Appliances
- Included: Built-In Gas Range, Dishwasher, Electric Range, Disposal, Microwave, Refrigerator, Trash Compactor
Features
- Kitchen Island, Loft, Open Floorplan, Tile Counters, Natural Woodwork, Walk-In Closet(s)
- Has basement: No
- Number of fireplaces: 1
- Fireplace features: Blower Fan, Wood Burning
Interior area
- Total interior livable area: 1,964 sqft
Video & virtual tour
Property
Parking
- Parking features: Circular Driveway, Driveway, Gravel, Gated, Outside
Features
- Levels: Two
- Stories: 1
- Patio & porch: Covered, Deck
- Exterior features: Deck, Lighting, Misting System, Private Entrance, Storage
- Pool features: None
- Fencing: Metal,Pipe,Wire
Lot
- Size: 10.53 Acres
- Features: Acreage, Pasture, Many Trees
- Residential vegetation: Grassed
Details
- Additional structures: Arena, Shed(s), Workshop, Barn(s), Stable(s)
- Parcel number: 774494
- Other equipment: Call Listing Agent, Farm Equipment, Livestock Equipment, Negotiable
- Horse amenities: Barn, Hay Storage, Loafing Shed, Round Pen, Stock Pen(s), Arena
Construction
Type & style
- Home type: SingleFamily
- Architectural style: Ranch,Traditional,Detached,Farmhouse,Log Home
- Property subtype: Single Family Residence
Materials
- Log, Wood Siding
Condition
- Resale
- Year built: 2007
Utilities & green energy
- Sewer: Septic Tank
- Water: Well
- Utilities for property: Septic Available, Water Available
Community & HOA
Community
- Subdivision: J Levins
HOA
- Has HOA: No
Location
- Region: Decatur
Financial & listing details
- Price per square foot: $331/sqft
- Tax assessed value: $640,484
- Annual tax amount: $4,513
- Date on market: 8/10/2026
- Cumulative days on market: 54 days
- Listing terms: Cash,Conventional,FHA,VA Loan
- Exclusions: Nothing-everything can be negotiated for sale.
- Road surface type: Gravel
Estimated market value
$614,200
$583,000 - $645,000
$1,610/mo
Price history
| Date | Event | Price |
|---|---|---|
| 8/10/2026 | Listed for sale | $650,000-45.8%$331/sqft |
Source: NTREIS #21355329 Report a problem | ||
| 4/6/2023 | Listing removed | -- |
Source: NTREIS #14742156 Report a problem | ||
| 7/1/2022 | Listing removed | $1,200,000$611/sqft |
Source: NTREIS #14742156 Report a problem | ||
| 1/29/2022 | Listed for sale | $1,200,000+26.3%$611/sqft |
Source: NTREIS #14742156 Report a problem | ||
| 12/10/2018 | Listing removed | $950,000$484/sqft |
Source: Parker Properties #13873466 Report a problem | ||
| 6/22/2018 | Listed for sale | $950,000$484/sqft |
Source: Parker Properties #13873466 Report a problem | ||
Public tax history
| Year | Property taxes | Tax assessment |
|---|---|---|
| 2025 | $843 -40.5% | $640,484 -0.5% |
| 2024 | $1,415 +17.4% | $643,913 +7.2% |
| 2023 | $1,205 | $600,558 +13.7% |
| 2022 | -- | $528,228 +9% |
| 2021 | $2,748 +0.2% | $484,570 +8.9% |
| 2020 | $2,742 +0.4% | $445,090 +1.2% |
| 2019 | $2,732 +0.1% | $439,630 +10.9% |
| 2018 | $2,730 +0.5% | $396,430 +11.7% |
| 2017 | $2,716 | $355,050 +6.5% |
| 2016 | -- | $333,510 +10.9% |
| 2015 | -- | $300,760 +55.4% |
| 2014 | -- | $193,480 +1.3% |
| 2013 | -- | $190,990 |
Find assessor info on the county website
Monthly payment
Est. payment
Payment breakdown
Explore the cost of this home by adjusting the details. Changes won't be saved.Climate risks
Neighborhood: 76234
Nearby schools
Schools provided by the listing agent
- Elementary: Carson
- Middle: Mccarroll
- High: Decatur
- District: Decatur ISD
Source: NTREIS. This data may not be complete. We recommend contacting the local school district to confirm school assignments for this home.
Similar homes
- $650,0004 bd3 ba2.9k sqft117 County Road 2646, Decatur, TX 76234For Sale
 MLS ID #21363538, Robin Russell. NTREIS
 - $635,0004 bd3 ba2.8k sqft696 Indian Trl, Decatur, TX 76234For Sale
 MLS ID #21378187, Brittney McClellan. NTREIS
 - $549,9993 bd2 ba1.7k sqft3092 N Trinity St, Decatur, TX 76234For Sale
 MLS ID #21082002, Sheri Sanders. NTREIS
 - $595,0004 bd2 ba2.1k sqft2250 County Road 2360, Decatur, TX 76234For Sale
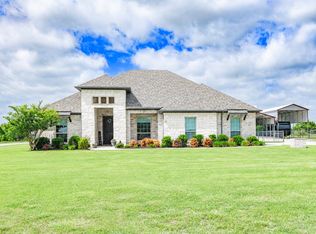 MLS ID #21294921, Chelsey Yard. NTREIS
