**NEW CONSTRUCTION 70% COMPLETE, TO BE COMPLETED SEPTEMBER 2026** Amazing opportunity to own a luxury riverfront home in beautiful Shenandoah, VA. This custom new construction home . across two levels plus a loft, with 4 oversized bedrooms, 3 bathrooms, two living areas, 20’ vaulted ceilings, 8’ doors, expansive windows, and incredible river and mountain views throughout.The open-concept main living area is designed to impress, featuring soaring ceilings, dramatic windows, a spacious kitchen, and a secondary kitchenette/wet bar area for entertaining, hosting guests, or maximizing short-term rental functionality. The home also includes a custom-built sauna, multiple gathering spaces, and high-end design elements throughout. Step outside to a covered rear patio with vaulted ceilings, creating the perfect outdoor living space to relax, entertain, and enjoy the peaceful waterfront setting. Whether you are looking for a primary residence, luxury vacation home, or high-performing short-term rental, this property a rare combination of size, design, location. Potential tax advantages may be available for qualified short-term rental use, including depreciation. Note: Property is currently under construction. As-built photos show current progress. Renderings are intended to provide a general representation of the planned finishes and design, but final selections may vary and are subject to change. Easy to show. Don’t miss this one-of-a-kind riverfront opportunity in Shenandoah.
New construction
Price cut: $74K (10/5)
$1,175,000
1346 Shipyard Rd, Shenandoah, VA 22849
4beds
4,340sqft
Single Family Residence
Built in ----
0.82 Acres Lot
$1,138,700 Zestimate®
$271/sqft
$-- HOA
What's special
High-end design elements throughoutSoaring ceilingsSpacious kitchenCustom-built saunaDramatic windowsPeaceful waterfront settingExpansive windows
- 93 days
- 256
- 12
Zillow last checked:
Listing updated:
Listed by:
Ralph Harvey 855-456-4945,
ListWithFreedom.com 8554564945
Source: Bright MLS,MLS#: VAPA2006672
Facts & features
Interior
Bedrooms & bathrooms
- Bedrooms: 4
- Bathrooms: 3
- Full bathrooms: 3
- Main level bathrooms: 1
- Main level bedrooms: 2
Basement
- Area: 1970
Heating
- Central
Cooling
- Central Air
Appliances
- Included: Refrigerator, Oven/Range - Electric, Dishwasher, Microwave, Disposal, Washer, Dryer, Electric Water Heater
Features
- Flooring: Vinyl
- Windows: Sliding
- Basement: Walk-Out Access,Full
- Number of fireplaces: 1
- Fireplace features: Electric
Interior area
- Total structure area: 4,340
- Total interior livable area: 4,340 sqft
- Finished area above ground: 2,370
- Finished area below ground: 1,970
Property
Parking
- Parking features: Gravel, Driveway
- Has uncovered spaces: Yes
Accessibility
- Accessibility features: None
Features
- Levels: Two
- Stories: 2
- Pool features: None
- Has view: Yes
- View description: Trees/Woods, Mountain(s), River
- Has water view: Yes
- Water view: River
Lot
- Size: 0.82 Acres
- Dimensions: 85 x 352 x 113 x 320
- Features: Wooded
Details
- Additional structures: Above Grade, Below Grade
- Parcel number: 95A220
- Zoning: R
- Special conditions: Standard
Construction
Type & style
- Home type: SingleFamily
- Architectural style: Traditional
- Property subtype: Single Family Residence
Materials
- Wood Siding
- Foundation: Other
- Roof: Metal
Condition
- Excellent
- New construction: Yes
Utilities & green energy
- Sewer: Septic Exists
- Water: Private, Well
- Utilities for property: Electricity Available
Community & HOA
Community
- Subdivision: Shipwreck Farm
HOA
- Has HOA: No
Location
- Region: Shenandoah
Financial & listing details
- Price per square foot: $271/sqft
- Tax assessed value: $94,400
- Annual tax amount: $689
- Date on market: 7/11/2026
- Listing agreement: Exclusive Right To Sell
- Listing terms: Cash,Conventional,FHA,VA Loan,USDA Loan
- Ownership: Fee Simple
Estimated market value
$1,138,700
$1.08M - $1.20M
$2,679/mo
Price history
| Date | Event | Price |
|---|---|---|
| 10/5/2026 | Price change | $1,175,000-5.9%$271/sqft |
Source:  Bright MLS #VAPA2006672 Report a problem Bright MLS #VAPA2006672 Report a problem | ||
| 7/11/2026 | Listed for sale | $1,249,000$288/sqft |
Source: Bright MLS #VAPA2006672 Report a problem | ||
Public tax history
Tax history is unavailable.
Monthly payment
Est. payment
Payment breakdown
Explore the cost of this home by adjusting the details. Changes won't be saved.Climate risks
Neighborhood: 22849
Nearby schools
Schools provided by the listing agent
- Elementary: Shenandoah
- Middle: Luray
- High: Luray
- District: Page County Public Schools
Source: Bright MLS. This data may not be complete. We recommend contacting the local school district to confirm school assignments for this home.
Similar homes
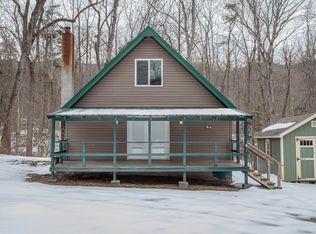
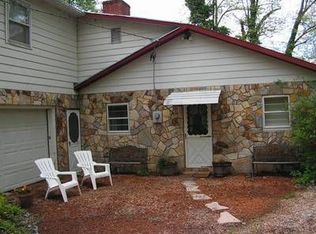
- $600,0004 bd3 ba2.9k sqft228 Old Farm Rd, Shenandoah, VA 22849For Sale
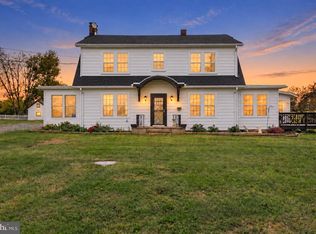
 MLS ID #VAPA2007076, Tara Stroop, RE/MAX Performance Realty. Bright MLS
 - $950,0005 bd4 ba2.2k sqft39 & 37 Whistle Ln, Shenandoah, VA 22849For Sale
 MLS ID #VAPA2005904, Yvonne Proctor, Proctor and Company Realty, LLC. Bright MLS
 - $1,275,0004 bd4 ba4.9k sqft2970 Huntington Springs Dr, Harrisonburg, VA 22801For Sale

 MLS ID #682629, Tina Regan, Funkhouser Real Estate Group. CAAR
 - $849,9004 bd3 ba4.9k sqft2005 Marigold Cir, Harrisonburg, VA 22801For Sale
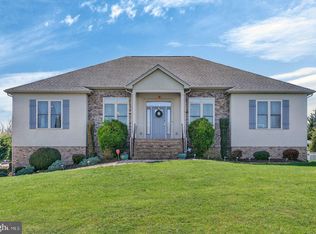 MLS ID #VARO2003404, Lana Doughty, May Kline Realty, Inc. Bright MLS
 - $700,0005 bd3 ba2.9k sqft3347 River Rd, Elkton, VA 22827For SaleMLS ID #VARO2003278, Kelly Breeden, Nest Realty Harrisonburg. Bright MLS
- $1,100,0005 bd4 ba5.2k sqft120 Pelham Pl, Rockingham, VA 22801For SaleMLS ID #681225, JASON HARRIS REAL ESTATE TEAM, KW COMMONWEALTH. CAAR
- $619,9004 bd3 ba2.1k sqft183 Deer Dr, Mc Gaheysville, VA 22840For SaleMLS ID #682887, Nick Whitelock, Massanutten Realty. CAAR
- $875,0005 bd4 ba5k sqft206 Blue Stone Hills Dr, Harrisonburg, VA 22801For SaleMLS ID #VAHC2000686, Joanne Smith-Knauf, Valley Realty Associates. Bright MLS
- $1,300,0006 bd5 ba4.1k sqft957 Summit Ave, Harrisonburg, VA 22802For SaleMLS ID #VAHC2000632, Sheila Hall, Coldwell Banker Premier. Bright MLS
- $650,0004 bd2 ba2.5k sqft4159 Us Highway 340, Stanley, VA 22851For SaleMLS ID #VAPA2006328, Lauren Reed, Funkhouser Real Estate Group. Bright MLS
- $689,0004 bd3 ba2.6k sqft215 Green Hills Ln, New Market, VA 22844For SaleMLS ID #VASH2015706, Kathie See, May Kline Realty, Inc. Bright MLS
- $749,0004 bd3 ba2.9k sqft230 Quail Ct, McGaheysville, VA 22840For SaleMLS ID #682550, Betsy Glendye, Funkhouser Real Estate Group. CAAR
- $1,079,0005 bd6 ba5.8k sqft2945 Brookstone Dr, Harrisonburg, VA 22801For SaleMLS ID #VARO2003120, Sallye Trobaugh, Trobaugh Group, LLC. Bright MLS
- $675,0004 bd3 ba5k sqft8512 Us Highway 211w Luray Va 211 #8508, Luray, VA 22835For SaleMLS ID #VAPA2006816, Raymond Heflin, Morris & Co. Realty, LLC. Bright MLS
- $875,0003 bd5 ba4.7k sqft14238 Plains Mill Rd, Timberville, VA 22853For SaleMLS ID #VARO2003272, Andrew Schroeder, Preslee Real Estate. Bright MLS
- $899,9004 bd4 ba4.4k sqft750 Frederick Rd, Harrisonburg, VA 22801For SaleMLS ID #680539, Katie Bondaruk, Nest Realty Harrisonburg. CAAR
- $775,0005 bd4 ba3k sqft2162 Skippie Ln, Broadway, VA 22815For SaleMLS ID #682436, Jared Sheets, RE/MAX Performance Realty. CAAR
- $859,0004 bd4 ba3.8k sqft10005 Bonny Brae Ln, Broadway, VA 22815For SaleMLS ID #VARO2003022, Jill Cosner, May Kline Realty, Inc. Bright MLS
- $649,9004 bd3 ba2.8k sqft5248 Cross Keys Rd, Mount Crawford, VA 22841For SaleMLS ID #682587, Corri Collins, Weichert Realtors Nancy Beahm Real Estate. CAAR
