Discover the beauty and possibilities of this 10-acre farmette nestled in the heart of the Shenandoah Valley! Surrounded by farmland &offering panoramic mountain views, this property provides the space, privacy, & versatility that are increasingly hard to find. The 4-bedroom, 2.5-bathhome is filled with natural light & features beautiful hardwood floors throughout, a first-floor bedroom, & a spacious remodeled kitchen with whitecabinetry & attractive countertops. The main level offers a comfortable living room & dining area, while upstairs you'll find 3 additional bedrooms & fullbath. The property has seen numerous recent improvements, including a new roof in 2026, a new HVAC system within the last two years, additional mini-split units, new appliances, a new water softener, and fresh paint. Outside, the possibilities are endless with multiple outbuildings, several fenced areas, a2-car garage, and a large cleared field ready for farming, gardening, livestock, or simply enjoying the wide-open space. With breathtaking views, usableacreage, and a home that combines character with important updates, 228 Old Farm Rd offers a rare opportunity to own a piece of the ShenandoahValley!
For sale
$600,000
228 Old Farm Rd, Shenandoah, VA 22849
4beds
2,937sqft
Single Family Residence
Built in 1931
10 Acres Lot
$-- Zestimate®
$204/sqft
$-- HOA
What's special
Offering panoramic mountain viewsFirst-floor bedroomBreathtaking viewsSurrounded by farmlandMultiple outbuildingsBeautiful hardwood floors throughoutAttractive countertops
- 24 days
- 2,464
- 219
Zillow last checked:
Listing updated:
Listed by:
Tara Stroop 540-578-0545,
RE/MAX Performance Realty 5404337369
Source: Bright MLS,MLS#: VAPA2007076
Facts & features
Interior
Bedrooms & bathrooms
- Bedrooms: 4
- Bathrooms: 3
- Full bathrooms: 2
- 1/2 bathrooms: 1
- Main level bathrooms: 3
- Main level bedrooms: 4
Basement
- Area: 1052
Heating
- Heat Pump, Electric
Cooling
- Heat Pump, Multi Units, Electric
Appliances
- Included: Dishwasher, Dryer, Refrigerator, Cooktop, Washer, Microwave, Electric Water Heater
Features
- Attic, Bar, Breakfast Area, Ceiling Fan(s), Dining Area, Formal/Separate Dining Room, Eat-in Kitchen, Upgraded Countertops
- Flooring: Hardwood, Tile/Brick
- Basement: Partial,Concrete,Unfinished,Walk-Out Access
- Number of fireplaces: 2
- Fireplace features: Brick
Interior area
- Total structure area: 3,989
- Total interior livable area: 2,937 sqft
- Finished area above ground: 2,937
- Finished area below ground: 0
Property
Parking
- Total spaces: 12
- Parking features: Storage, Garage Faces Front, Detached, Driveway, Off Street
- Garage spaces: 2
- Uncovered spaces: 10
Accessibility
- Accessibility features: Accessible Entrance
Features
- Levels: Two
- Stories: 2
- Pool features: None
Lot
- Size: 10 Acres
Details
- Additional structures: Above Grade, Below Grade
- Parcel number: 88A9
- Zoning: A-1
- Special conditions: Standard
Construction
Type & style
- Home type: SingleFamily
- Architectural style: Other
- Property subtype: Single Family Residence
Materials
- Aluminum Siding
- Foundation: Block
Condition
- New construction: No
- Year built: 1931
Utilities & green energy
- Sewer: Private Septic Tank
- Water: Well
Community & HOA
Community
- Subdivision: None Available
HOA
- Has HOA: No
Location
- Region: Shenandoah
Financial & listing details
- Price per square foot: $204/sqft
- Tax assessed value: $481,308
- Annual tax amount: $3,514
- Date on market: 10/2/2026
- Listing agreement: Exclusive Right To Sell
- Ownership: Fee Simple
Estimated market value
Not available
Estimated sales range
Not available
Not available
Price history
| Date | Event | Price |
|---|---|---|
| 10/2/2026 | Listed for sale | $600,000+29.7%$204/sqft |
Source:  CAAR #682615 Report a problem | ||
| 12/27/2023 | Sold | $462,500-4.6%$157/sqft |
Source: CAAR #647152 Report a problem | ||
| 11/13/2023 | Pending sale | $485,000$165/sqft |
Source: CAAR #647152 Report a problem | ||
| 11/13/2023 | Contingent | $485,000$165/sqft |
Source:  Bright MLS #VAPA2002884 Report a problem | ||
| 10/31/2023 | Listed for sale | $485,000$165/sqft |
Source: Bright MLS #VAPA2002884 Report a problem | ||
Public tax history
| Year | Property taxes | Tax assessment |
|---|---|---|
| 2025 | $2,516 | $344,700 |
| 2024 | $2,516 | $344,700 |
| 2023 | $2,516 | $344,700 |
| 2022 | $2,516 | $344,700 |
| 2021 | $2,516 | $344,700 |
| 2020 | $2,516 +34.5% | $344,700 +7.1% |
| 2019 | $1,871 | $321,900 +30.7% |
| 2018 | $1,871 +15.1% | $246,300 |
| 2017 | $1,626 | $246,300 |
| 2016 | $1,626 | $246,300 -15.8% |
| 2015 | $1,626 -13.2% | $292,500 |
| 2014 | $1,872 | $292,500 -18.3% |
| 2013 | -- | $358,100 |
| 2012 | -- | $358,100 |
| 2011 | -- | $358,100 +14.8% |
| 2010 | -- | $311,900 |
| 2009 | -- | $311,900 |
| 2007 | -- | $311,900 +99.2% |
| 2006 | -- | $156,600 +25.3% |
| 2005 | -- | $125,000 |
| 2004 | -- | $125,000 |
| 2003 | -- | $125,000 +23.9% |
| 2002 | -- | $100,900 |
| 2001 | -- | $100,900 |
Find assessor info on the county website
Monthly payment
Est. payment
Payment breakdown
Explore the cost of this home by adjusting the details. Changes won't be saved.Climate risks
Neighborhood: 22849
Nearby schools
Schools provided by the listing agent
- Elementary: Shenandoah
- Middle: Page County
- High: Page County
- District: Page County Public Schools
Source: Bright MLS. This data may not be complete. We recommend contacting the local school district to confirm school assignments for this home.

Similar homes
- $650,0004 bd2 ba2.5k sqft4159 Us Highway 340, Stanley, VA 22851For Sale
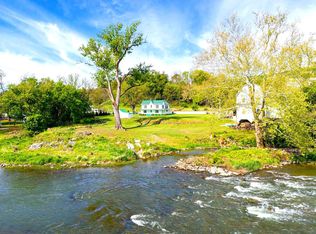
 MLS ID #VAPA2006328, Lauren Reed, Funkhouser Real Estate Group. Bright MLS
- $399,0004 bd3 ba2.4k sqft393 Crooked Run Rd, Shenandoah, VA 22849For Sale
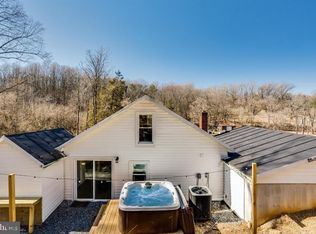 MLS ID #VAPA2006874, Kelly Breeden, Nest Realty Harrisonburg. Bright MLS
- $645,0004 bd3 ba2.6k sqft467 Vista View Rd, Stanley, VA 22851For Sale

 MLS ID #680966, Phillip Whorton, Nest Realty Harrisonburg. CAAR
- $344,9003 bd2 ba1.6k sqft1200 Wahnona Ave, Shenandoah, VA 22849For Sale
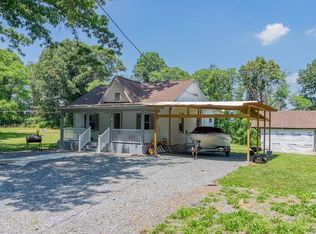 MLS ID #679272, Ronald Flores, Funkhouser Real Estate Group. CAAR
- $679,0004 bd3 ba2.6k sqft215 Green Hills Ln, New Market, VA 22844For SaleMLS ID #VASH2015706, Kathie See, May Kline Realty, Inc. Bright MLS
- $560,0004 bd4 ba3.1k sqft113 W Main St, Stanley, VA 22851For SaleMLS ID #VAPA2006910, Ashley Dudley, Homegrown Real Estate. Bright MLS
- $389,0005 bd3 ba3.4k sqft157 Back Rd, Shenandoah, VA 22849For SaleMLS ID #680268, Angela Eversole, Nest Realty Harrisonburg. CAAR
- $550,0004 bd3 ba2.2k sqft6055 Whippoorwill Ln, Rockingham, VA 22802For SaleMLS ID #681140, Linda Goodson, Old Dominion Realty Inc. CAAR
- $419,0004 bd2 ba2k sqft2301 Mayland Rd, Broadway, VA 22815For SaleMLS ID #VARO2003426, Colton Mitchell, Old Dominion Realty. Bright MLS
- $325,0003 bd2 ba1.6k sqft101 2nd St, Shenandoah, VA 22849For SaleMLS ID #VAPA2006898, Lauren Reed, Funkhouser Real Estate Group. Bright MLS
- $365,0003 bd2 ba1.9k sqft401 6th St, Shenandoah, VA 22849For SaleMLS ID #VAPA2006800, Kate Short, Funkhouser Real Estate Group. Bright MLS
- $619,9004 bd3 ba2.1k sqft183 Deer Dr, Mc Gaheysville, VA 22840For SaleMLS ID #VARO2003422, Nick Whitelock, Massanutten Realty. Bright MLS
- $610,0005 bd3 ba2.7k sqft208 Orchard Dr, Timberville, VA 22853For SaleMLS ID #681224, KIERSTIN ROADCAP, FREEDOM REALTY GROUP LLC. CAAR
- $450,0004 bd2 ba2.2k sqft705 Marksville Rd, Stanley, VA 22851For SaleMLS ID #VAPA2006452, Christie Jones, RE/MAX Gateway. Bright MLS
- $515,0004 bd3 ba2.4k sqft274 Rhododendron Ct, McGaheysville, VA 22840For SaleMLS ID #683264, Cat Goode, Goode Choice Realty LLC. CAAR
- $585,0005 bd4 ba3k sqft577 Old Farm Rd, Luray, VA 22835For SaleMLS ID #VAPA2006768, Mike Cain, Cain Valley Realty. Bright MLS
- $590,0003 bd3 ba2.6k sqft398 Ruth Hollow Fire Trl, Madison, VA 22727For SaleMLS ID #680849, JAN SHIFLETT, MONTAGUE, MILLER & CO.- MADISON. CAAR
- $319,9004 bd3 ba1.7k sqft235 Locustdale Loop, Shenandoah, VA 22849For SaleMLS ID #679396, Sherri Kondash, Kline May Realty. CAAR
- $675,0005 bd3 ba3k sqft7393 Orkney Grade, Mount Jackson, VA 22842For SaleMLS ID #VASH2014656, Lori Hoffman, Realty ONE Group Old Towne. Bright MLS
- $360,0003 bd2 ba1.5k sqft159 Park View Ln, Shenandoah, VA 22849For SaleMLS ID #VAPA2006168, Sable Ponn, Funkhouser Real Estate Group. Bright MLS
