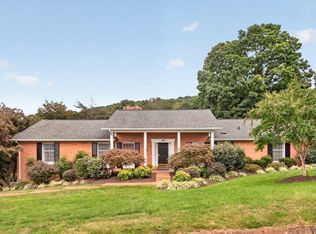
Welcome home-charming brick rancher on over 1½ acres, offering an abundance of space,natural light,&timeless character. With more than 2,800 square feet of finished living space on the main level,this spacious home features 4 large bedrooms w/beautiful hardwood floors and 2½ updated bathrooms.The inviting interior is filled with thoughtful details,including crown molding,chair railing, built-ins,&generous closet space.Thesunroom provides the perfect spot to relax & enjoy the peaceful surroundings, while the large back deck is ideal for entertaining or unwinding in the evening.Outside, the home offers a large covered front porch, perfect for morning coffee or evening sitting, along with a convenient circle driveway. A paved driveway leads to the impressive attached garage, offering nearly 1,200 square feet of space—plenty of room for vehicles, equipment, hobbies,&storage. The full, unfinished walkout basement provides tremendous potential for additional living or recreational space&includes two sump pumps,2 hot water heaters,a single-car garage with its own separate driveway.With its spacious rooms,classic brick exterior,beautiful acreage,&abundant strg,this property offers the perfect combination of comfort, character,&versatility
Active
$649,900
5248 Cross Keys Rd, Mount Crawford, VA 22841
4beds
2,853sqft
Single Family Residence
Built in 1973
1.58 Acres Lot
$625,300 Zestimate®
$228/sqft
$-- HOA
What's special
Paved drivewayClassic brick exteriorCharming brick rancherSpacious roomsInviting interiorConvenient circle drivewayThoughtful details
- 12 days
- 1,226
- 40
Likely to sell faster than
Zillow last checked:
Listing updated:
Listed by:
Corri Collins 540-433-6666,
Weichert Realtors Nancy Beahm Real Estate 540-433-6666
Source: CAAR,MLS#: 682587 Originating MLS: Harrisonburg-Rockingham Area Association of REALTORS
Originating MLS: Harrisonburg-Rockingham Area Association of REALTORSFacts & features
Interior
Bedrooms & bathrooms
- Bedrooms: 4
- Bathrooms: 3
- Full bathrooms: 2
- 1/2 bathrooms: 1
- Main level bathrooms: 3
- Main level bedrooms: 4
Rooms
- Room types: Bathroom, Bedroom, Den, Dining Room, Family Room, Full Bath, Foyer, Half Bath, Kitchen, Laundry, Living Room, Sunroom
Primary bedroom
- Level: First
Bedroom
- Level: First
Primary bathroom
- Level: First
Bathroom
- Level: First
Den
- Level: First
Dining room
- Level: First
Family room
- Level: First
Foyer
- Level: First
Half bath
- Level: First
Kitchen
- Level: First
Laundry
- Level: First
Living room
- Level: First
Sunroom
- Level: First
Heating
- Heat Pump
Cooling
- Central Air
Appliances
- Included: Dishwasher, Disposal, Dryer, Washer
- Laundry: Washer Hookup, Dryer Hookup, Sink
Features
- Attic, Double Vanity, Primary Downstairs, Permanent Attic Stairs, Walk-In Closet(s), Entrance Foyer
- Flooring: Hardwood, Laminate, Vinyl
- Basement: Exterior Entry,Full,Interior Entry,Sump Pump,Unfinished,Walk-Out Access
- Attic: Permanent Stairs
- Number of fireplaces: 2
- Fireplace features: Two, Gas Log
Interior area
- Total structure area: 6,666
- Total interior livable area: 2,853 sqft
- Finished area above ground: 2,853
- Finished area below ground: 0
Property
Parking
- Total spaces: 2
- Parking features: Asphalt, Attached, Garage, Garage Door Opener, Off Street, Oversized, Garage Faces Side
- Attached garage spaces: 2
Features
- Levels: One
- Stories: 1
- Patio & porch: Deck, Front Porch, Patio, Porch
- Exterior features: Propane Tank - Leased
- Pool features: None
- Has view: Yes
- View description: Panoramic, Residential, Rural
Lot
- Size: 1.58 Acres
- Features: Garden, Level, Open Lot
Details
- Additional structures: Shed(s)
- Parcel number: 15151A
- Zoning description: A-2 Agricultural General
Construction
Type & style
- Home type: SingleFamily
- Architectural style: Ranch
- Property subtype: Single Family Residence
Materials
- Brick, Stick Built
- Foundation: Block
- Roof: Composition,Shingle
Condition
- New construction: No
- Year built: 1973
Utilities & green energy
- Sewer: Septic Tank
- Water: Private, Well
- Utilities for property: Cable Available, Propane
Community & HOA
Community
- Security: Surveillance System
- Subdivision: NONE
HOA
- Has HOA: No
Location
- Region: Mount Crawford
Financial & listing details
- Price per square foot: $228/sqft
- Tax assessed value: $401,500
- Annual tax amount: $2,999
- Date on market: 9/30/2026
- Cumulative days on market: 14 days
Estimated market value
$625,300
$594,000 - $657,000
$2,437/mo
Price history
| Date | Event | Price |
|---|---|---|
| 10/1/2026 | Listed for sale | $649,900+106.4%$228/sqft |
Source:  CAAR #682587 Report a problem CAAR #682587 Report a problem | ||
| 7/30/2012 | Sold | $314,900$110/sqft |
Source: Public Record Report a problem | ||
Public tax history
| Year | Property taxes | Tax assessment |
|---|---|---|
| 2024 | $2,730 | $401,500 |
| 2023 | $2,730 +1.2% | $401,500 +1.2% |
| 2022 | $2,697 +16.4% | $396,600 +26.7% |
| 2021 | $2,317 | $313,100 |
| 2020 | $2,317 | $313,100 |
| 2019 | $2,317 | $313,100 |
| 2018 | $2,317 +8% | $313,100 +2.2% |
| 2017 | $2,146 | $306,500 |
| 2016 | $2,146 +4.5% | $306,500 |
| 2015 | $2,054 +4.7% | $306,500 |
| 2014 | $1,962 | $306,500 +5.9% |
| 2013 | -- | $289,300 |
| 2012 | -- | $289,300 |
| 2011 | -- | $289,300 |
| 2010 | -- | $289,300 |
Find assessor info on the county website
Monthly payment
Est. payment
Payment breakdown
Explore the cost of this home by adjusting the details. Changes won't be saved.Climate risks
Neighborhood: 22841
Nearby schools
Schools provided by the listing agent
- Elementary: Pleasant Valley
- Middle: Wilbur S. Pence
- High: Turner Ashby
Source: CAAR. This data may not be complete. We recommend contacting the local school district to confirm school assignments for this home.
- $189,3003 bd1 ba1k sqft5182 Cross Keys Rd, Mount Crawford, VA 22841Off Market
- $334,5002 bd1 ba1.1k sqft5181 Cross Keys Rd, Mount Crawford, VA 22841Off Market
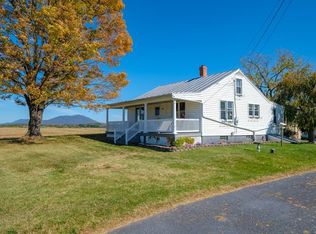
- $--2 bd1 ba1.1k sqft5307 Cross Keys Rd #BASEMENT, Mount Crawford, VA 22841Off Market
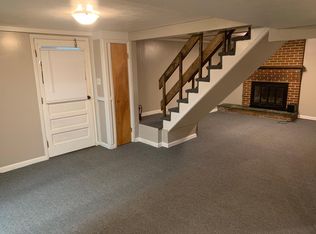
- $335,2002 bd1 ba1.1k sqft5307 Cross Keys Rd, Mount Crawford, VA 22841Off Market
Similar homes
- $895,0003 bd2 ba2.2k sqft5260 E Timber Ridge Rd, Mount Crawford, VA 22841For Sale
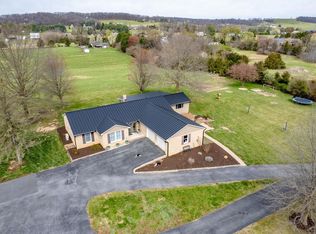
 MLS ID #675023, Manny Fisher, Cottonwood Commercial LLC. CAAR
 - $649,9994 bd4 ba4k sqft41 Ridgetop Dr, Weyers Cave, VA 24486For Sale
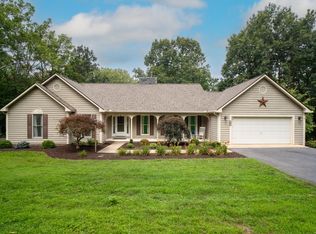 MLS ID #680531, DOMENIC ZACCARIA, 1ST CHOICE REAL ESTATE. CAAR
 - $560,0003 bd3 ba2.3k sqft8106 Mill Creek Church Rd, Port Republic, VA 24471For Sale
 MLS ID #679371, Danielle Sponaugle, RE/MAX Performance Realty. CAAR
 - $565,0004 bd3 ba2.5k sqft418 Fairway Dr, Harrisonburg, VA 22802For Sale
 MLS ID #682636, Suzanne Bothamley, Funkhouser Real Estate Group. CAAR
 - $584,9004 bd4 ba3.1k sqft1480 Bluewater Rd, Harrisonburg, VA 22801For Sale
 MLS ID #VARO2003362, Dilan Kareem, Old Dominion Realty. Bright MLS
 - $539,5003 bd3 ba2k sqft61 Confederacy Dr, Penn Laird, VA 22846For SaleMLS ID #682813, DELENE MORGAN, KEY REAL ESTATE. CAAR
- $697,5005 bd3 ba3.5k sqft1290 Kentshire Dr, Harrisonburg, VA 22801For SaleMLS ID #682546, Scott Rogers, Funkhouser Real Estate Group. CAAR
- $599,0004 bd4 ba3k sqft4411 Magnolia Ridge Dr, Rockingham, VA 22801For SaleMLS ID #681888, Delaney Westwood, Funkhouser Real Estate Group. CAAR
- $599,9003 bd3 ba2.4k sqft89 Briar Creek Cir, Weyers Cave, VA 24486For SaleMLS ID #682037, TRAVIS MILLER, LONG & FOSTER REAL ESTATE INC STAUNTON/WAYNESBORO. CAAR
- $480,0004 bd4 ba2.4k sqft1331 S Dogwood Dr, Harrisonburg, VA 22801For SaleMLS ID #682920, Cheryl Dillard, Kline May Realty. CAAR
- $549,0004 bd3 ba2.9k sqft1569 Massanetta Springs Rd, Harrisonburg, VA 22801For SaleMLS ID #677009, Michael Wenger, Old Dominion Realty Inc. CAAR
- $629,0004 bd5 ba3.8k sqft257 Divot Dr, Harrisonburg, VA 22802For SaleMLS ID #681641, Kay Acker, Acker Real Estate Service. CAAR
- $715,9004 bd4 ba3.5k sqft3945 Traveler Rd, Rockingham, VA 22801For SaleMLS ID #671312, Chris Monahan, Funkhouser Real Estate Group. CAAR
- $579,0005 bd3 ba2.8k sqft331 Myers Ave, Harrisonburg, VA 22801For SaleMLS ID #VAHC2000676, Phillip Maxwell, Funkhouser Real Estate Group. Bright MLS
- $634,9004 bd4 ba3.9k sqft105 Amber Ln, Bridgewater, VA 22812For SaleMLS ID #680541, Nico Iglesias, Rocktown Realty. CAAR
- $429,9003 bd2 ba2.3k sqft43 Virginia Mills Rd, Weyers Cave, VA 24486For SaleMLS ID #682722, CHERYL TSAKIS, OLD DOMINION REALTY INC - AUGUSTA. CAAR
- $729,0005 bd4 ba3.7k sqft1530 Bluewater Rd, Harrisonburg, VA 22801For SaleMLS ID #678909, Charles Will, Heritage Real Estate Co. CAAR
- $669,9005 bd4 ba3.7k sqft1311 Little Sorrell Dr, Harrisonburg, VA 22801For SaleMLS ID #681457, Kozhin Ahmad, Real Broker LLC. CAAR
- $629,9005 bd4 ba3.8k sqft187 Houff Rd, Weyers Cave, VA 24486For SaleMLS ID #VAAG2002738, Corri Collins, Weichert Realtors - Nancy Beahm Real Estate. Bright MLS
- $579,9004 bd4 ba3.5k sqft3986 Dixie Ridge Run Rd, Penn Laird, VA 22846For SaleMLS ID #679266, Kozhin Ahmad, Real Broker LLC. CAAR
