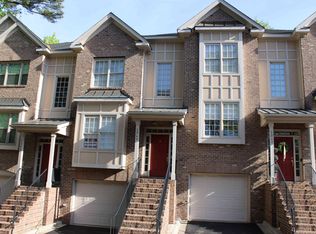
Tastefully updated 3 bedroom, 3.5 bath townhouse in a prime location just minutes from the Village District! This move-in ready home features fresh paint throughout, hardwood floors on every level, a brand-new HVAC system, and a new garage door remote system. The gourmet kitchen shines with all-new GE Café series appliances in a striking white and gold finish, perfect for the home chef who loves to entertain. Updated designer lighting fixtures add a modern touch throughout, while custom drapes bring an elevated, move-in-ready feel throughout the home. Enjoy easy access to Village District shopping, dining, and entertainment, plus quick commutes to downtown Raleigh and I-440. This townhome combines style, comfort, and an unbeatable location — schedule your showing today!
For sale
$550,000
1347 Cameron View Ct, Raleigh, NC 27607
3beds
1,884sqft
Townhouse
Built in 2000
1,742 Square Feet Lot
$537,900 Zestimate®
$292/sqft
$282/mo HOA
What's special
Custom drapesGourmet kitchenFresh paint throughoutUpdated designer lighting fixturesBrand-new hvac system
- 35 days
- 619
- 46
Zillow last checked:
Listing updated:
Listed by:
Kristy Howard 910-916-0171,
Berkshire Hathaway HomeService
Source: Doorify MLS,MLS#: 10196817
Facts & features
Interior
Bedrooms & bathrooms
- Bedrooms: 3
- Bathrooms: 4
- Full bathrooms: 3
- 1/2 bathrooms: 1
Primary bedroom
- Level: Second
Heating
- Electric, Heat Pump, Natural Gas
Cooling
- Central Air
Appliances
- Included: Dryer, Dishwasher, Gas Cooktop, Refrigerator
Features
- Flooring: Tile, Wood
- Number of fireplaces: 1
- Fireplace features: Gas Log
- Common walls with other units/homes: End Unit
Interior area
- Total structure area: 1,884
- Total interior livable area: 1,884 sqft
- Finished area above ground: 1,884
- Finished area below ground: 0
Property
Parking
- Total spaces: 2
- Parking features: Garage, Open
- Garage spaces: 1
- Uncovered spaces: 1
Features
- Levels: Three Or More
- Stories: 3
Lot
- Size: 1,742 Square Feet
Details
- Parcel number: 170409061728000 0275538
- Zoning: RX-3
- Special conditions: Standard
Construction
Type & style
- Home type: Townhouse
- Architectural style: Traditional
- Property subtype: Townhouse
Materials
- Brick Veneer
- Foundation: Slab
- Roof: Shingle
Condition
- New construction: No
- Year built: 2000
Utilities & green energy
- Sewer: Public Sewer
- Water: Public
Community & HOA
Community
- Subdivision: Cameron View
HOA
- Has HOA: Yes
- Amenities included: Landscaping, Maintenance Grounds, Parking
- Services included: Maintenance Grounds, Road Maintenance
- HOA fee: $282 monthly
- HOA name: Resource Property Management
- HOA phone: 919-240-4045
Location
- Region: Raleigh
Financial & listing details
- Price per square foot: $292/sqft
- Tax assessed value: $465,902
- Annual tax amount: $4,255
- Date on market: 10/6/2026
- Listing agreement: Exclusive Agency
- Listing terms: Cash,Conventional
- Ownership type: Townhouse
Estimated market value
$537,900
$511,000 - $565,000
$2,810/mo
Price history
| Date | Event | Price |
|---|---|---|
| 10/6/2026 | Listed for sale | $550,000+17%$292/sqft |
Source:  Doorify MLS #10196817 Report a problem | ||
| 11/10/2021 | Sold | $470,000+4.4%$249/sqft |
Source: Public Record Report a problem | ||
| 11/3/2021 | Pending sale | $450,000$239/sqft |
Source:  Berkshire Hathaway HomeServices Carolinas Realty #2415400 Report a problem | ||
| 11/1/2021 | Contingent | $450,000+88.3%$239/sqft |
Source: Doorify MLS #2415400 Report a problem | ||
| 10/2/2000 | Sold | $239,000$127/sqft |
Source: Public Record Report a problem | ||
Public tax history
| Year | Property taxes | Tax assessment |
|---|---|---|
| 2025 | $4,083 +0.4% | $465,902 |
| 2024 | $4,066 -2.3% | $465,902 +22.6% |
| 2023 | $4,163 +7.6% | $380,128 |
| 2022 | $3,869 +4% | $380,128 |
| 2021 | $3,719 +1.9% | $380,128 |
| 2020 | $3,651 +5.2% | $380,128 +27.7% |
| 2019 | $3,469 | $297,629 |
| 2018 | $3,469 +11.3% | $297,629 |
| 2017 | $3,116 +2.1% | $297,629 |
| 2016 | $3,052 -5.2% | $297,629 -3.6% |
| 2015 | $3,218 +5.4% | $308,843 |
| 2014 | $3,052 | $308,843 |
| 2013 | -- | $308,843 |
| 2012 | -- | $308,843 |
| 2011 | -- | $308,843 |
| 2010 | -- | $308,843 |
| 2009 | -- | $308,843 |
| 2008 | -- | -- |
| 2007 | -- | -- |
| 2006 | -- | -- |
| 2005 | -- | -- |
| 2004 | -- | -- |
| 2003 | -- | -- |
| 2002 | -- | -- |
Find assessor info on the county website
Monthly payment
Est. payment
Payment breakdown
Explore the cost of this home by adjusting the details. Changes won't be saved.Climate risks
Neighborhood: Wade
Nearby schools
Schools provided by the listing agent
- Elementary: Wake - Lacy Elementary
- Middle: Wake - Oberlin Middle
- High: Wake - Needham Broughton High
Source: Doorify MLS. This data may not be complete. We recommend contacting the local school district to confirm school assignments for this home.

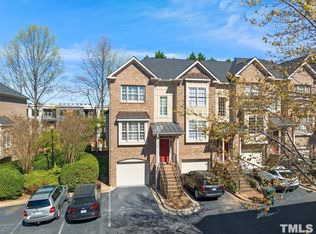
Similar homes
- $500,0003 bd4 ba2.4k sqft4731 Mifflin St, Raleigh, NC 27612For Sale
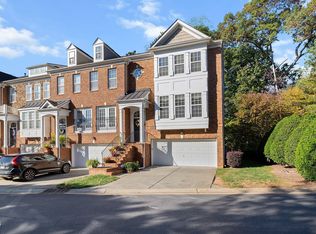
 MLS ID #10201689, Don Gomez. Doorify MLS
- $524,9003 bd2 ba2.1k sqft3409 Sir Colleton Ct, Raleigh, NC 27612For Sale
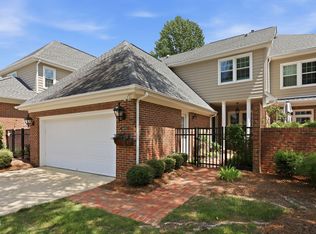 MLS ID #10196213, Jed Gronewald. Doorify MLS
- $815,0003 bd2 ba2k sqft3361 Ridgecrest Ct, Raleigh, NC 27607For Sale
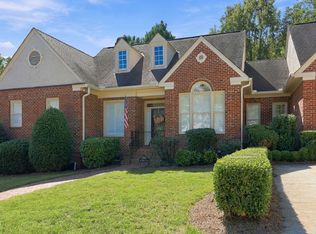 MLS ID #10197278, Lee Cox. Doorify MLS
- $598,0003 bd3 ba1.9k sqft306 E Millbrook Rd, Raleigh, NC 27609For Sale
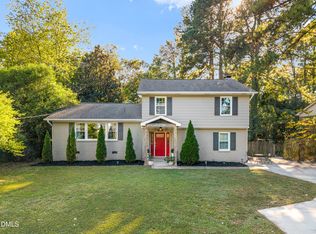 MLS ID #10199742, Kathleen Ocampo Patterson. Doorify MLS
- $499,9003 bd3 ba1.8k sqft7109 River Birch Dr, Raleigh, NC 27613For SaleMLS ID #10201104, Allen Wyde. Doorify MLS
- $479,9003 bd3 ba2.2k sqft6106 Parker Croft Ct, Raleigh, NC 27609For SaleMLS ID #10185989, Dale Moody. Doorify MLS
- $525,0005 bd4 ba2.6k sqft2516 Deanwood Dr, Raleigh, NC 27615For SaleMLS ID #10202038, Gabriella Elise Encinas. Doorify MLS
- $510,0003 bd2 ba1.5k sqft709 Dawnwood Ct, Raleigh, NC 27609For SaleMLS ID #10185449, Abbey Pope Williams. Doorify MLS
- $405,0003 bd4 ba2k sqft244 Ashton Hall Ln, Raleigh, NC 27609For SaleMLS ID #10196167, Edie Johnson. Doorify MLS
- $629,9003 bd3 ba2.4k sqft4630 Manassa Pope Ln, Raleigh, NC 27612For SaleMLS ID #10189451, David Wilson. Doorify MLS
- $625,0003 bd3 ba2.4k sqft6309 Windy Ridge Ct, Raleigh, NC 27606For SaleMLS ID #10160750, Sandy Lytle. Doorify MLS
- $629,0002 bd2 ba1.1k sqft808 Brooklyn St, Raleigh, NC 27605For SaleMLS ID #10191250, Frank DeRonja. Doorify MLS
- $439,0003 bd3 ba2.1k sqft720 Weathergreen Dr, Raleigh, NC 27615For SaleMLS ID #10199657, Dana Louise Quinn. Doorify MLS
- $545,0004 bd3 ba2.6k sqft1012 Princeton View Ln, Knightdale, NC 27545For SaleMLS ID #10191738, Stacey Delgado. Doorify MLS
- $399,9003 bd4 ba2.2k sqft445 Van Thomas Dr, Raleigh, NC 27615For SaleMLS ID #10195970, Tyler Chestnutt. Doorify MLS
- $550,0003 bd3 ba2.3k sqft104 Acadia Ct, Cary, NC 27513For SaleMLS ID #10186879, Annette Holt. Doorify MLS
- $485,0003 bd3 ba1.8k sqft1112 Stoneferry Ln, Raleigh, NC 27606For SaleMLS ID #10178804, Melissa Cetola. Doorify MLS
- $588,9004 bd3 ba2k sqft4324 Glen Erin Way, Raleigh, NC 27613For SaleMLS ID #10191992, Carol Dunn. Doorify MLS
- $525,9003 bd3 ba2.4k sqft109 Badin Lake Ct, Cary, NC 27519For SaleMLS ID #10198872, Colleen Blondell. Doorify MLS
- $575,0004 bd3 ba2k sqft4324 Hawksong Pl, Cary, NC 27518For SaleMLS ID #10200934, David Wilson. Doorify MLS
