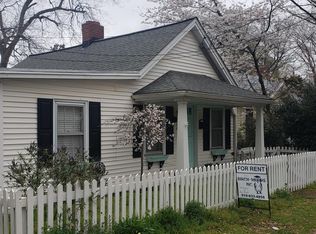
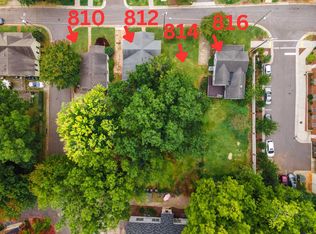
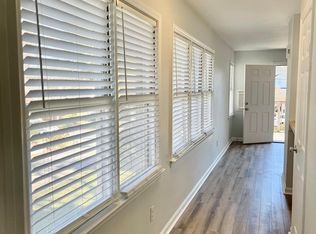
This vintage Raleigh bungalow is Inside The Beltline living done right. With open living spaces and high ceilings, 808 Brooklyn Street will make your dreams come true. This home has been updated yet retains the charm and character missing in new construction. A fantastic floorplan. Heavy crown molding. Plantation shutters. A decorative fireplace and built-ins. Hardwood floors that glow. The open kitchen keeps things easy, with room to cook and gather without missing a beat of conversation. Two full baths including private ensuite in primary bedroom and nicely sized closets are the cherries on top. The fully fenced backyard is surprisingly deep and shaded by a gorgeous tree plus the over sized deck is turnkey for fun nights at home. Off street parking. Add in the easy stroll to some of the finest shopping, dining and entertainment Raleigh has to offer: Village District, Five Points and of course Fletcher Park just around the corner make this home incredibly special. Truly one of a kind.
For sale
Price cut: $16K (9/29)
$629,000
808 Brooklyn St, Raleigh, NC 27605
2beds
1,176sqft
Single Family Residence
Built in 1909
4,791 Square Feet Lot
$610,400 Zestimate®
$535/sqft
$-- HOA
What's special
Decorative fireplace and built-insHigh ceilingsHeavy crown moldingOpen kitchenOff street parkingFully fenced backyardOpen living spaces
- 45 days
- 955
- 77
Zillow last checked:
Listing updated:
Listed by:
Frank DeRonja 919-669-7993,
Corcoran DeRonja Real Estate,
Sara DuChon 919-745-7564,
Corcoran DeRonja Real Estate
Source: Doorify MLS,MLS#: 10191250
Facts & features
Interior
Bedrooms & bathrooms
- Bedrooms: 2
- Bathrooms: 2
- Full bathrooms: 2
- Main level bedrooms: 2
Primary bedroom
- Level: Main
- Area: 169.12 Square Feet
- Dimensions: 15.1 x 11.2
Bedroom 2
- Level: Main
- Area: 167.68 Square Feet
- Dimensions: 13.1 x 12.8
Breakfast room
- Level: Main
- Area: 51.6 Square Feet
- Dimensions: 8.6 x 6.0
Other
- Level: Main
- Area: 45.5 Square Feet
- Dimensions: 6.5 x 7.0
Family room
- Level: Main
- Area: 222 Square Feet
- Dimensions: 15.0 x 14.8
Kitchen
- Level: Main
- Area: 116.58 Square Feet
- Dimensions: 13.4 x 8.7
Heating
- Forced Air
Cooling
- Central Air
Appliances
- Included: Dryer, Dishwasher, Refrigerator, Washer
- Laundry: Laundry Closet
Features
- Ceiling Fan(s), High Ceilings, Recessed Lighting, Bathtub/Shower Combination
- Flooring: Carpet, Hardwood, Vinyl
- Windows: Plantation Shutters
- Common walls with other units/homes: No Common Walls
Interior area
- Total structure area: 1,176
- Total interior livable area: 1,176 sqft
- Finished area above ground: 1,176
- Finished area below ground: 0
Property
Parking
- Total spaces: 2
- Parking features: Off Street, On Street
- Uncovered spaces: 1
Features
- Levels: One
- Stories: 1
- Patio & porch: Deck, Front Porch
- Exterior features: Private Yard, Fenced Yard
- Fencing: Back Yard,Fenced
Lot
- Size: 4,791 Square Feet
- Features: Corner Lot
Details
- Parcel number: 1704327928
- Zoning: R-10
- Special conditions: Standard
Construction
Type & style
- Home type: SingleFamily
- Architectural style: Bungalow,Cottage,Traditional
- Property subtype: Single Family Residence
Materials
- Wood Siding
- Foundation: Crawlspace
- Roof: Shingle
Condition
- Updated/Remodeled
- New construction: No
- Year built: 1909
Utilities & green energy
- Sewer: Public Sewer
- Water: Public
- Utilities for property: Electricity Connected, Sewer Connected
Community & HOA
HOA
- Has HOA: No
Location
- Region: Raleigh
Financial & listing details
- Price per square foot: $535/sqft
- Tax assessed value: $513,790
- Annual tax amount: $4,690
- Date on market: 9/8/2026
- Listing agreement: Exclusive Right To Sell
- Listing terms: Cash,Conventional
Estimated market value
$610,400
$580,000 - $641,000
$2,238/mo
Price history
| Date | Event | Price |
|---|---|---|
| 9/29/2026 | Price change | $629,000-2.5%$535/sqft |
Source:  Doorify MLS #10191250 Report a problem Doorify MLS #10191250 Report a problem | ||
| 9/8/2026 | Listed for sale | $645,000+25.2%$548/sqft |
Source: Doorify MLS #10191250 Report a problem | ||
| 3/13/2023 | Listing removed | -- |
Source: Zillow Rentals Report a problem | ||
| 2/6/2023 | Price change | $2,800-6.7%$2/sqft |
Source: Zillow Rentals Report a problem | ||
| 1/30/2023 | Price change | $3,000-6.3%$3/sqft |
Source: Zillow Rentals Report a problem | ||
| 1/24/2023 | Listed for rent | $3,200+45.5%$3/sqft |
Source: Zillow Rentals Report a problem | ||
| 11/18/2021 | Sold | $515,000-2.8%$438/sqft |
Source: Public Record Report a problem | ||
| 10/16/2021 | Pending sale | $530,000$451/sqft |
Source: Doorify MLS #2413289 Report a problem | ||
| 10/13/2021 | Listed for sale | $530,000+77.3%$451/sqft |
Source: Doorify MLS #2413289 Report a problem | ||
| 2/24/2021 | Listing removed | -- |
Source: Owner Report a problem | ||
| 9/4/2020 | Listing removed | $2,200$2/sqft |
Source: Owner Report a problem | ||
| 8/4/2020 | Listed for rent | $2,200+10%$2/sqft |
Source: Owner Report a problem | ||
| 7/2/2019 | Listing removed | $2,000$2/sqft |
Source: Owner Report a problem | ||
| 6/22/2019 | Listed for rent | $2,000$2/sqft |
Source: Owner Report a problem | ||
| 7/16/2013 | Sold | $299,000$254/sqft |
Source: Public Record Report a problem | ||
| 4/16/2013 | Price change | $299,000-3.5%$254/sqft |
Source: L and F/Fonville Morisey Realty #1852206 Report a problem | ||
| 3/9/2013 | Listed for sale | $310,000-1.6%$264/sqft |
Source: L and F/Fonville Morisey Realty #1852206 Report a problem | ||
| 8/27/2012 | Listed for sale | $315,000+10.5%$268/sqft |
Source: L and F/Fonville Morisey Realty #1852206 Report a problem | ||
| 4/30/2007 | Sold | $285,000+61%$242/sqft |
Source: Public Record Report a problem | ||
| 7/27/2001 | Sold | $177,000$151/sqft |
Source: Public Record Report a problem | ||
Public tax history
| Year | Property taxes | Tax assessment |
|---|---|---|
| 2025 | $4,501 +0.4% | $513,790 |
| 2024 | $4,482 +14.4% | $513,790 +43.7% |
| 2023 | $3,919 +7.6% | $357,663 |
| 2022 | $3,641 +4% | $357,663 |
| 2021 | $3,500 +1.9% | $357,663 |
| 2020 | $3,436 -7% | $357,663 +12.8% |
| 2019 | $3,696 | $317,205 |
| 2018 | $3,696 +11.3% | $317,205 |
| 2017 | $3,320 +2.1% | $317,205 |
| 2016 | $3,252 +2.7% | $317,205 +4.4% |
| 2015 | $3,168 +5.4% | $303,967 |
| 2014 | $3,004 | $303,967 |
| 2013 | -- | $303,967 |
| 2012 | -- | $303,967 |
| 2011 | -- | $303,967 |
| 2010 | -- | $303,967 |
| 2009 | -- | $303,967 |
| 2008 | -- | -- |
| 2007 | -- | -- |
| 2006 | -- | -- |
| 2005 | -- | -- |
| 2004 | -- | -- |
| 2003 | -- | -- |
| 2002 | -- | -- |
| 2001 | -- | -- |
Find assessor info on the county website
Monthly payment
Est. payment
Payment breakdown
Explore the cost of this home by adjusting the details. Changes won't be saved.Climate risks
Neighborhood: Five Points
Nearby schools
Schools provided by the listing agent
- Elementary: Wake - Wiley Elementary
- Middle: Wake - Oberlin Middle
- High: Wake - Needham Broughton High
Source: Doorify MLS. This data may not be complete. We recommend contacting the local school district to confirm school assignments for this home.
Similar homes
- $549,9003 bd2 ba1.7k sqft2605 Albemarle Ave, Raleigh, NC 27610For Sale

 MLS ID #10199748, Naomi Richardson. Doorify MLS
 - $639,9003 bd3 ba1.3k sqft623 Dorothea Dr, Raleigh, NC 27603For Sale
 MLS ID #10177969, Kyle Eckenrode. Doorify MLS
 - $599,0003 bd3 ba1.7k sqft1700 Evergreen Ave, Raleigh, NC 27603For Sale
 MLS ID #10177837, Deborah Kaufman. Doorify MLS
 - $569,9003 bd2 ba1.7k sqft1508 Tierney Cir, Raleigh, NC 27610For Sale
 MLS ID #10184010, Mark Parker. Doorify MLS
 - $669,0003 bd3 ba1.7k sqft800 Temple St, Raleigh, NC 27609For SaleMLS ID #10197202, Gerardo Silvestri. Doorify MLS
- $355,0002 bd2 ba1k sqft1061 Wirewood Dr, Raleigh, NC 27605For SaleMLS ID #10191425, Matthew Rollins. Doorify MLS
- $359,9003 bd2 ba1.4k sqft109 Blanchard St, Raleigh, NC 27603For SaleMLS ID #10199556, Alex Rivers. Doorify MLS
- $613,0003 bd2 ba1.6k sqft5314 Quail Meadow Dr, Raleigh, NC 27609For SaleMLS ID #10172644, Jerry Robtoy. Doorify MLS
- $724,0003 bd3 ba1.6k sqft504 Banks St, Raleigh, NC 27604For SaleMLS ID #10197315, Wes Blaylock. Doorify MLS
- $375,0003 bd2 ba1.5k sqft2950 Glenridge Dr, Raleigh, NC 27604For SaleMLS ID #10199901, Jim Allen. Doorify MLS
- $350,0002 bd2 ba1.1k sqft1000 Brighthurst Dr Unit 309, Raleigh, NC 27605For SaleMLS ID #10184675, Susan Doninger Greer. Doorify MLS
- $550,0003 bd3 ba1.6k sqft27 Summit Ave, Raleigh, NC 27603For SaleMLS ID #10174139, Julie Chriscoe. Doorify MLS
- $529,0003 bd3 ba1.3k sqft615 E Lenoir St, Raleigh, NC 27601For SaleMLS ID #10186326, Gretchen Coley. Doorify MLS
- $749,9003 bd3 ba1.7k sqft2741 Oberlin Rd Suite 101, Raleigh, NC 27608For SaleMLS ID #10199096, Marti Hampton. Doorify MLS
- $475,0003 bd4 ba1.7k sqft306 Plainview Ave, Raleigh, NC 27604For SaleMLS ID #10179465, Cindy Poole Roberts. Doorify MLS
- $350,0002 bd2 ba982 sqft1021 Brighthurst Dr Unit 103, Raleigh, NC 27605For SaleMLS ID #10180787, Casey House. Doorify MLS
- $425,0002 bd2 ba910 sqft1320 Oakwood Ave, Raleigh, NC 27610For SaleMLS ID #10190578, Autumn DuBois. Doorify MLS
- $395,0003 bd2 ba1.3k sqft1109 S Bloodworth St, Raleigh, NC 27601For SaleMLS ID #10189252, Annette Holt. Doorify MLS
- $525,0003 bd2 ba1.5k sqft709 Dawnwood Ct, Raleigh, NC 27609For SaleMLS ID #10185449, Abbey Pope Williams. Doorify MLS
- $499,9002 bd3 ba1.4k sqft734 Parkham Ln, Raleigh, NC 27603For SaleMLS ID #10181251, Tim Lehan. Doorify MLS
