Completed in June 2026, the Parker floor plan offers the space and versatility today's homeowners are looking for. This ranch-style home features 4 bedrooms, 3 full bathrooms, and a 3-car garage, all thoughtfully designed to provide comfortable living with modern finishes throughout.
At the heart of the home is a spacious kitchen that opens directly to the dining and living areas, creating a natural gathering space for everyday life and special occasions alike. Stone gray cabinetry, premium laminate countertops, and matte black fixtures give the kitchen a sleek, contemporary look, while luxury vinyl plank flooring adds durability and style throughout the main living spaces and bathrooms.
A flexible room near the front of the home provides additional functionality and can easily serve as a home office, workout area, playroom, or quiet retreat. The primary suite offers a private escape with a walk-in closet and attached bathroom, while a second bedroom and full bath are conveniently located on the main level. A dedicated laundry room adds everyday convenience.
The finished lower level significantly expands the home's living space, featuring a large recreation room, two additional bedrooms, and a full bathroom. Whether used for guests, hobbies, or entertaining, this level provides plenty of room to fit your needs.
Outside, the backyard offers space to relax and enjoy the outdoors, while the attached 3-car garage provides extra room for storage, vehicles, and recreational gear.
Situated within a growing neighborhood that combines single-family and multifamily housing, this home is part of a community designed to support a variety of lifestyles while encouraging long-term growth and connection.
S.C. Swiderski, LLC Builder Warranty Included:
• 1-Year General Workmanship Warranty
• 2-Year Mechanical Systems Warranty
• 10-Year Structural Warranty
New construction
Price cut: $20K (10/1)
$447,900
1347 Knapp Street, Chetek, WI 54728
4beds
2,829sqft
Single Family Residence
Built in 2026
0.51 Acres Lot
$444,000 Zestimate®
$158/sqft
$-- HOA
What's special
Spacious kitchenMatte black fixturesStone gray cabinetryDedicated laundry roomLuxury vinyl plank flooringPremium laminate countertops
- 23 days
- 61
- 0
Zillow last checked:
Listing updated:
Listed by:
Jordan Schumacher 715-846-2000,
SCS Real Estate,
Herb Coulthurst 715-846-7710,
SCS Real Estate
Source: NWWMLS,MLS#: 1602138 Originating MLS: Realtors of Northwestern Wisconsin
Facts & features
Interior
Bedrooms & bathrooms
- Bedrooms: 4
- Bathrooms: 3
- Full bathrooms: 3
Bedroom
- Description: Bedroom
- Level: Main
- Dimensions: 14.00 x 12.00
Bedroom
- Description: Bedroom
- Level: Main
- Dimensions: 14.00 x 10.00
Bedroom
- Description: Bedroom
- Level: Lower
- Dimensions: 13.00 x 10.00
Bedroom
- Description: Bedroom
- Level: Lower
- Dimensions: 13.00 x 10.00
Bathroom
- Description: Bathroom
- Level: Main
- Dimensions: 10.00 x 6.00
Bathroom
- Description: Bathroom
- Level: Main
- Dimensions: 5.00 x 11.00
Bathroom
- Description: Bathroom
- Level: Lower
- Dimensions: 9.00 x 6.00
Bonus room
- Description: Bonus Room
- Level: Main
- Dimensions: 11.00 x 10.00
Dining room
- Description: Dining Area
- Level: Main
- Dimensions: 15.00 x 10.00
Family room
- Description: Family Room
- Level: Lower
- Dimensions: 28.00 x 16.00
Kitchen
- Description: Kitchen
- Level: Main
- Dimensions: 15.00 x 12.00
Laundry
- Description: Laundry Room
- Level: Main
- Dimensions: 7.00 x 10.00
Living room
- Description: Living Room
- Level: Main
- Dimensions: 15.00 x 16.00
Heating
- Forced Air
Cooling
- Central Air
Appliances
- Included: Gas Water Heater
Features
- Ceiling Fan(s)
- Basement: Full,Finished
- Has fireplace: No
- Fireplace features: None
Interior area
- Total structure area: 3,221
- Total interior livable area: 2,829 sqft
- Finished area above ground: 1,610
- Finished area below ground: 1,219
Property
Parking
- Total spaces: 3
- Parking features: Asphalt, Attached, Driveway, Garage
- Attached garage spaces: 3
- Has uncovered spaces: Yes
Features
- Levels: One
- Stories: 1
- Fencing: None
Lot
- Size: 0.51 Acres
Details
- Parcel number: 211175005000
- Zoning description: Residential
Construction
Type & style
- Home type: SingleFamily
- Architectural style: One Story
- Property subtype: Single Family Residence
Materials
- Stone, Vinyl Siding
- Foundation: Poured
Condition
- New construction: Yes
- Year built: 2026
Details
- Warranty included: Yes
Utilities & green energy
- Electric: Circuit Breakers
- Sewer: Public Sewer
- Water: Public
Community & HOA
HOA
- Has HOA: No
Location
- Region: Chetek
Financial & listing details
- Price per square foot: $158/sqft
- Date on market: 10/12/2026
- Cumulative days on market: 139 days
- Listing agreement: Exclusive Right To Sell
Estimated market value
$444,000
$422,000 - $466,000
$3,064/mo
Price history
| Date | Event | Price |
|---|---|---|
| 10/1/2026 | Price change | $447,900-4.3%$158/sqft |
Source:  WIREX MLS #22602782 Report a problem | ||
| 9/3/2026 | Price change | $467,900-2.5%$165/sqft |
Source: WIREX MLS #1602138 Report a problem | ||
| 6/18/2026 | Listed for sale | $479,900$170/sqft |
Source: WIREX MLS #22602782 Report a problem | ||
Public tax history
Tax history is unavailable.
Monthly payment
Est. payment
Payment breakdown
Explore the cost of this home by adjusting the details. Changes won't be saved.Climate risks
Neighborhood: 54728
Nearby schools
Schools provided by the listing agent
- District: Chetek-Weyerhaeuser Area
Source: NWWMLS. This data may not be complete. We recommend contacting the local school district to confirm school assignments for this home.
Similar homes
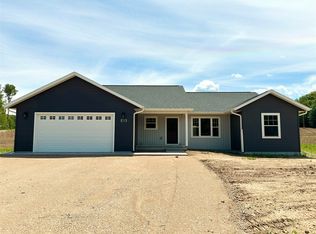
- $447,9004 bd3 ba2.8k sqft1353 Knapp Street, Chetek, WI 54728New Construction
 MLS ID #1598443, Herb Coulthurst. NWWMLS
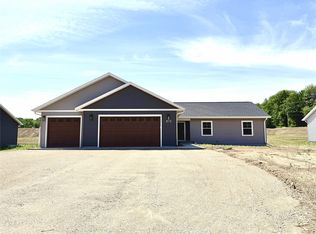
- $407,5004 bd3 ba2.2k sqft676 22 3/4 Street, Chetek, WI 54728For Sale
 MLS ID #1602390, Joshua Amys. NWWMLS
- $377,9003 bd2 ba1.6k sqft1359 Knapp Street, Chetek, WI 54728New Construction
 MLS ID #1598445, Herb Coulthurst. NWWMLS
- $429,9004 bd2 ba2.6k sqft660 27 3/4 Street, Chetek, WI 54728For Sale
 MLS ID #1603625, John Flor Team. NWWMLS
- $375,0003 bd2 ba2.3k sqft874 25th Street, Chetek, WI 54728For SaleMLS ID #1606080, Catherine Bade. NWWMLS
- $380,0005 bd3 ba2.8k sqft274 Nielsen Ln, Chetek, WI 54728For Sale
 MLS ID #7049187, Jonathan P Minerick, homecoin.com. NorthstarMLS as distributed by MLS GRID
- $467,5003 bd3 ba1.6k sqft1123A 22 1/2 Street, Chetek, WI 54728For SaleMLS ID #1601844, Joshua Amys. NWWMLS
- $299,9003 bd3 ba3.7k sqft24 Bird Street, Chetek, WI 54728For SaleMLS ID #1604978, John Flor Team. NWWMLS
- $430,0003 bd3 ba2.8k sqft1192 24 3/4 Street, Chetek, WI 54822For SaleMLS ID #1604460, Tom Hartmann. NWWMLS
- $285,0004 bd3 ba1.9k sqft717 1st Street, Chetek, WI 54728For SaleMLS ID #1603878, Joshua Amys. NWWMLS
- $599,9004 bd2 ba2.1k sqftN440 Ten Mile Road, Chetek, WI 54728For SaleMLS ID #1604218, Wendy Struble. NWWMLS
- $399,7003 bd2 ba2.1k sqft1457 24 1/2 Street, Cameron, WI 54822For SaleMLS ID #1604858, Chasity Pike. NWWMLS
- $475,0004 bd1 ba1.6k sqft23325 County Highway Q, New Auburn, WI 54747For SaleMLS ID #1606365, Matt Haselwander. NWWMLS
- $439,0004 bd2 ba2.2k sqft1323 US Highway 8, Barron, WI 54812For SaleMLS ID #1602551, Casey Watters. NWWMLS
- $430,0004 bd2 ba3.4k sqftW15991 Random Ridge Road, Weyerhaeuser, WI 54895For SaleMLS ID #1602156, Charissa Myers. NWWMLS
- $639,9003 bd2 ba1.6k sqft2769 6 1/2 Avenue, Chetek, WI 54728For SaleMLS ID #1604190, Casey Watters. NWWMLS
- $500,0005 bd4 ba3k sqft1525 6 1/2 Avenue, Hillsdale, WI 54733For SaleMLS ID #1597539, Jake Davis. NWWMLS
- $419,9005 bd3 ba3.1k sqft1509 Sabrena Court, Rice Lake, WI 54868For SaleMLS ID #1603227, John Flor Team. NWWMLS
- $399,0004 bd4 ba2.7k sqft1972 21 15/16 Street, Rice Lake, WI 54868For SaleMLS ID #1600273, Casey Watters. NWWMLS
- $469,0002 bd3 ba2.9k sqft1600 W Allen Street, Rice Lake, WI 54868For SaleMLS ID #1606042, Casey Watters. NWWMLS
