
Nicely remodeled Farm home with lots of perks. Updated in everyway, showing off restored wood flooring and LVP flooring with a bit of carpet. Large upstairs bedroom with two smaller, then another in the lower level that is finished with a walkout to concrete patio to enjoy the view of swimmers in the above ground salt water pool. Front porch looks over to the newer 36'X40' with extra height, electric and could be heated by HeatMaster outdoor wood stove, attached dog kennel and fenced runs to woods. In-floor heat in detached garage with back garage door with screening that make this double a summer man cave. View of pond/swamp at back of home. As you drive up to property all you see is entrance trees all around for privacy. Inside home is tastefully restored for western charm. Kitchen has plenty of space and eat-in kitchen has plenty of room for guests. Main floor bath is well done, Four season room could double as office and mud room great light and opens to deck to have your up close garden tubs. Lower level has in-floor heat, bright and comfortable, bedroom is large with plenty of closet space. Laundry area is ample with mechanicals, washer and dryer. Outdoor furnace is in protected structure that also holds approximately a full winter of wood supply. A wonder plot of raspberry bushed is next to a garden plot, a few apple trees to entice the abundant deer and wildlife supply in area to visit
Active
$599,900
N440 Ten Mile Road, Chetek, WI 54728
4beds
2,123sqft
Single Family Residence
Built in 1930
11.19 Acres Lot
$568,100 Zestimate®
$283/sqft
$-- HOA
What's special
Large upstairs bedroomFront porchRestored wood flooringLvp flooring
- 27 days
- 1,091
- 55
Likely to sell faster than
Zillow last checked:
Listing updated:
Listed by:
Wendy Struble 608-633-0465,
CB Brenizer/Rice Lake
Source: WIREX MLS,MLS#: 1604218 Originating MLS: REALTORS Association of Northwestern WI
Originating MLS: REALTORS Association of Northwestern WIFacts & features
Interior
Bedrooms & bathrooms
- Bedrooms: 4
- Bathrooms: 2
- Full bathrooms: 2
Primary bedroom
- Level: Upper
- Area: 260
- Dimensions: 13 x 20
Bedroom 2
- Level: Upper
- Area: 88
- Dimensions: 8 x 11
Bedroom 3
- Level: Lower
- Area: 121
- Dimensions: 11 x 11
Bedroom 4
- Level: Upper
- Area: 132
- Dimensions: 11 x 12
Family room
- Level: Lower
- Area: 380
- Dimensions: 19 x 20
Kitchen
- Level: Main
- Area: 154
- Dimensions: 11 x 14
Living room
- Level: Main
- Area: 368
- Dimensions: 16 x 23
Heating
- Propane, Wood, Baseboard, In-floor, Radiant, Hot Water
Cooling
- Wall Unit(s)
Appliances
- Included: Dishwasher, Dryer, Freezer, Microwave, Range/Oven, Refrigerator, Washer
Features
- Windows: Some window coverings
- Basement: Full,Finished,Walk-Out Access,Block
Interior area
- Total structure area: 2,123
- Total interior livable area: 2,123 sqft
- Finished area above ground: 1,388
- Finished area below ground: 735
Video & virtual tour
Property
Parking
- Total spaces: 6
- Parking features: 4 Car, Detached, Garage Door Opener
- Garage spaces: 6
Features
- Levels: Two
- Stories: 2
- Patio & porch: Deck, Patio
- Pool features: Above Ground
- Fencing: Fenced Yard
Lot
- Size: 11.19 Acres
Details
- Additional structures: Lean-to, Pole Building, Workshop, Other
- Parcel number: 030006840001
- Zoning: Forestry,Residential
Construction
Type & style
- Home type: SingleFamily
- Property subtype: Single Family Residence
Materials
- Wood Siding
Condition
- 21+ Years
- New construction: No
- Year built: 1930
Utilities & green energy
- Electric: Circuit Breakers
- Sewer: Septic Tank
Community & HOA
Location
- Region: Chetek
- Municipality: Rusk
Financial & listing details
- Price per square foot: $283/sqft
- Tax assessed value: $226,200
- Annual tax amount: $2,826
- Date on market: 8/28/2026
- Inclusions: Included:ac Wall Unit, Included:dishwasher, Included:dryer, Included:fenced Yard, Included:freezer, Included:garage Opener, Included:microwave, Included:oven/Range, Included:pool-Above Ground, Included:refrigerator, Included:washer, Included:window Coverings
- Exclusions: Excluded:other-See Remarks, Excluded:sellers Personal, Excluded:water Conditioner, Excluded:water Softener
Estimated market value
$568,100
$540,000 - $597,000
$1,957/mo
Price history
| Date | Event | Price |
|---|---|---|
| 8/28/2026 | Listed for sale | $599,900+287%$283/sqft |
Source:  WIREX MLS #1604218 Report a problem WIREX MLS #1604218 Report a problem | ||
| 1/31/2007 | Sold | $155,000$73/sqft |
Source: Public Record Report a problem | ||
Public tax history
| Year | Property taxes | Tax assessment |
|---|---|---|
| 2024 | $2,641 +11% | $152,100 |
| 2023 | $2,379 +0.4% | $152,100 |
| 2022 | $2,369 +6% | $152,100 |
| 2021 | $2,236 -0.8% | $152,100 |
| 2020 | $2,254 -7.3% | $152,100 |
| 2019 | $2,430 +6% | $152,100 |
| 2018 | $2,292 +3.4% | $152,100 |
| 2017 | $2,216 +4.2% | $152,100 -0.1% |
| 2016 | $2,127 -18.9% | $152,200 -0.8% |
| 2015 | $2,623 +20.5% | $153,500 |
| 2014 | $2,176 -4.5% | $153,500 |
| 2013 | $2,280 +5.3% | $153,500 |
| 2012 | $2,165 -7.9% | $153,500 |
| 2011 | $2,351 +12% | $153,500 |
| 2010 | $2,099 +3.3% | $153,500 |
| 2009 | $2,033 | $153,500 |
Find assessor info on the county website
Monthly payment
Est. payment
Payment breakdown
Explore the cost of this home by adjusting the details. Changes won't be saved.Climate risks
Neighborhood: 54728
Nearby schools
Schools provided by the listing agent
- District: Chetek-Weyerhaeuser
Source: WIREX MLS. This data may not be complete. We recommend contacting the local school district to confirm school assignments for this home.
Similar homes
- $370,0004 bd2 ba2.6k sqft2265 6th Ave, Chetek, WI 54728For Sale
 MLS ID #2032944, Michele Sullivan. SCWMLS
 - $439,5004 bd2 ba2.6k sqft660 27 3/4 Street, Chetek, WI 54728Active
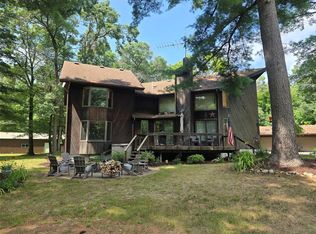 MLS ID #1603625, John Flor Team. WIREX MLS
 - $639,9004 bd2 ba3k sqft2639 7 1/2 Avenue, Chetek, WI 54728Active
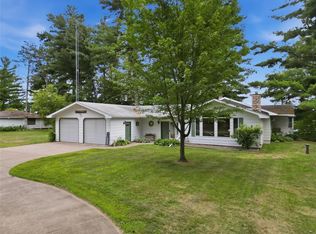 MLS ID #1603503, Angela Kahl. WIREX MLS
 - $659,9003 bd1 ba2.1k sqftN2503 Loons Landing Road, Weyerhaeuser, WI 54895Active
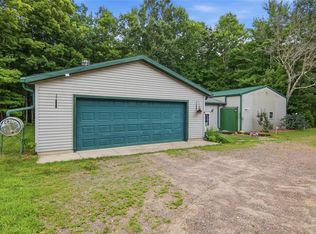 MLS ID #1603564, Aaron Brunette. WIREX MLS
 - $407,5004 bd3 ba2.2k sqft676 22 3/4 St, Chetek, WI 54728For Sale
 MLS ID #7095469, Joshua R Amys, Keller Williams Realty Diversified. NorthstarMLS as distributed by MLS GRID
 - $532,5003 bd2 ba1.6k sqft4 9 7/16th Ave, Chetek, WI 54728For SaleMLS ID #7047056, Brandi J Gregory, Keller Williams Realty Diversified. NorthstarMLS as distributed by MLS GRID
- $500,0003 bd2 ba2k sqft2563 17th Ave, Rice Lake, WI 54868For SaleMLS ID #7137352, Adam Majeske, Saphire Realty. NorthstarMLS as distributed by MLS GRID
- $479,9003 bd3 ba1.6k sqft1123A 22 1/2 St, Chetek, WI 54728For SaleMLS ID #7086021, Joshua R Amys, Keller Williams Realty Diversified. NorthstarMLS as distributed by MLS GRID
- $575,0003 bd3 ba2.2k sqft15486 221st Ave, Bloomer, WI 54724For SaleMLS ID #7117649, Rebecca A. Jenneman, RE/MAX Results. NorthstarMLS as distributed by MLS GRID
- $380,0005 bd3 ba2.8k sqft274 Nielsen Ln, Chetek, WI 54728For SaleMLS ID #7049187, Jonathan P Minerick, homecoin.com. NorthstarMLS as distributed by MLS GRID
- $468,0002 bd2 ba1.3k sqftLOT 1 9th Ave, Chetek, WI 54728For SaleMLS ID #6801844, Brandi J Gregory, Keller Williams Realty Diversified. NorthstarMLS as distributed by MLS GRID
- $500,0005 bd4 ba3k sqft1525 6 1/2th Ave, Dallas, WI 54733For SaleMLS ID #7001171, Jake Davis, Weiss Realty, LLC. NorthstarMLS as distributed by MLS GRID
