A remarkable new construction collaboration between Harrison Design and 1023 Construction, created with an uncompromising commitment to quality, scale and sophisticated design. Timeless architecture is paired with an exceptional collection of materials, cedar shake roof, hand-carved stone, bluestone hardscapes, reclaimed French white oak flooring and custom steel doors. The interiors have been thoughtfully curated with Bell custom cabinetry, Francois limestone fireplace surrounds, stone and tile sourced through Renaissance Tile & Bath, and designer lighting from Visual Comfort, Bevolo and Urban Electric. The kitchen is outfitted with Sub-Zero and Wolf appliances, including a built-in coffee maker, while a separate scullery provides additional prep and entertaining space. Rohl, Kohler and Newport Brass plumbing fixtures, Emtek hardware, custom millwork and distinctive stair railing details continue the elevated design throughout. Every bedroom features an en-suite bath, with dedicated office space and a beautifully finished terrace level featuring a private in-law or nanny suite, plus options for a theater and golf simulator. Behind the beauty is equally impressive construction, including ZIP System sheathing, full spray-foam insulation and 2x6 exterior walls designed for maximum energy efficiency. A custom pool is coming soon, surrounded by elevated landscaping. All of this in an exceptional location just moments from Westminster, Lovett and Pace, the Brandon Elementary district, golf, parks, dining and shopping.
Active
$3,995,000
1353 W Wesley Rd NW, Atlanta, GA 30327
7beds
7,697sqft
Single Family Residence
Built in 2026
0.64 Acres Lot
$-- Zestimate®
$519/sqft
$-- HOA
What's special
Timeless architectureFrancois limestone fireplace surroundsHand-carved stoneCustom steel doorsDedicated office spaceBluestone hardscapesCustom millwork
- 19 hours
- 92
- 4
Zillow last checked:
Listing updated:
Listed by:
Shanna Bradley 404-808-6295,
Ansley RE | Christie's Int'l RE
Source: GAMLS,MLS#: 10867393
Facts & features
Interior
Bedrooms & bathrooms
- Bedrooms: 7
- Bathrooms: 8
- Full bathrooms: 7
- 1/2 bathrooms: 1
- Main level bathrooms: 1
- Main level bedrooms: 1
Rooms
- Room types: Bonus Room, Exercise Room, Family Room, Foyer, Media Room, Office
Kitchen
- Features: Breakfast Area, Breakfast Bar, Kitchen Island, Second Kitchen, Walk-in Pantry
Heating
- Forced Air, Zoned
Cooling
- Ceiling Fan(s), Central Air, Zoned
Appliances
- Included: Dishwasher, Disposal, Double Oven, Microwave, Refrigerator
- Laundry: Mud Room, Upper Level
Features
- In-Law Floorplan, Separate Shower, Soaking Tub, Walk-In Closet(s), Wet Bar
- Flooring: Hardwood
- Basement: Bath Finished,Concrete,Daylight,Exterior Entry,Finished,Full,Interior Entry
- Number of fireplaces: 1
- Fireplace features: Gas Starter
- Common walls with other units/homes: No Common Walls
Interior area
- Total structure area: 7,697
- Total interior livable area: 7,697 sqft
- Finished area above ground: 7,697
- Finished area below ground: 0
Property
Parking
- Parking features: Garage, Kitchen Level
- Has garage: Yes
Features
- Levels: Three Or More
- Stories: 3
- Exterior features: Gas Grill, Sprinkler System
- Has private pool: Yes
- Pool features: Heated, In Ground, Salt Water
- Fencing: Back Yard,Fenced
- Body of water: None
Lot
- Size: 0.64 Acres
- Features: Level, Private
Details
- Parcel number: 17 0196 LL2815
Construction
Type & style
- Home type: SingleFamily
- Architectural style: Traditional
- Property subtype: Single Family Residence
Materials
- Stone, Stucco
- Roof: Composition
Condition
- New Construction
- New construction: Yes
- Year built: 2026
Details
- Warranty included: Yes
Utilities & green energy
- Sewer: Public Sewer
- Water: Public
- Utilities for property: Other
Green energy
- Energy efficient items: Insulation, Windows
Community & HOA
Community
- Features: Near Public Transport, Walk To Schools, Near Shopping
- Security: Smoke Detector(s)
- Subdivision: Buckhead
HOA
- Has HOA: No
- Services included: None
Location
- Region: Atlanta
Financial & listing details
- Price per square foot: $519/sqft
- Annual tax amount: $10,127
- Date on market: 10/5/2026
- Listing agreement: Exclusive Right To Sell
Estimated market value
Not available
Estimated sales range
Not available
Not available
Price history
| Date | Event | Price |
|---|---|---|
| 10/5/2026 | Listed for sale | $3,995,000$519/sqft |
Source:  FMLS GA #7849399 Report a problem FMLS GA #7849399 Report a problem | ||
Public tax history
Tax history is unavailable.
Monthly payment
Est. payment
Payment breakdown
Explore the cost of this home by adjusting the details. Changes won't be saved.Climate risks
Neighborhood: Margaret Mitchell
Nearby schools
Schools provided by the listing agent
- Elementary: Brandon
- Middle: Sutton
- High: North Atlanta
Source: GAMLS. This data may not be complete. We recommend contacting the local school district to confirm school assignments for this home.
- $3,995,0006 bd7 ba7.2k sqft1347 W Wesley Rd NW, Atlanta, GA 30327New Construction

- $1,548,6006 bd7 ba-- sqft1339 W Wesley Rd NW #0, Atlanta, GA 30327Off Market
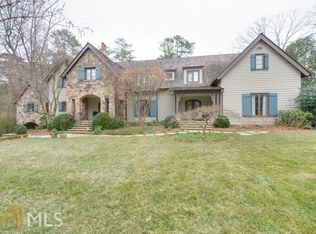
- $2,016,5006 bd8 ba8.4k sqft1339 W Wesley Rd NW, Atlanta, GA 30327Off Market
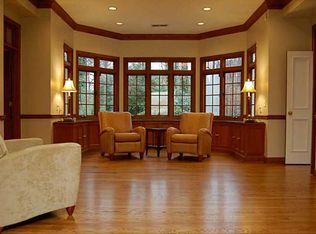
- $2,040,4004 bd5 ba2.8k sqft1350 W Wesley Rd NW, Atlanta, GA 30327Off Market
Similar homes
- $3,995,0006 bd7 ba7.2k sqft1347 W Wesley Rd NW, Atlanta, GA 30327Active
 MLS ID #10867399, Shanna Bradley, Ansley RE | Christie's Int'l RE. GAMLS
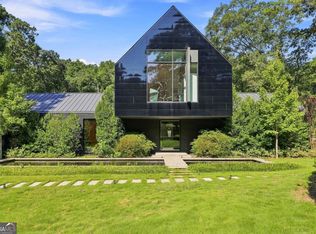
 - $4,000,0005 bd8 ba8.2k sqft2716 Ridgewood Rd NW, Atlanta, GA 30327Active
 MLS ID #10851194, Krishna Akella, Virtual Properties Realty.com. GAMLS
 - $4,200,0005 bd7 ba7k sqft3049 Clarendale Dr NW, Atlanta, GA 30327New Construction

 MLS ID #7826487, Alex McLean, Atlanta Fine Homes Sotheby's International. FMLS GA
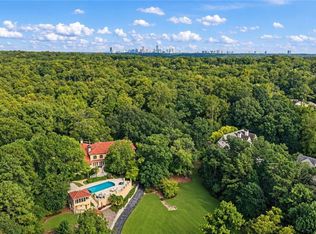
 - $4,250,0007 bd9 ba8.3k sqft4338 Harris Trl NW, Atlanta, GA 30327For Sale
 MLS ID #7834180, JARED SAPP, Atlanta Fine Homes Sotheby's International. FMLS GA
 - $3,300,0004 bd6 ba8.2k sqft4969 Northside Dr, Sandy Springs, GA 30327For SaleMLS ID #7847705, Ben Hirsh, Hirsh Real Estate Buckhead.com. FMLS GA
- $4,375,0006 bd8 ba9k sqft134 Blackland Rd NW, Atlanta, GA 30342ActiveMLS ID #10857016, Lisa K Robinson, Engel & Völkers Atlanta. GAMLS
- $4,195,0005 bd9 ba8.4k sqft675 W Paces Ferry Rd NW Unit 10, Atlanta, GA 30327For SaleMLS ID #7811272, ROBERT PETERSON, Dorsey Alston Realtors. FMLS GA
- $3,850,0006 bd9 ba10k sqft4500 Powers Ferry Rd, Atlanta, GA 30327For SaleMLS ID #7801116, JESSICA LI, Atlanta Fine Homes Sotheby's International. FMLS GA
- $5,200,0005 bd8 ba8.1k sqft1105 Moores Mill Rd NW, Atlanta, GA 30327ActiveMLS ID #10821512, Matthew Doyle, Compass. GAMLS
- $4,250,0006 bd9 ba7.5k sqft405 Kenbrook Dr, Sandy Springs, GA 30327For SaleMLS ID #7842442, CATHY BOSTON, HOME Luxury Real Estate. FMLS GA
- $2,000,0006 bd7 ba6.1k sqft1330 W Wesley Rd NW, Atlanta, GA 30327For SaleMLS ID #7818983, Neal W Heery, Atlanta Fine Homes Sotheby's International. FMLS GA
- $2,495,0005 bd5 ba5.4k sqft695 W Conway Dr NW, Atlanta, GA 30327ActiveMLS ID #10867135, Kelly Boudreau, HOME Luxury Real Estate. GAMLS
- $3,745,0006 bd8 ba10k sqft2079 Old Settlement Rd NW, Atlanta, GA 30327For SaleMLS ID #7775408, Catherine Newsome, Atlanta Fine Homes Sotheby's International. FMLS GA
- $3,150,0007 bd9 ba7k sqft4036 Conway Valley Rd NW, Atlanta, GA 30327For SaleMLS ID #7826259, NANCY M MEISTER, Beacham and Company. FMLS GA
- $3,495,0006 bd9 ba7.6k sqft4777 Riverview Rd NW, Sandy Springs, GA 30327ActiveMLS ID #10840076, Shanna Bradley, Ansley RE | Christie's Int'l RE. GAMLS
- $4,850,0007 bd9 ba10k sqft2485 W Wesley Rd NW, Atlanta, GA 30327ActiveMLS ID #10793946, Stephen Rudolph, Ansley RE | Christie's Int'l RE. GAMLS
- $4,500,0005 bd8 ba10k sqft675 W Paces Ferry Rd NW #4, Atlanta, GA 30327ActiveMLS ID #10809200, Debra A Johnston, Coldwell Banker Realty. GAMLS
- $2,150,0007 bd8 ba8.9k sqft4430 Mount Paran Pkwy NW, Atlanta, GA 30327For SaleMLS ID #7827627, BETSY AKERS, Atlanta Fine Homes Sotheby's International. FMLS GA
- $4,500,0006 bd9 ba8.9k sqft1033 Reeder Cir NE, Atlanta, GA 30306ActiveMLS ID #10855285, Ken Covers, Engel & Völkers Atlanta. GAMLS
- $5,500,0007 bd10 ba11k sqft1355 Moores Mill Rd NW, Atlanta, GA 30327ActiveMLS ID #10652602, Kereen Henry, Keller Williams Realty Atl. Partners. GAMLS
