Quiet country living on private acreage! Offered for the first time ever, this exceptional estate presents a rare opportunity to own a truly special piece of the Pacific Northwest. Featuring two separate residences, this property is perfectly suited for multi-generational living, guest accommodations, or potential rental income. The primary home offers over 2,800 square feet of inviting living space, blending rustic comfort with natural charm. Inside, you’ll find warm wood-beamed ceilings and a striking floor-to-ceiling brick hearth with a wood stove—ideal for cozy Oregon winters. Expansive windows throughout the home frame beautiful territorial views of your own private valley, bringing the outdoors in. A secondary residence featuring 2 bedrooms, 1 bathroom and nearly 850 square feet of living space provides excellent flexibility for extended family, guests, or supplemental income, all while maintaining privacy from the main home. Outdoors, the property is a nature lover’s dream, showcasing rolling hills, established stands of timber, a creek, and a peaceful pond. Whether you’re seeking a private retreat, a family compound, or a long-term land and timber investment, this property offers endless possibilities. Additional features include a large, functional shop/outbuilding—perfect for equipment, hobbies, or storage—along with ample covered parking. Tucked away at the end of a private drive, this one-of-a-kind property delivers the ultimate in seclusion, beauty, and versatility. PLEASE NOTE: This is not a drive-by property. Showings are by appointment only—please do not visit without your real estate agent.
Active
Price cut: $100K (8/19)
$1,099,900
1349 Willis Creek Rd, Winston, OR 97496
3beds
2,856sqft
Residential, Single Family Residence
Built in 1976
137 Acres Lot
$-- Zestimate®
$385/sqft
$-- HOA
What's special
Established stands of timberPeaceful pondPrivate acreageRolling hillsWarm wood-beamed ceilingsAmple covered parking
- 193 days
- 322
- 14
Zillow last checked:
Listing updated:
Listed by:
Jordan Anderson sold@jordanandersonhomes.com,
The Anderson Agency
Source: RMLS (OR),MLS#: 493365103
Facts & features
Interior
Bedrooms & bathrooms
- Bedrooms: 3
- Bathrooms: 3
- Full bathrooms: 2
- Partial bathrooms: 1
- Main level bathrooms: 3
Rooms
- Room types: Bedroom 2, Bedroom 3, Dining Room, Family Room, Kitchen, Living Room, Primary Bedroom
Primary bedroom
- Features: Bathroom, Fireplace, Bathtub With Shower, Double Closet, Walkin Closet, Wallto Wall Carpet
- Level: Main
Bedroom 2
- Features: Closet, Wallto Wall Carpet
- Level: Main
Bedroom 3
- Features: Walkin Closet, Wallto Wall Carpet
- Level: Main
Dining room
- Features: Fireplace, Kitchen Dining Room Combo, Wallto Wall Carpet
- Level: Main
Kitchen
- Features: Builtin Range, Dishwasher, Builtin Oven, Free Standing Refrigerator, Laminate Flooring, Solid Surface Countertop
- Level: Main
Living room
- Features: Bay Window, Beamed Ceilings, Wallto Wall Carpet, Wood Stove
- Level: Main
Heating
- Baseboard, Wood Stove, Fireplace(s)
Cooling
- None
Appliances
- Included: Built-In Range, Dishwasher, Free-Standing Refrigerator, Range Hood, Built In Oven, Electric Water Heater
- Laundry: Laundry Room
Features
- Closet, Walk-In Closet(s), Kitchen Dining Room Combo, Beamed Ceilings, Bathroom, Bathtub With Shower, Double Closet
- Flooring: Laminate, Wall to Wall Carpet
- Windows: Wood Frames, Bay Window(s)
- Basement: Crawl Space
- Number of fireplaces: 2
- Fireplace features: Stove, Wood Burning, Wood Burning Stove
Interior area
- Total structure area: 2,856
- Total interior livable area: 2,856 sqft
Property
Parking
- Parking features: Carport, Driveway, RV Access/Parking, RV Boat Storage, Detached
- Has carport: Yes
- Has uncovered spaces: Yes
Accessibility
- Accessibility features: Bathroom Cabinets, Caregiver Quarters, Garage On Main, Ground Level, Kitchen Cabinets, Main Floor Bedroom Bath, Minimal Steps, Natural Lighting, One Level, Parking, Accessibility
Features
- Levels: One
- Stories: 1
- Patio & porch: Covered Deck, Porch
- Exterior features: Yard
- Fencing: Cross Fenced,Fenced
- Has view: Yes
- View description: Mountain(s), Trees/Woods, Valley
- Waterfront features: Creek
Lot
- Size: 137 Acres
- Features: Gentle Sloping, Merchantable Timber, Pasture, Private, Secluded, Trees, Acres 100 to 200
Details
- Additional structures: GuestQuarters, RVParking, RVBoatStorage, Workshop
- Additional parcels included: R65604
- Parcel number: R65597
- Zoning: FF
Construction
Type & style
- Home type: SingleFamily
- Architectural style: Ranch
- Property subtype: Residential, Single Family Residence
Materials
- Cedar, T111 Siding, Wood Siding
- Foundation: Concrete Perimeter, Stem Wall
- Roof: Composition,Shingle
Condition
- Resale
- New construction: No
- Year built: 1976
Utilities & green energy
- Sewer: Septic Tank, Standard Septic
- Water: Cistern, Spring
- Utilities for property: DSL, Satellite Internet Service
Community & HOA
Community
- Security: Security Lights
HOA
- Has HOA: No
Location
- Region: Winston
Financial & listing details
- Price per square foot: $385/sqft
- Tax assessed value: $539,070
- Annual tax amount: $3,575
- Date on market: 4/14/2026
- Listing terms: Cash,Conventional,Farm Credit Service,VA Loan
- Road surface type: Gravel, Paved
Estimated market value
Not available
Estimated sales range
Not available
Not available
Price history
| Date | Event | Price |
|---|---|---|
| 8/19/2026 | Price change | $1,099,900-8.3%$385/sqft |
Source:  RMLS (OR) #493365103 Report a problem RMLS (OR) #493365103 Report a problem | ||
| 4/15/2026 | Listed for sale | $1,199,900$420/sqft |
Source: RMLS (OR) #493365103 Report a problem | ||
Public tax history
| Year | Property taxes | Tax assessment |
|---|---|---|
| 2025 | $2,830 +2.7% | $229,235 +2.8% |
| 2024 | $2,756 +2.7% | $222,909 +2.8% |
| 2023 | $2,683 +2.9% | $216,767 +2.8% |
| 2022 | $2,607 +2.5% | $210,804 +2.8% |
| 2021 | $2,543 +3% | $205,015 +2.8% |
| 2020 | $2,469 +5.9% | $199,394 +3.7% |
| 2019 | $2,330 -1.2% | $192,314 -0.8% |
| 2018 | $2,358 +349.1% | $193,936 +808.2% |
| 2017 | $525 -77.2% | $21,353 -88.4% |
| 2016 | $2,304 | $183,493 +2.8% |
| 2015 | $2,304 +3.5% | $178,421 +2.9% |
| 2014 | $2,225 | $173,458 |
Find assessor info on the county website
Monthly payment
Est. payment
Payment breakdown
Explore the cost of this home by adjusting the details. Changes won't be saved.Climate risks
Neighborhood: 97496
Nearby schools
Schools provided by the listing agent
- Elementary: Brockway
- Middle: Winston
- High: Douglas
Source: RMLS (OR). This data may not be complete. We recommend contacting the local school district to confirm school assignments for this home.
Similar homes
- $1,050,0003 bd3 ba2.7k sqft6700 Upper Olalla Rd, Winston, OR 97496Active
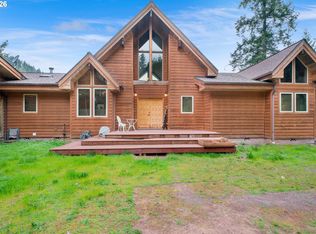
 MLS ID #549641726, Daniel Gandee, Real Broker. RMLS (OR)
 - $735,0003 bd3 ba2.7k sqft9114 Old Highway 99 S, Winston, OR 97496For Sale
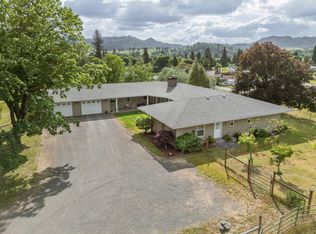
 MLS ID #220221549, Kristina Scott, Umpqua Legacy Realty LLC. Oregon Datashare
 - $990,0003 bd3 ba3.2k sqft365 Birdie Ln, Roseburg, OR 97471Active
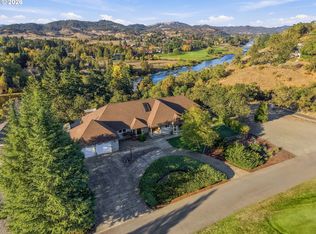 MLS ID #557195680, Mary Gilbert, Keller Williams Southern Oregon-Umpqua Valley. RMLS (OR)
 - $979,5003 bd2 ba1.5k sqft591 NW Douglas Blvd, Winston, OR 97496Active
 MLS ID #685478422, Beverly Walters, Gold Standard Realty. RMLS (OR)
 - $1,100,0004 bd3 ba3.5k sqft738 Elgarose Rd, Roseburg, OR 97471ActiveMLS ID #582189961, Boyd Bartke, All-Pro Realty Advisors, LLC. RMLS (OR)
- $669,0004 bd2 ba2.2k sqft411 Woodland Dr, Winston, OR 97496ActiveMLS ID #289799981, Nataly Mattox, RE/MAX Integrity. RMLS (OR)
- $985,0003 bd3 ba2.2k sqft227 Darley Dr, Roseburg, OR 97471ActiveMLS ID #586036081, Kristina Scott, Umpqua Legacy Realty. RMLS (OR)
- $899,0003 bd3 ba2.8k sqft215 Eagle Dr, Roseburg, OR 97471ActiveMLS ID #743771193, Hannah Kelsey, Alpine Real Estate 1, LLC. RMLS (OR)
- $1,150,0004 bd3 ba3.3k sqft1772 SE Jackson St, Roseburg, OR 97470ActiveMLS ID #356476540, Mary Gilbert, Keller Williams Southern Oregon-Umpqua Valley. RMLS (OR)
- $1,200,0003 bd2 ba1.9k sqft19521 Highway 42, Camas Valley, OR 97416ActiveMLS ID #474159970, Vicki Jacobson, HORSEPOWER REAL ESTATE. RMLS (OR)
- $847,0003 bd3 ba2.4k sqft801 Colonial Rd, Roseburg, OR 97471ActiveMLS ID #540837828, Ryan Kelly, Whitetail Properties Real Estate LLC. RMLS (OR)
- $749,0003 bd2 ba2.4k sqft269 Bailey Dr, Roseburg, OR 97471ActiveMLS ID #164065943, Mike Cook, RE/MAX Integrity. RMLS (OR)
- $950,0004 bd2 ba3.3k sqft694 Orchard Ln, Roseburg, OR 97471ActiveMLS ID #344255854, Marita Benzel, RE/MAX Integrity. RMLS (OR)
- $595,0005 bd3 ba3.2k sqft307 Towhee Ln, Tenmile, OR 97481ActiveMLS ID #282032855, Rebekah Sexauer, eXp Realty, LLC. RMLS (OR)
- $990,0003 bd2 ba3.7k sqft1329 Larson Rd, Roseburg, OR 97471For SaleMLS ID #220224503, Kristina Scott, Umpqua Legacy Realty LLC. Oregon Datashare
- $1,499,9993 bd3 ba2k sqft1620 Big Lick Ln, Myrtle Creek, OR 97457ActiveMLS ID #721489052, Jennifer Kramer, RE/MAX Integrity. RMLS (OR)
- $989,0005 bd5 ba3.6k sqft441 Echo Dr, Roseburg, OR 97470ActiveMLS ID #779285592, Vera-Anne Wallace, Vera-Anne International Real Estate. RMLS (OR)
- $750,0003 bd2 ba2.7k sqft993 Kirkendahl Rd, Camas Valley, OR 97416ActiveMLS ID #253252971, Shane Mast, Oregon Life Homes. RMLS (OR)
- $949,9004 bd3 ba3.7k sqft539 Wild Fern Dr, Winchester, OR 97495ActiveMLS ID #786977472, Jennifer Kramer, RE/MAX Integrity. RMLS (OR)
- $639,5003 bd3 ba2.7k sqft2233 Linnell Ave, Roseburg, OR 97471ActiveMLS ID #215528643, Sherri Brown, The Neil Company Real Estate. RMLS (OR)
