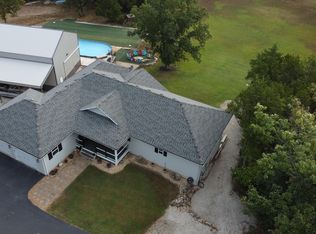
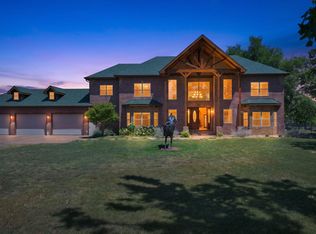
Unrivaled Privacy Meets Modern Luxury North of Branson!Positioned perfectly on over 40 acres of rolling Ozark landscape, this 5,500+ sq. ft. custom estate offers a rare standard of living just minutes from the Tri-Lakes region. Built in 2019, the 5-bedroom, 4-bathroom residence commands attention with its architectural beamed ceilings, sprawling open-concept layout, and immaculate finishes.Designed for both relaxation and security, the home features a dedicated home gym, an reinforced storm/security shelter, and a magnificent dual-level outdoor entertaining area overlooking a serene creek bottom. In addition, all of this is backed up with a Generac generator.The estate's functionality extends to a premier 40x50 detached workshop equipped with 12-foot sidewalls, a 20-foot RV lean-to, and a fully independent 640 sq. ft. secondary apartment with an accompanying loft. Whether utilized as a hobby farm, an equestrian haven, or a private retreat, this property offers unmatched versatility.Note: A neighboring home on 10 acres can be purchased concurrently to establish an exclusive family compound.
Active
$1,675,000
135 Dunn Road, Walnut Shade, MO 65771
5beds
5,837sqft
Single Family Residence
Built in 2019
43 Acres Lot
$1,571,700 Zestimate®
$287/sqft
$-- HOA
What's special
Immaculate finishesArchitectural beamed ceilingsSprawling open-concept layoutDedicated home gym
- 10 days
- 223
- 9
Likely to sell faster than
Zillow last checked:
Listing updated:
Listed by:
Doug Lay 417-527-5769,
Doug Lay Properties
Source: SOMOMLS as distributed by MLS GRID,MLS#: 60336673
Facts & features
Interior
Bedrooms & bathrooms
- Bedrooms: 5
- Bathrooms: 4
- Full bathrooms: 4
Rooms
- Room types: Bedroom, Storm Shelter, Hobby Room, Living Areas (2), Mud Room, Living Room, Family Room, Master Bedroom
Heating
- Central, Electric
Cooling
- Attic Fan, Central Air
Appliances
- Included: Dishwasher, Free-Standing Electric Oven, Microwave, Electric Water Heater, Disposal
- Laundry: Main Level, W/D Hookup
Features
- Walk-in Shower, Marble Counters, Quartz Counters, High Ceilings, Soaking Tub, Beamed Ceilings, Walk-In Closet(s)
- Flooring: Carpet, Luxury Vinyl
- Windows: Double Pane Windows
- Basement: Concrete,Exterior Entry,Interior Entry,Finished,Walk-Out Access,Full
- Has fireplace: Yes
- Fireplace features: Electric
Interior area
- Total structure area: 5,837
- Total interior livable area: 5,837 sqft
- Finished area above ground: 2,715
- Finished area below ground: 3,122
Property
Parking
- Total spaces: 6
- Parking features: RV Barn, Shared Driveway, Circular Driveway, Additional Parking
- Attached garage spaces: 6
- Carport spaces: 1
- Has uncovered spaces: Yes
Features
- Levels: One
- Stories: 1
- Patio & porch: Patio, Covered, Rear Porch, Front Porch, Deck
- Exterior features: Rain Gutters, Garden, Cable Access
- Has view: Yes
- View description: Panoramic
- Waterfront features: Pond
Lot
- Size: 43 Acres
- Features: Acreage, Wooded/Cleared Combo, Horses Allowed, Pasture, Landscaped
Details
- Additional structures: Second Residence
- Parcel number: 058.027000000015.005
- Other equipment: Generator
- Horses can be raised: Yes
Construction
Type & style
- Home type: SingleFamily
- Architectural style: Ranch
- Property subtype: Single Family Residence
Materials
- Frame, Lap Siding, Concrete
- Foundation: Poured Concrete
- Roof: Shingle
Condition
- Year built: 2019
Utilities & green energy
- Sewer: Septic Tank
- Water: Shared Well
Community & HOA
Community
- Security: Smoke Detector(s)
- Subdivision: Taney-Not in List
Location
- Region: Walnut Shade
Financial & listing details
- Price per square foot: $287/sqft
- Tax assessed value: $2,673
- Annual tax amount: $2,707
- Date on market: 10/20/2026
- Listing terms: Cash,Conventional
- Road surface type: Asphalt
Estimated market value
$1,571,700
$1.49M - $1.65M
$3,765/mo
Price history
| Date | Event | Price |
|---|---|---|
| 10/20/2026 | Listed for sale | $1,675,000$287/sqft |
Source:  SOMOMLS as distributed by MLS GRID #60336673 Report a problem | ||
Public tax history
| Year | Property taxes | Tax assessment |
|---|---|---|
| 2025 | $17 +1.1% | $320 |
| 2024 | $17 -0.1% | $320 |
| 2023 | $17 +3% | $320 |
| 2022 | $16 +0.5% | $320 |
| 2021 | $16 -4.9% | $320 |
| 2020 | $17 +2.5% | $320 |
| 2019 | $16 | $320 -15.8% |
| 2018 | $16 -15.9% | $380 |
| 2017 | $20 +1% | $380 |
| 2016 | $19 +0.2% | $380 |
| 2015 | $19 +0.9% | $380 +5.6% |
| 2014 | $19 | $360 |
Find assessor info on the county website
Monthly payment
Est. payment
Payment breakdown
Explore the cost of this home by adjusting the details. Changes won't be saved.Climate risks
Neighborhood: 65771
Nearby schools
Schools provided by the listing agent
- Elementary: Branson Buchanan
- Middle: Branson
- High: Branson
Source: SOMOMLS as distributed by MLS GRID. This data may not be complete. We recommend contacting the local school district to confirm school assignments for this home.
Similar homes
- $925,0004 bd3 ba3.4k sqft134 Meadowbrook, Walnut Shade, MO 65771Active

 MLS ID #60331391, Carolyn S. Mayhew, Mayhew Realty Group LLC. SOMOMLS as distributed by MLS GRID
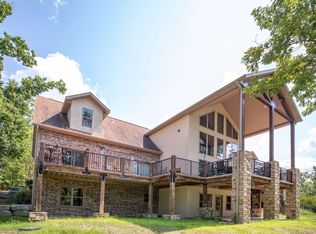
- $1,900,0006 bd7 ba7.6k sqft1615 Rustic Acres Road, Kirbyville, MO 65679Active
 MLS ID #60330895, Jack Piemonte, All Service Real Estate LLC. SOMOMLS as distributed by MLS GRID
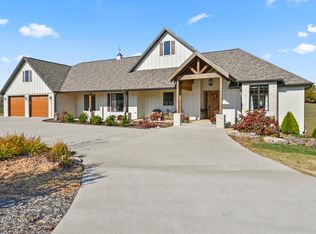
- $1,500,0005 bd3 ba3.7k sqft74 Hunters Drive, Galena, MO 65656Active
 MLS ID #60310074, Barbara Beaumont, ReeceNichols -Kimberling City. SOMOMLS as distributed by MLS GRID
- $1,799,9998 bd6 ba6.8k sqft495 Shady Oak Lane, Reeds Spring, MO 65737Active
 MLS ID #60332224, Langston Group, Murney Associates - Primrose. SOMOMLS as distributed by MLS GRID
- $1,125,0004 bd6 ba3.5k sqft1961 State Highway 176, Rockaway Beach, MO 65740ActiveMLS ID #60333772, Brian R. Jared, Murney Associates - Primrose. SOMOMLS as distributed by MLS GRID
- $1,295,0005 bd6 ba3.7k sqft(Undisclosed Address), Galena, MO 65656ActiveMLS ID #60332605, Cole Currier, Currier & Company. SOMOMLS as distributed by MLS GRID
- $1,274,9006 bd5 ba4.9k sqft110 Carnoustie Court, Branson, MO 65616ActiveMLS ID #60331909, Zaklina Bailey, HCW Realty. SOMOMLS as distributed by MLS GRID
- $1,100,0007 bd5 ba3.3k sqft847 Airport Road, Branson, MO 65616ActiveMLS ID #60305970, Kristopher Krebbs, Garner Homestead & Commercial Real Estate. SOMOMLS as distributed by MLS GRID
- $985,0006 bd7 ba5.4k sqft358 Spring View Place, Reeds Spring, MO 65737ActiveMLS ID #60321545, Adam Graddy, Keller Williams Local. SOMOMLS as distributed by MLS GRID
- $1,465,0004 bd4 ba5k sqft391 Sunset Drive, Saddlebrooke, MO 65630ActiveMLS ID #60330018, John David, USRealty.com, LLP. SOMOMLS as distributed by MLS GRID
- $950,0004 bd4 ba4.6k sqft151 Royal Dornoch Drive, Branson, MO 65616ActiveMLS ID #60335929, Jim Strong, ReeceNichols - Branson. SOMOMLS as distributed by MLS GRID
- $1,350,0007 bd6 ba5.6k sqft174 Last Resort Road, Galena, MO 65656ActiveMLS ID #60310426, Chad Morgenthaler, Premier Farm Realty Group LLC. SOMOMLS as distributed by MLS GRID
- $1,390,0005 bd5 ba3.6k sqft811 Hillcrest Drive, Ridgedale, MO 65739ActiveMLS ID #60336764, Booker Cox III, Foggy River Realty LLC. SOMOMLS as distributed by MLS GRID
- $1,250,0004 bd4 ba4.9k sqft41 Maple Cove Lane, Lampe, MO 65681ActiveMLS ID #60336539, The Best Team, Keller Williams Tri-Lakes. SOMOMLS as distributed by MLS GRID
- $1,095,0004 bd4 ba3.5k sqft3378 Warner Road, Crane, MO 65633Active w/ContingencyMLS ID #60329746, Susan D Vannier, Souvenir Realty, Inc.. SOMOMLS as distributed by MLS GRID
- $1,895,0004 bd4 ba4k sqft155 Cedar Springs Avenue, Kissee Mills, MO 65680ActiveMLS ID #60298315, Joe Gideon, ReeceNichols - Branson. SOMOMLS as distributed by MLS GRID
- $1,575,0004 bd5 ba5.2k sqft1539 S Millridge Court, Nixa, MO 65714ActiveMLS ID #60322889, Natalia Moskalenko, Old World Realty, LLC. SOMOMLS as distributed by MLS GRID
- $1,500,0004 bd4 ba3.5k sqft94 Owls Point, Kimberling City, MO 65686ActiveMLS ID #60329666, Ann Ferguson, Keller Williams Tri-Lakes. SOMOMLS as distributed by MLS GRID
- $1,475,0006 bd5 ba7.5k sqft1013 Silvercrest Place, Branson West, MO 65737ActiveMLS ID #60325604, Theresa L. Lewallen, Murney Associates - Tri-Lakes. SOMOMLS as distributed by MLS GRID
