Conveniently located between Branson & Springfield, just 15 minutes south of Nixa, is this Private Retreat tucked away on 32 Acres! Beautiful mix of mature timber and open ground with several mapped caves, live year-round springs and waterfall spilling into ponds, multiple pathways through property created by Seller, and a meandering paved drive that takes you back to the Cedar Lodge-style Rustic Home which is meticulously maintained and totally refurbished. Walk in the Front Door to the massive Great Room that features a Custom Stone Fireplace decorated one entire Wall, a Vaulted Beamed Ceiling, Floor-to-Ceiling Windows which enhances the natural light, a Floating LVP Flooring, a well-equipped large spacious Kitchen with Granite Countertops, an Island AND a Peninsula, new Appliances throughout, a spacious Pantry, tons of cabinets, etc. There is a full Kitchen in the lower level as well as a second Laundry area.This could be your generational family property since it is already platted into 5 parcels! Other amazing features include a new Well, a Whole House Generator, new Roof, new Gutting/Leaf Protection, all Decking around entire Home was removed and replaced, Geothermal Heat Pump with 5 Zones, a 30x48 Shop Building built in 2023 with a 200 Amp Service, 14' Rafters, 6'' Concrete Floor and two 12x12 Shop Doors! This property is so picturesque with white Vinyl Fencing along the entire front of the property! Grab the kayaks and canoes - you will be 5 minutes from the James River and only 20 minutes from boating on Table Rock Lake! This is in the Heart of the Ozarks! Horses and Livestock are welcome. This is a hunting paradise (Seller has shooting range on the property too)! Branson Entertainment is amazing! There are tons of Shows, Shopping, great fun for the entire Family! Its population is small but it has over 7.5M Visitors annually! Silver Dollar City is just a hop-skip away! Tons of Golf Courses & Fishing Tournaments on the Lake!
Active w/contingency
$1,095,000
3378 Warner Road, Crane, MO 65633
4beds
3,590sqft
Single Family Residence
Built in 1989
32 Acres Lot
$-- Zestimate®
$305/sqft
$-- HOA
What's special
Meandering paved driveCedar lodge-style rustic homeGranite countertopsNew roofNew appliances throughoutWell-equipped large spacious kitchenMultiple pathways through property
- 86 days
- 379
- 50
Zillow last checked:
Listing updated:
Listed by:
Susan D Vannier 417-245-0024,
Souvenir Realty, Inc.,
Dennis Farrell Vannier 417-245-0023,
Souvenir Realty, Inc.
Source: SOMOMLS as distributed by MLS GRID,MLS#: 60329746
Facts & features
Interior
Bedrooms & bathrooms
- Bedrooms: 4
- Bathrooms: 4
- Full bathrooms: 3
- 1/2 bathrooms: 1
Bedroom 4
- Description: Non-Conforming
Garage
- Description: Oversized
- Area: 809.4
- Dimensions: 28.4 x 28.5
Kitchen
- Description: 2nd Full Kitchen
Heating
- Forced Air, Central, Fireplace(s), Zoned, Pellet Stove, Heat Pump, Electric, Geo-Thermal
Cooling
- Central Air, Ceiling Fan(s), Zoned, Geothermal, Heat Pump
Appliances
- Included: Disposal, Electric Water Heater, Washer, Refrigerator, Ice Maker, Dryer, Dishwasher, Microwave
- Laundry: Wash/Dry Connection
Features
- Internet - Fiber Optic, Walk-in Shower, Solid Surface Counters, Granite Counters, Soaking Tub, Internet - Satellite, Beamed Ceilings, Vaulted Ceiling(s), High Speed Internet, Walk-In Closet(s)
- Flooring: Tile, Luxury Vinyl
- Windows: Skylight(s), Double Pane Windows, Mixed
- Basement: Walk-Out Access,Finished,Storage Space,Full
- Has fireplace: Yes
- Fireplace features: Great Room, Stone, Pellet Stove, Insert
Interior area
- Total structure area: 3,775
- Total interior livable area: 3,590 sqft
- Finished area above ground: 2,346
- Finished area below ground: 1,244
Video & virtual tour
Property
Parking
- Total spaces: 10
- Parking features: Parking Space, Additional Parking, Workshop in Garage, Private, Paved, Garage Faces Front, Garage Door Opener, Driveway, Covered, Driveway - Paved
- Attached garage spaces: 10
- Carport spaces: 4
- Has uncovered spaces: Yes
Features
- Levels: One and One Half
- Patio & porch: Deck, Porch, Patio
- Exterior features: Rain Gutters, Water Access, Garden
- Fencing: Partial,Privacy,Good
- Has view: Yes
- View description: Panoramic
Lot
- Size: 32 Acres
- Features: Secluded
- Topography: Gently Rolling,Rolling
Details
- Additional structures: Outbuilding, Gazebo, Storage
- Parcel number: 019.031000000005.000
- Other equipment: Generator
Construction
Type & style
- Home type: SingleFamily
- Architectural style: Contemporary,Country
- Property subtype: Single Family Residence
Materials
- Cedar
- Foundation: Poured Concrete
- Roof: Composition
Condition
- Year built: 1989
Utilities & green energy
- Sewer: Septic Tank, Private Sewer
- Water: Private
- Utilities for property: Cooperative
Community & HOA
Community
- Security: Smoke Detector(s)
- Subdivision: N/A
Location
- Region: Crane
Financial & listing details
- Price per square foot: $305/sqft
- Tax assessed value: $220,300
- Annual tax amount: $2,077
- Date on market: 7/25/2026
- Listing terms: Cash,VA Loan,Conventional
- Road surface type: Blacktop
Estimated market value
Not available
Estimated sales range
Not available
Not available
Price history
| Date | Event | Price |
|---|---|---|
| 7/25/2026 | Listed for sale | $1,095,000$305/sqft |
Source:  SOMOMLS as distributed by MLS GRID #60329746 Report a problem SOMOMLS as distributed by MLS GRID #60329746 Report a problem | ||
Public tax history
| Year | Property taxes | Tax assessment |
|---|---|---|
| 2025 | $2,077 0% | $38,220 |
| 2024 | $2,077 +18.3% | $38,220 +18.1% |
| 2023 | $1,757 +0.5% | $32,360 +15.5% |
| 2022 | $1,748 | $28,010 |
| 2021 | -- | $28,010 |
| 2020 | -- | $28,010 |
| 2019 | -- | $28,010 -0.1% |
| 2018 | -- | $28,040 |
| 2017 | $1,509 +0.6% | $28,040 0% |
| 2016 | $1,500 +1.9% | $28,050 |
| 2015 | $1,472 -0.6% | $28,050 -0.2% |
| 2014 | $1,481 0% | $28,120 |
| 2012 | $1,482 +0% | $28,120 |
| 2011 | $1,482 +0% | $28,120 |
| 2010 | $1,481 | $28,120 |
Find assessor info on the county website
Monthly payment
Est. payment
Payment breakdown
Explore the cost of this home by adjusting the details. Changes won't be saved.Climate risks
Neighborhood: 65633
Nearby schools
Schools provided by the listing agent
- Elementary: Hurley
- Middle: Hurley
- High: Hurley
Source: SOMOMLS as distributed by MLS GRID. This data may not be complete. We recommend contacting the local school district to confirm school assignments for this home.
Similar homes
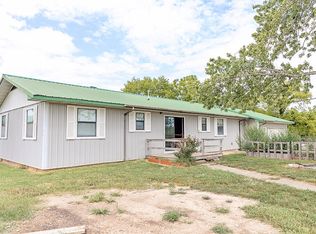
- $999,9004 bd2 ba2.5k sqft251-A Holly Lane, Galena, MO 65656Active
 MLS ID #60283364, Kirk Hewitt, AMAX Real Estate. SOMOMLS as distributed by MLS GRID
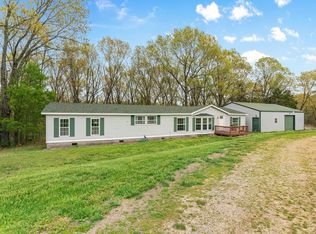
 - $925,0004 bd3 ba3.4k sqft134 Meadowbrook, Walnut Shade, MO 65771Active
 MLS ID #60331391, Carolyn S. Mayhew, Mayhew Realty Group LLC. SOMOMLS as distributed by MLS GRID
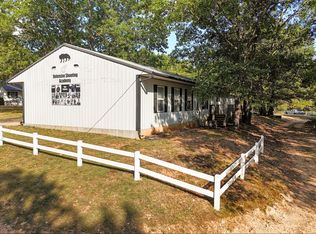
 - $999,9003 bd2 ba1.9k sqft251-B Holly Lane, Galena, MO 65656Active
 MLS ID #60283366, Kirk Hewitt, AMAX Real Estate. SOMOMLS as distributed by MLS GRID
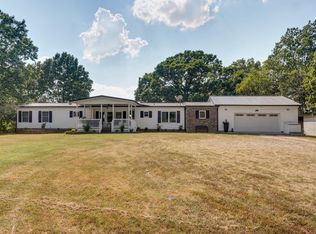
 - $1,295,0005 bd6 ba3.7k sqft(Undisclosed Address), Galena, MO 65656Active
 MLS ID #60332605, Cole Currier, Currier & Company. SOMOMLS as distributed by MLS GRID
 - $995,0004 bd4 ba4.8k sqft1106 N Pebble Creek Drive, Nixa, MO 65714ActiveMLS ID #60327251, Melinda A Hayes, Murney Associates - Nixa. SOMOMLS as distributed by MLS GRID
- $740,0004 bd3 ba3.3k sqft728 Haugwood Ranch Road, Galena, MO 65656ActiveMLS ID #60326051, Larry D Leimkuehler, Southern Missouri Real Estate, LLC. SOMOMLS as distributed by MLS GRID
- $950,0003 bd2 ba2.4k sqft503 Airport Road, Crane, MO 65633ActiveMLS ID #60324060, Vincent T. Wright, Alpha Realty MO, LLC. SOMOMLS as distributed by MLS GRID
- $900,0003 bd3 ba3.7k sqft37 Wild Horse Lane, Galena, MO 65656ActiveMLS ID #60326372, LaShellya Johnson, ReeceNichols -Kimberling City. SOMOMLS as distributed by MLS GRID
- $839,9006 bd4 ba4.2k sqft493 Spring Creek Road, Clever, MO 65631ActiveMLS ID #60331579, Ashlynn Blaylock, Keller Williams Local. SOMOMLS as distributed by MLS GRID
- $995,0005 bd3 ba4.3k sqft2007 Lone Star Drive, Nixa, MO 65714ActiveMLS ID #60332977, Paulina Najbar, Keller Williams Local. SOMOMLS as distributed by MLS GRID
- $995,6783 bd4 ba2.6k sqft22554 Lawrence 1200, Aurora, MO 65605ActiveMLS ID #60331125, Sandra Shoemaker, Coldwell Banker Show-Me Properties. SOMOMLS as distributed by MLS GRID
- $595,0005 bd3 ba3.7k sqft175 Trails Head Road, Highlandville, MO 65669ActiveMLS ID #60331431, Langston Group, Murney Associates - Primrose. SOMOMLS as distributed by MLS GRID
- $999,9003 bd2 ba1.9k sqft251 Holly Lane, Galena, MO 65656ActiveMLS ID #60278015, Kirk Hewitt, AMAX Real Estate. SOMOMLS as distributed by MLS GRID
- $895,0004 bd4 ba3.4k sqft8689 W Farm Rd 194, Republic, MO 65738ActiveMLS ID #60333195, Christopher M Lock, Keller Williams Local. SOMOMLS as distributed by MLS GRID
- $649,9995 bd4 ba2.6k sqft76 Hunters Drive, Galena, MO 65656ActiveMLS ID #60332162, Elizabeth White, Keller Williams Tri-Lakes. SOMOMLS as distributed by MLS GRID
- $879,9003 bd4 ba4.7k sqft1461 Shiloh Church Road, Marionville, MO 65705ActiveMLS ID #60332105, Waylon Martin, Trophy Properties and Auction. SOMOMLS as distributed by MLS GRID
- $1,149,9005 bd5 ba4.8k sqft330 River Rock Road, Ozark, MO 65721ActiveMLS ID #60332861, Brett Reinhart, BUY & SELL REALTY, LLC. SOMOMLS as distributed by MLS GRID
- $886,0005 bd3 ba4.2k sqft1131 Pastoral Road, Sparta, MO 65753ActiveMLS ID #60327884, Christian Powell, EXP Realty, LLC.. SOMOMLS as distributed by MLS GRID
- $850,0004 bd3 ba3.2k sqft27458 Farm Road 2120, Cape Fair, MO 65624ActiveMLS ID #60325123, Lane Stubblefield, Murney Associates - Primrose. SOMOMLS as distributed by MLS GRID
