Multi-use acreage estate property featuring a log and guest home. Private and secluded Ozark Mountain paradise located a few miles west of Galena MO in Stone County. The property is located in close proximity to Table Rock Lake, Branson and approximately 45-minute drive to Springfield MO. This multi - home property has approximately 28 acres +/- acres that includes approximately 12 acres +/- of open pasture area that is manicured like a lawn. An additional 30 +/- adjoining acres comprised of mostly pasture are available for purchase at an additional cost if so desired creating a 58 +/- acre estate. A small natural pond holds water year around providing a natural source to support livestock and/or wildlife. The property is extremely private and has a healthy timber mix of oak and black walnut trees. Privacy features include two points of gated ingress & egress with the back entry road providing for trailered accessibility. This property is has so many potential uses its only limited to ones imagination.and is a must see.
Active
Price cut: $355K (8/13)
$1,350,000
174 Last Resort Road, Galena, MO 65656
7beds
5,620sqft
Single Family Residence
Built in 1996
28.1 Acres Lot
$-- Zestimate®
$240/sqft
$-- HOA
What's special
Log and guest home
- 305 days
- 227
- 18
Zillow last checked:
Listing updated:
Listed by:
Chad Morgenthaler 618-713-2796,
Premier Farm Realty Group LLC,
Chris Gier 573-510-3160,
Premier Farm Realty Group LLC
Source: SOMOMLS as distributed by MLS GRID,MLS#: 60310426
Facts & features
Interior
Bedrooms & bathrooms
- Bedrooms: 7
- Bathrooms: 6
- Full bathrooms: 6
Heating
- Central, Fireplace(s), Propane
Cooling
- Central Air, Ceiling Fan(s)
Appliances
- Included: Humidifier, Electric Water Heater, Washer, Refrigerator, Electric Oven, Double Oven, Ice Maker, Dryer, Dishwasher, Microwave, Disposal, Exhaust Fan
- Laundry: Wash/Dry Connection
Features
- High Ceilings, Internet - Satellite, Beamed Ceilings
- Flooring: Carpet, Tile, Hardwood
- Windows: Triple Pane Windows, Window Coverings, Tilt-In Windows
- Basement: Concrete,Finished,Walk-Out Access,Full
- Has fireplace: Yes
- Fireplace features: Great Room, Propane, Stone
Interior area
- Total structure area: 5,620
- Total interior livable area: 5,620 sqft
- Finished area above ground: 4,025
- Finished area below ground: 475
Property
Parking
- Total spaces: 4
- Parking features: Additional Parking, Private, Oversized, Heated Garage, Garage Door Opener, Driveway, Basement, Circular Driveway
- Attached garage spaces: 4
- Carport spaces: 1
- Has uncovered spaces: Yes
Features
- Levels: Two
- Patio & porch: Covered, Porch
- Has view: Yes
- View description: Panoramic
Lot
- Size: 28.1 Acres
- Features: Secluded
- Topography: Gently Rolling,Wooded,Level,Hilly
Details
- Additional structures: Second Residence
- Parcel number: 059.031000000011.001
- Other equipment: TV Antenna, Generator
Construction
Type & style
- Home type: SingleFamily
- Architectural style: Log Cabin
- Property subtype: Single Family Residence
Materials
- Log
- Foundation: Basement, Poured Concrete, Permanent
- Roof: Metal
Condition
- Year built: 1996
Utilities & green energy
- Sewer: Septic Tank
- Water: Private
- Utilities for property: Other
Community & HOA
Community
- Subdivision: N/A
Location
- Region: Galena
Financial & listing details
- Price per square foot: $240/sqft
- Tax assessed value: $201,800
- Annual tax amount: $1,853
- Date on market: 11/21/2025
- Listing terms: Cash,Conventional
- Road surface type: Gravel
Estimated market value
Not available
Estimated sales range
Not available
Not available
Price history
| Date | Event | Price |
|---|---|---|
| 8/13/2026 | Price change | $995,000-26.3%$177/sqft |
Source:  SOMOMLS as distributed by MLS GRID #60331327 Report a problem SOMOMLS as distributed by MLS GRID #60331327 Report a problem | ||
| 8/9/2026 | Listed for sale | $1,350,000$240/sqft |
Source: SOMOMLS as distributed by MLS GRID #60310426 Report a problem | ||
| 6/17/2026 | Pending sale | $1,350,000$240/sqft |
Source: SOMOMLS as distributed by MLS GRID #60310426 Report a problem | ||
| 11/21/2025 | Listed for sale | $1,350,000$240/sqft |
Source:  MARIS #25077855 Report a problem MARIS #25077855 Report a problem | ||
Public tax history
| Year | Property taxes | Tax assessment |
|---|---|---|
| 2025 | $1,854 +0% | $38,120 |
| 2024 | $1,854 +0.4% | $38,120 |
| 2023 | $1,847 | $38,120 |
| 2022 | -- | $38,120 |
| 2021 | -- | $38,120 |
| 2020 | $1,834 | $38,120 |
| 2019 | -- | $38,120 -0.1% |
| 2018 | -- | $38,150 |
| 2017 | $1,768 -3% | $38,150 |
| 2016 | $1,822 +2.7% | $38,150 +0.2% |
| 2015 | $1,774 +0.3% | $38,070 -2.2% |
| 2014 | $1,768 -2.1% | $38,930 |
| 2012 | $1,805 | -- |
Find assessor info on the county website
Monthly payment
Est. payment
Payment breakdown
Explore the cost of this home by adjusting the details. Changes won't be saved.Climate risks
Neighborhood: 65656
Nearby schools
Schools provided by the listing agent
- Elementary: Galena
- Middle: Galena
- High: Galena
Source: SOMOMLS as distributed by MLS GRID. This data may not be complete. We recommend contacting the local school district to confirm school assignments for this home.
Similar homes
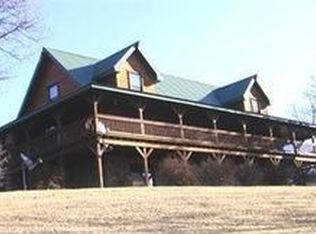
- $1,350,0005 bd6 ba3.7k sqft(Undisclosed Address), Galena, MO 65656Active

 MLS ID #60332605, Cole Currier, Currier & Company. SOMOMLS as distributed by MLS GRID
 - $1,235,0004 bd4 ba2.9k sqft449 Greenway Drive, Galena, MO 65656Active
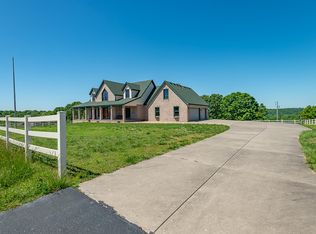 MLS ID #60323970, Galen B Pellham, Murney Associates - Primrose. SOMOMLS as distributed by MLS GRID
 - $1,500,0005 bd3 ba3.7k sqft74 Hunters Drive, Galena, MO 65656Active
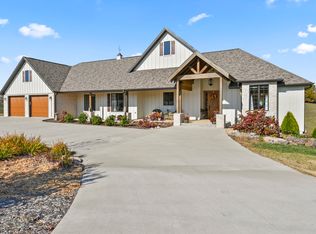 MLS ID #60310074, Barbara Beaumont, ReeceNichols -Kimberling City. SOMOMLS as distributed by MLS GRID
 - $729,9005 bd4 ba3.3k sqft8490 W State Highway 248, Galena, MO 65656Active
 MLS ID #60324537, Susan D Vannier, Souvenir Realty, Inc.. SOMOMLS as distributed by MLS GRID
 - $1,095,0004 bd4 ba3.5k sqft3378 Warner Road, Crane, MO 65633Active w/ContingencyMLS ID #60329746, Susan D Vannier, Souvenir Realty, Inc.. SOMOMLS as distributed by MLS GRID
- $740,0004 bd3 ba3.3k sqft728 Haugwood Ranch Road, Galena, MO 65656ActiveMLS ID #60326051, Larry D Leimkuehler, Southern Missouri Real Estate, LLC. SOMOMLS as distributed by MLS GRID
- $749,5005 bd3 ba3.5k sqft368 Regal Heights Lane, Galena, MO 65656ActiveMLS ID #60327384, Team Serrano, Assist 2 Sell. SOMOMLS as distributed by MLS GRID
- $785,0005 bd3 ba3.4k sqft1506 Meadowview Road, Galena, MO 65656ActiveMLS ID #60327104, Stephanie Kluver, Lake Agents, LLC. SOMOMLS as distributed by MLS GRID
- $699,9004 bd4 ba3.4k sqft514 Rose Hill Lane, Galena, MO 65656ActiveMLS ID #60330722, Cole Currier, Currier & Company. SOMOMLS as distributed by MLS GRID
- $1,395,0006 bd5 ba5.8k sqft124 Sunrise Cove Lane, Lampe, MO 65681ActiveMLS ID #60322596, Jason Jordan, Sturdy Real Estate. SOMOMLS as distributed by MLS GRID
- $1,175,0005 bd6 ba5k sqft145 Appaloosa Trail, Saddlebrooke, MO 65630ActiveMLS ID #60313997, Kevin Kueck, KINGDOM REALTY. SOMOMLS as distributed by MLS GRID
- $1,049,9006 bd7 ba5.4k sqft358 Spring View Place, Reeds Spring, MO 65737ActiveMLS ID #60321545, Adam Graddy, Keller Williams Local. SOMOMLS as distributed by MLS GRID
- $1,100,0007 bd5 ba3.3k sqft847 Airport Road, Branson, MO 65616ActiveMLS ID #60305970, Kristopher Krebbs, Garner Homestead & Commercial Real Estate. SOMOMLS as distributed by MLS GRID
- $1,499,9004 bd4 ba6.1k sqft1722 W Inman Road, Nixa, MO 65714ActiveMLS ID #60329713, Adam Graddy, Keller Williams Local. SOMOMLS as distributed by MLS GRID
- $1,299,9006 bd5 ba4.9k sqft110 Carnoustie Court, Branson, MO 65616ActiveMLS ID #60331909, Zaklina Bailey, HCW Realty. SOMOMLS as distributed by MLS GRID
- $1,550,0005 bd3 ba4k sqft1337 W Rosedale Road, Nixa, MO 65714ActiveMLS ID #60331314, Jason Massengale, Massengale Group - Keller Williams - Nixa. SOMOMLS as distributed by MLS GRID
- $925,0004 bd3 ba3.4k sqft134 Meadowbrook, Walnut Shade, MO 65771ActiveMLS ID #60331391, Carolyn S. Mayhew, Mayhew Realty Group LLC. SOMOMLS as distributed by MLS GRID
- $850,0004 bd3 ba3.2k sqft27458 Farm Road 2120, Cape Fair, MO 65624ActiveMLS ID #60325123, Lane Stubblefield, Murney Associates - Primrose. SOMOMLS as distributed by MLS GRID
- $1,229,9005 bd5 ba4.9k sqft14 Dalton Circle, Branson, MO 65616ActiveMLS ID #60330284, Lex Kozlov, Alpha Realty MO, LLC. SOMOMLS as distributed by MLS GRID
- $1,299,0004 bd4 ba4.4k sqft23455 Green Shores Drive, Shell Knob, MO 65747ActiveMLS ID #60327722, Susan Herron, Keller Williams Local. SOMOMLS as distributed by MLS GRID
