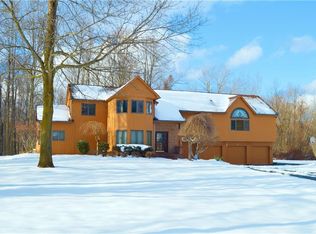
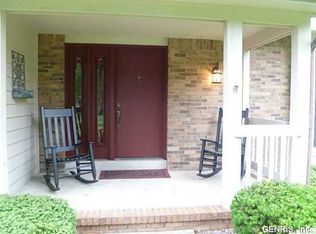
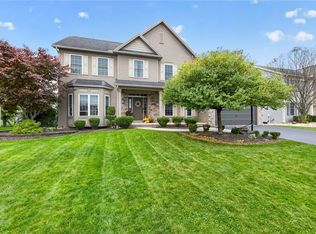
Sprawling contemporary Colonial in Greece with Spencerport Schools! A cute covered front porch welcomes you into the spacious two-story foyer and sets the stage for the incredible space found throughout this home. Step down into the living room that features soaring vaulted ceilings, skylights that flood the space with natural light, and a wood-burning fireplace. The huge family room offers even more vaulted ceilings, a 2nd wood-burning fireplace, and an open layout flowing seamlessly into the kitchen. The updated kitchen is truly the heart of the home, featuring a 10-foot island with seating, granite countertops, tile backsplash, abundant storage in the rich dark wood cabinets, stainless and black stainless appliances, and a convenient beverage station complete with wine rack and wine chiller. Plus a formal dining room with enough room for everyone during all your special occasions. A 1st-floor full bath and laundry room add everyday convenience.
Upstairs, the expansive primary suite is a true retreat, offering a large walk-in closet, private full bath with a soaking tub, double vanity and sauna, plus a private balcony overlooking the front yard. The primary bedroom also offers a unique loft space with a spiral staircase leading down to the family room provides the perfect spot for a home office, reading nook, or sitting area. Two additional spacious bedrooms and a 3rd full bath complete the 2nd floor. Outside, enjoy the massive private backyard with no neighbors directly behind you, offering plenty of space for entertaining, relaxing, gardening, or enjoying the outdoors. A double-wide driveway leads to the convenient two-car attached garage. Additional updates include new central air in 2025 and a new hot water tank in 2025. With its soaring ceilings, multiple fireplaces, expansive kitchen, unique primary suite, and incredible private yard, this one-of-a-kind home offers space, character, and functionality in a fantastic location! Come fall in love with all it has to offer today! NO DELAYED so don't miss out on making it yours!
Pending
Price cut: $10K (9/14)
$459,900
135 Ridgeway Ests, Rochester, NY 14626
3beds
2,896sqft
Single Family Residence
Built in 1985
0.69 Acres Lot
$446,200 Zestimate®
$159/sqft
$-- HOA
What's special
- 73 days
- 1,231
- 75
Zillow last checked:
Listing updated:
Listed by:
Keller Williams Realty Greater Rochester 585-758-8400,
Anthony C. Butera 585-404-3841,
Thomas R. Fox 585-758-8348,
Keller Williams Realty Greater Rochester
Source: NYSAMLSs,MLS#: R1705066 Originating MLS: Rochester
Originating MLS: RochesterFacts & features
Interior
Bedrooms & bathrooms
- Bedrooms: 3
- Bathrooms: 3
- Full bathrooms: 3
- Main level bathrooms: 1
Heating
- Gas, Forced Air
Cooling
- Central Air
Appliances
- Included: Dishwasher, Gas Oven, Gas Range, Gas Water Heater, Microwave, Refrigerator, Wine Cooler
- Laundry: Main Level
Features
- Breakfast Bar, Ceiling Fan(s), Separate/Formal Dining Room, Entrance Foyer, Eat-in Kitchen, Separate/Formal Living Room, Granite Counters, Kitchen Island, Skylights, Sauna, Loft, Bath in Primary Bedroom
- Flooring: Carpet, Tile, Varies
- Windows: Skylight(s), Thermal Windows
- Basement: Full
- Number of fireplaces: 1
Interior area
- Total structure area: 2,896
- Total interior livable area: 2,896 sqft
Video & virtual tour
Property
Parking
- Total spaces: 2
- Parking features: Attached, Garage, Driveway, Garage Door Opener
- Attached garage spaces: 2
Features
- Levels: Two
- Stories: 2
- Patio & porch: Covered, Deck, Porch
- Exterior features: Blacktop Driveway, Deck
Lot
- Size: 0.69 Acres
- Dimensions: 173 x 202
- Features: Cul-De-Sac, Irregular Lot, Residential Lot
Details
- Additional structures: Shed(s), Storage
- Parcel number: 2628000880400002050000
- Special conditions: Standard
Construction
Type & style
- Home type: SingleFamily
- Architectural style: Contemporary,Colonial,Two Story
- Property subtype: Single Family Residence
Materials
- Brick, Wood Siding
- Foundation: Block
- Roof: Asphalt
Condition
- Resale
- Year built: 1985
Utilities & green energy
- Electric: Circuit Breakers
- Sewer: Connected
- Water: Connected, Public
- Utilities for property: Cable Available, Electricity Available, Electricity Connected, High Speed Internet Available, Sewer Connected, Water Connected
Community & HOA
Community
- Subdivision: Ridgeway Estates
Location
- Region: Rochester
Financial & listing details
- Price per square foot: $159/sqft
- Tax assessed value: $278,200
- Annual tax amount: $14,095
- Date on market: 8/11/2026
- Cumulative days on market: 68 days
- Listing terms: Cash,Conventional,FHA,VA Loan
Estimated market value
$446,200
$424,000 - $469,000
$3,369/mo
Price history
| Date | Event | Price |
|---|---|---|
| 10/20/2026 | Pending sale | $459,900$159/sqft |
Source:  NYSAMLSs #R1705066 Report a problem NYSAMLSs #R1705066 Report a problem | ||
| 9/14/2026 | Price change | $459,900-2.1%$159/sqft |
Source: NYSAMLSs #R1705066 Report a problem | ||
| 8/24/2026 | Price change | $469,900-2.1%$162/sqft |
Source: NYSAMLSs #R1705066 Report a problem | ||
| 8/11/2026 | Listed for sale | $479,900+84.6%$166/sqft |
Source: NYSAMLSs #R1705066 Report a problem | ||
| 3/6/2013 | Sold | $260,000-1.8%$90/sqft |
Source: NYSAMLSs #R202237 Report a problem | ||
| 10/9/2012 | Price change | $264,900-5.4%$91/sqft |
Source: RE/MAX Realty Group #R194295 Report a problem | ||
| 8/2/2012 | Price change | $279,900-3.4%$97/sqft |
Source: Nothnagle REALTORS #R186886 Report a problem | ||
| 6/26/2012 | Price change | $289,900-3.3%$100/sqft |
Source: Nothnagle REALTORS #R186886 Report a problem | ||
| 2/28/2012 | Listed for sale | $299,900+33.3%$104/sqft |
Source: Nothnagle REALTORS #R186886 Report a problem | ||
| 2/12/2010 | Sold | $225,000-6.3%$78/sqft |
Source: Public Record Report a problem | ||
| 8/31/2007 | Sold | $240,000+128.6%$83/sqft |
Source: Public Record Report a problem | ||
| 6/30/2005 | Sold | $105,000$36/sqft |
Source: Public Record Report a problem | ||
Public tax history
| Year | Property taxes | Tax assessment |
|---|---|---|
| 2025 | -- | $278,200 |
| 2024 | -- | $278,200 |
| 2023 | -- | $278,200 +7.4% |
| 2022 | -- | $259,000 |
| 2021 | -- | $259,000 |
| 2020 | -- | $259,000 |
| 2018 | -- | $259,000 |
| 2017 | $5,423 | $259,000 |
| 2016 | -- | $259,000 |
| 2015 | -- | $259,000 |
| 2014 | -- | $259,000 |
| 2013 | -- | $259,000 |
| 2012 | -- | $259,000 |
| 2011 | -- | $259,000 |
| 2010 | -- | $259,000 -4.1% |
| 2009 | -- | $270,000 -10% |
| 2007 | -- | $300,000 |
| 2006 | -- | $300,000 +6% |
| 2005 | -- | $283,000 |
| 2004 | -- | $283,000 |
| 2003 | -- | $283,000 |
| 2002 | -- | $283,000 |
| 2001 | -- | $283,000 |
| 2000 | -- | $283,000 |
Find assessor info on the county website
Monthly payment
Climate risks
Neighborhood: 14626
Nearby schools
Schools provided by the listing agent
- District: Spencerport
Source: NYSAMLSs. This data may not be complete. We recommend contacting the local school district to confirm school assignments for this home.
Similar homes
- $279,9004 bd3 ba1.9k sqft169 Cherry Creek Ln, Rochester, NY 14626For Sale
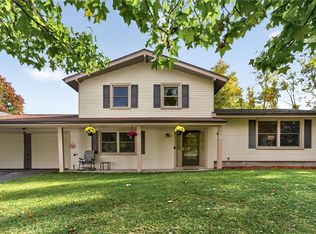
 MLS ID #R1723212, Camelia Phongsa, Listing by: Keller Williams Realty Greater Rochester. NYSAMLSs
 - $474,9004 bd3 ba2.7k sqft115 Queensland Dr, Spencerport, NY 14559For Sale
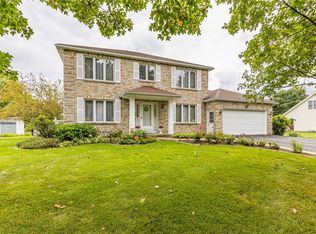 MLS ID #R1714590, Abramo Brom Bianchi, Listing by: Howard Hanna. NYSAMLSs
 - $274,9003 bd2 ba1.6k sqft2744 Ridgeway Ave, Rochester, NY 14626For Sale
 MLS ID #R1709738, Andrea L Provenzano, Listing by: Hunt Real Estate ERA/Columbus. NYSAMLSs
 - $399,9004 bd3 ba2.4k sqft65 Radford Way, Rochester, NY 14612For Sale
 MLS ID #R1723518, Brett Waterman, Listing by: WCI Realty. NYSAMLSs
 - $275,5004 bd3 ba2.2k sqft72 Cherry Creek Ln, Rochester, NY 14626For SaleMLS ID #R1710981, Orlando J. Rivera, Listing by: Empire Realty Group. NYSAMLSs
- $499,9003 bd3 ba2.8k sqft15 Adams Trl, Spencerport, NY 14559For SaleMLS ID #R1713384, Danielle R. Johnson, Listing by: Keller Williams Realty Greater Rochester. NYSAMLSs
- $589,9005 bd3 ba3.1k sqft210 Buck Hill Rd, Rochester, NY 14626For SaleMLS ID #R1684612, Richard J. Testa, Listing by: Howard Hanna. NYSAMLSs
- $585,0006 bd6 ba3.3k sqft30 Marc Mar Trl, Rochester, NY 14606For SaleMLS ID #R1721072, Joe A Cassara, Listing by: Cassara Realty Group. NYSAMLSs
- $299,9005 bd4 ba2.6k sqft2568 Dewey Ave, Rochester, NY 14616For SaleMLS ID #R1724179, Derek Pino, Listing by: RE/MAX Realty Group. NYSAMLSs
- $259,9003 bd2 ba2k sqft526 Sharon Dr, Rochester, NY 14626For SaleMLS ID #R1721278, Xue Ru Zheng, Listing by: Century 21 APEX. NYSAMLSs
- $295,0004 bd2 ba1.5k sqft1044 N Greece Rd, Rochester, NY 14626For SaleMLS ID #R1720448, Steven W. Ward, Listing by: RE/MAX Realty Group. NYSAMLSs
- $249,9004 bd2 ba2k sqft1088 Long Pond Rd, Rochester, NY 14626For SaleMLS ID #R1719579, Lorraine K. Kane, Listing by: Keller Williams Realty Greater Rochester. NYSAMLSs
- $264,9903 bd2 ba1.6k sqft48 Holmes Rd, Rochester, NY 14626For SaleMLS ID #R1716797, Talha Shahid, Listing by: Epique Realty Inc.. NYSAMLSs
- $474,9004 bd3 ba2k sqft611 Bending Bough Dr, Webster, NY 14580For SaleMLS ID #R1723251, Colin Dombek, Listing by: RE/MAX Plus. NYSAMLSs
- $464,9004 bd3 ba2.1k sqft619 Galbro Cir, Webster, NY 14580For SaleMLS ID #R1718558, Andrew Hannan, Listing by: Real Broker NY, LLC. NYSAMLSs
- $259,9004 bd3 ba1.7k sqft257 Olde Harbour Trl, Rochester, NY 14612For SaleMLS ID #R1723195, Julia L. Hickey, Listing by: WCI Realty. NYSAMLSs
- $304,9003 bd2 ba1.6k sqft79 Markie Dr E, Rochester, NY 14606For SaleMLS ID #R1713991, Bonta' Cook, Listing by: eXp Realty, LLC. NYSAMLSs
- $359,9004 bd2 ba1.8k sqft255 Tioga Dr, Rochester, NY 14616For SaleMLS ID #R1722394, Hollis A. Creek, Listing by: Howard Hanna. NYSAMLSs
- $240,0003 bd2 ba2k sqft122 Harvest Dr, Rochester, NY 14626For SaleMLS ID #R1713148, Kimberly Paulene Hogue, Listing by: Redfin Real Estate. NYSAMLSs
- $463,9004 bd3 ba2.2k sqft262 Hillary Ln, Penfield, NY 14526For SaleMLS ID #R1718092, Robert J. Graham V, Listing by: Tru Agent Real Estate. NYSAMLSs
