OPEN HOUSE SATURDAY 10/24/26 from 11:30-1:00! Exceptional Custom Colonial in Sought-After Greece Neighborhood. Discover refined living in this meticulously maintained 4-bedroom, 2.5-bath home, designed for both comfort and entertainment. The main level welcomes you with custom paver walkways and mature, professional landscaping. Inside, you’ll find a thoughtfully laid-out floor plan featuring a private home office adorned with elegant picture-frame molding, alongside a dedicated playroom with versatile potential. The heart of the home is a stunning, updated kitchen featuring premium quartz countertops, ample custom cabinetry, double ovens, and a gas cooktop. A spacious walk-in pantry provides added convenience, while the adjoining breakfast room—complete with coffered ceilings—flows seamlessly to the patio. The open-concept family room, anchored by a cozy gas fireplace, serves as the perfect gathering space.
The upstairs has four generous bedrooms, including a primary suite with an expansive walk-in closet. The spa-inspired ensuite bath offers a jetted whirlpool tub, walk-in tiled shower, and a double-sink vanity. Step outside to your private backyard oasis, fully fenced and featuring a heated in-ground pool and a new covered patio with a rich, wood-plank ceiling. Additional highlights include a heated, insulated 2.5-car garage with water service. Spacious basement with a poured-wall foundation, offering incredible potential for expansion. Delayed Negotiations until Monday, 10/26/26, at 10:00 AM.
Active
$399,900
65 Radford Way, Rochester, NY 14612
4beds
2,437sqft
Single Family Residence
Built in 2010
0.28 Acres Lot
$-- Zestimate®
$164/sqft
$-- HOA
What's special
Heated in-ground poolCozy gas fireplacePrivate backyard oasisFour generous bedroomsStunning updated kitchenDouble-sink vanitySpa-inspired ensuite bath
- 5 days
- 2,427
- 332
Zillow last checked:
Listing updated:
Listed by:
WCI Realty 585-723-8196,
Brett Waterman 585-202-4629,
Julia L. Hickey 585-781-4249,
WCI Realty
Source: NYSAMLSs,MLS#: R1723518 Originating MLS: Rochester
Facts & features
Interior
Bedrooms & bathrooms
- Bedrooms: 4
- Bathrooms: 3
- Full bathrooms: 2
- 1/2 bathrooms: 1
- Main level bathrooms: 1
Heating
- Gas, Forced Air
Cooling
- Central Air
Appliances
- Included: Double Oven, Dryer, Dishwasher, Disposal, Gas Water Heater, Microwave, Refrigerator, Washer
- Laundry: Main Level
Features
- Den, Eat-in Kitchen, Quartz Counters
- Flooring: Carpet, Luxury Vinyl, Varies
- Basement: Full
- Number of fireplaces: 1
Interior area
- Total structure area: 2,437
- Total interior livable area: 2,437 sqft
Video & virtual tour
Property
Parking
- Total spaces: 2.5
- Parking features: Attached, Garage
- Attached garage spaces: 2.5
Features
- Levels: Two
- Stories: 2
- Exterior features: Blacktop Driveway
Lot
- Size: 0.28 Acres
- Dimensions: 80 x 150
- Features: Rectangular, Rectangular Lot, Residential Lot
Details
- Parcel number: 2628000450200007014000
- Special conditions: Standard
Construction
Type & style
- Home type: SingleFamily
- Architectural style: Contemporary,Colonial,Two Story
- Property subtype: Single Family Residence
Materials
- Stone, Vinyl Siding
- Foundation: Block
- Roof: Architectural,Shingle
Condition
- Resale
- Year built: 2010
Details
- Builder model: Alaimo
Utilities & green energy
- Sewer: Connected
- Water: Connected, Public
- Utilities for property: Sewer Connected, Water Connected
Community & HOA
Community
- Subdivision: Legends West Sec 04
Location
- Region: Rochester
Financial & listing details
- Price per square foot: $164/sqft
- Tax assessed value: $273,700
- Annual tax amount: $13,056
- Date on market: 10/20/2026
- Listing terms: Cash,Conventional,FHA,VA Loan
Estimated market value
Not available
Estimated sales range
Not available
Not available
Price history
| Date | Event | Price |
|---|---|---|
| 10/20/2026 | Listed for sale | $399,900+2.5%$164/sqft |
Source:  NYSAMLSs #R1723518 Report a problem | ||
| 3/13/2023 | Sold | $390,000+1.6%$160/sqft |
Source: NYSAMLSs #R1450366 Report a problem | ||
| 1/13/2023 | Pending sale | $383,900$158/sqft |
Source: NYSAMLSs #R1450366 Report a problem | ||
| 1/5/2023 | Listed for sale | $383,900+37.2%$158/sqft |
Source: NYSAMLSs #R1450366 Report a problem | ||
| 10/20/2015 | Listing removed | $279,900$115/sqft |
Source: MovingRochester.com Report a problem | ||
| 8/13/2015 | Listed for sale | $279,900+0%$115/sqft |
Source: MovingRochester.com Report a problem | ||
| 1/10/2011 | Sold | $279,768$115/sqft |
Source: Public Record Report a problem | ||
Public tax history
| Year | Property taxes | Tax assessment |
|---|---|---|
| 2025 | -- | $273,700 |
| 2024 | -- | $273,700 |
| 2023 | -- | $273,700 -5% |
| 2022 | -- | $288,000 |
| 2021 | -- | $288,000 |
| 2020 | -- | $288,000 |
| 2018 | -- | $288,000 |
| 2017 | $6,308 | $288,000 +2.9% |
| 2016 | -- | $280,000 |
| 2015 | -- | $280,000 |
| 2014 | -- | $280,000 |
| 2013 | -- | $280,000 |
| 2012 | -- | $280,000 |
| 2011 | -- | $280,000 +833.3% |
| 2010 | -- | $30,000 |
| 2009 | -- | $30,000 |
Find assessor info on the county website
Monthly payment
Climate risks
Neighborhood: 14612
Nearby schools
Schools provided by the listing agent
- District: Greece
Source: NYSAMLSs. This data may not be complete. We recommend contacting the local school district to confirm school assignments for this home.
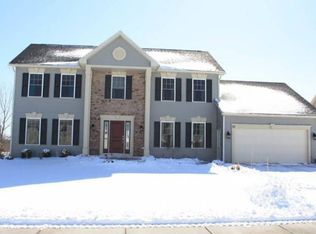
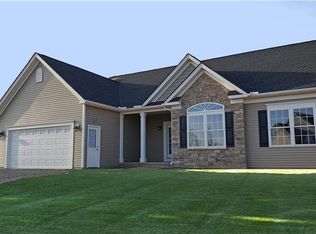
Similar homes
- $349,9004 bd3 ba2.1k sqft224 Willowood Dr, Rochester, NY 14612For Sale
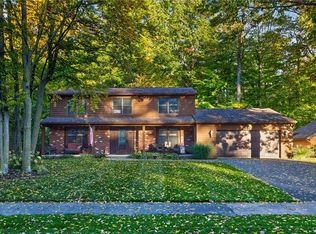
 MLS ID #R1723021, Linda J. Herne, Listing by: Howard Hanna. NYSAMLSs
- $424,9004 bd3 ba2k sqft77 Rangers Ct, Rochester, NY 14612For Sale
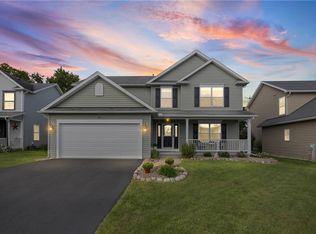 MLS ID #R1719139, Lalla Fitzpatrick, Listing by: RE/MAX Plus. NYSAMLSs
- $329,9004 bd3 ba2k sqft29 Forest Glen Dr, Rochester, NY 14612For Sale
 MLS ID #R1708992, Kenneth R. Frank, Listing by: Howard Hanna. NYSAMLSs
- $259,9004 bd3 ba1.7k sqft257 Olde Harbour Trl, Rochester, NY 14612For Sale
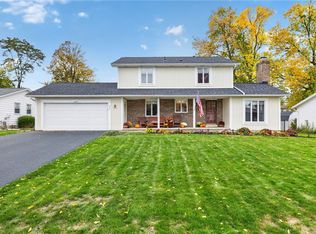 MLS ID #R1723195, Julia L. Hickey, Listing by: WCI Realty. NYSAMLSs
- $379,9004 bd3 ba2k sqft157 Country Village Ln, Hilton, NY 14468For SaleMLS ID #R1722609, Anthony C. Butera, Listing by: Keller Williams Realty Greater Rochester. NYSAMLSs
- $349,9004 bd2 ba1.7k sqft138 Frisbee Hill Rd, Hilton, NY 14468For SaleMLS ID #R1723730, Camelia Phongsa, Listing by: Keller Williams Realty Greater Rochester. NYSAMLSs
- $399,9004 bd3 ba1.7k sqft159 Ledgerock Ln, Rochester, NY 14618For SaleMLS ID #R1694006, Luis Gonzalez, Listing by: Keller Williams Realty Greater Rochester. NYSAMLSs
- $384,9003 bd3 ba1.9k sqft21 Blue Mountain Dr, Hilton, NY 14468For SaleMLS ID #R1719570, Amanda J Sciacca, Listing by: RE/MAX Plus. NYSAMLSs
- $349,9003 bd3 ba2k sqft419 Murwood Ln, Webster, NY 14580For SaleMLS ID #R1723532, Amber N Montgomery, Listing by: RE/MAX Plus. NYSAMLSs
- $435,0004 bd3 ba2.2k sqft1491 Chigwell Ln N, Webster, NY 14580For SaleMLS ID #R1722806, Yoom N. Connolly, Listing by: SLF Realty LLC. NYSAMLSs
- $279,9004 bd3 ba1.9k sqft169 Cherry Creek Ln, Rochester, NY 14626For SaleMLS ID #R1723212, Camelia Phongsa, Listing by: Keller Williams Realty Greater Rochester. NYSAMLSs
- $349,9004 bd2 ba2.2k sqft33 Scotch Ln, Rochester, NY 14617For SaleMLS ID #R1714312, G. Harlan Furbush, Listing by: Keller Williams Realty Greater Rochester. NYSAMLSs
- $349,9955 bd4 ba2.2k sqft45 Solmar Dr, Rochester, NY 14624For SaleMLS ID #R1723631, Robert K. Malone, Listing by: Keller Williams Realty Greater Rochester. NYSAMLSs
- $309,9003 bd2 ba1.6k sqft1039 Weiland Rd, Rochester, NY 14626For SaleMLS ID #R1723069, Danny J. Sirianni, Listing by: Sirianni Realty LLC. NYSAMLSs
- $294,9004 bd2 ba1.7k sqft153 Rawlinson Rd, Rochester, NY 14617For SaleMLS ID #R1723944, Kristen Smegelsky, Listing by: Tru Agent Real Estate. NYSAMLSs
- $274,9004 bd2 ba1.5k sqft32 Yorktown Dr, Rochester, NY 14616For SaleMLS ID #R1719357, Robert Piazza Palotto, Listing by: High Falls Sotheby's International Realty. NYSAMLSs
- $349,9004 bd3 ba2.1k sqft2151 Westfall Rd, Rochester, NY 14618For SaleMLS ID #R1722546, Tracy A. Waters, Listing by: RE/MAX Plus. NYSAMLSs
- $474,9004 bd3 ba2k sqft611 Bending Bough Dr, Webster, NY 14580For SaleMLS ID #R1723251, Colin Dombek, Listing by: RE/MAX Plus. NYSAMLSs
- $570,0004 bd3 ba2.5k sqft767 Old Country Rd, Rochester, NY 14612New ConstructionMLS ID #R1712936, Angela Serratore, Listing by: Blain Realty, Inc.. NYSAMLSs
- $375,0004 bd3 ba1.8k sqft82 Cattaragus Dr, Rochester, NY 14623For SaleMLS ID #R1717951, Chet N Timsina, Listing by: Howard Hanna. NYSAMLSs
