Welcome to this stunning 4-bedroom, 2.5-bath split-level home featuring an exceptional floor plan and upgrades throughout! All four bedrooms are conveniently located together on the upper level, including a full hall bathroom and a private primary suite with an en-suite bath. Hard-surface flooring flows throughout the home, while the spacious living room boasts vaulted ceilings that add an airy and dramatic touch. The upgraded kitchen is designed for both everyday living and entertaining, featuring an island, abundant countertop workspace, ample cabinetry, and convenient pull-out storage. Just off the kitchen and dining area, enjoy a beautiful 3-season sunroom with a volume ceiling-an inviting extension of the living space! The lower-level family room offers a walkout to the paver patio, creating an easy indoor-outdoor flow. This level also includes a convenient laundry room and half bathroom, along with direct access to the 2-car garage and crawl space for additional storage. The beautiful backyard comes fully fenced (new 2023) and with a large storage shed, and mature trees! New roof and gutters/gutter guards in 2025. Enjoy an excellent interior location near Manor Hill Elementary & Westlake Middle School, Four Seasons Park, Hobby Lobby, Yorktown Shopping Center, Mariano's, and an abundance of shopping, dining, and everyday conveniences. Lombard has so much to offer, from its charming downtown filled with local shops and restaurants to beautiful Lilacia Park, Paradise Bay Water Park, convenient highway access, and a Metra train station with service to downtown Chicago. This is the one you've been waiting for-Welcome Home!
Contingent
$550,000
1350 S Rebecca Rd, Lombard, IL 60148
4beds
2,062sqft
Single Family Residence
Built in 1967
0.26 Acres Lot
$-- Zestimate®
$267/sqft
$-- HOA
What's special
Full hall bathroomMature treesConvenient pull-out storageAmple cabinetryLarge storage shedAbundant countertop workspaceConvenient laundry room
- --
- 61
- views
- 0
- saves
Zillow last checked:
Listing updated:
Listed by:
Jackie Angiello, CSC,RENE,SRS 630-518-1644,
Keller Williams Premiere Properties
Source: MRED as distributed by MLS GRID,MLS#: 12687155
Facts & features
Interior
Bedrooms & bathrooms
- Bedrooms: 4
- Bathrooms: 3
- Full bathrooms: 2
- 1/2 bathrooms: 1
Rooms
- Room types: Screened Porch
Primary bedroom
- Features: Flooring (Hardwood), Bathroom (Full)
- Level: Second
- Area: 196 Square Feet
- Dimensions: 14X14
Bedroom 2
- Features: Flooring (Hardwood)
- Level: Second
- Area: 132 Square Feet
- Dimensions: 12X11
Bedroom 3
- Features: Flooring (Hardwood)
- Level: Second
- Area: 132 Square Feet
- Dimensions: 12X11
Bedroom 4
- Features: Flooring (Hardwood)
- Level: Second
- Area: 132 Square Feet
- Dimensions: 12X11
Dining room
- Features: Flooring (Ceramic Tile)
- Level: Main
- Area: 135 Square Feet
- Dimensions: 15X9
Family room
- Features: Flooring (Hardwood)
- Level: Lower
- Area: 266 Square Feet
- Dimensions: 19X14
Kitchen
- Features: Kitchen (Island), Flooring (Ceramic Tile)
- Level: Main
- Area: 156 Square Feet
- Dimensions: 13X12
Laundry
- Features: Flooring (Ceramic Tile)
- Level: Lower
- Area: 40 Square Feet
- Dimensions: 5X8
Living room
- Features: Flooring (Hardwood)
- Level: Main
- Area: 308 Square Feet
- Dimensions: 22X14
Screened porch
- Features: Flooring (Other)
- Level: Main
- Area: 160 Square Feet
- Dimensions: 16X10
Heating
- Natural Gas
Cooling
- Central Air
Appliances
- Included: Range, Microwave, Dishwasher, Refrigerator, Washer, Dryer
Features
- Vaulted Ceiling(s)
- Flooring: Hardwood
- Basement: Crawl Space
Interior area
- Total structure area: 0
- Total interior livable area: 2,062 sqft
Property
Parking
- Total spaces: 2
- Parking features: Asphalt, Yes, Garage Owned, Attached, Garage
- Attached garage spaces: 2
Accessibility
- Accessibility features: No Disability Access
Features
- Levels: Tri-Level
- Patio & porch: Deck, Screened, Patio
- Exterior features: Fire Pit
- Fencing: Fenced
Lot
- Size: 0.26 Acres
- Dimensions: 70X150
Details
- Additional structures: Shed(s)
- Parcel number: 0619202025
- Special conditions: None
- Other equipment: Ceiling Fan(s), Sump Pump
Construction
Type & style
- Home type: SingleFamily
- Property subtype: Single Family Residence
Materials
- Vinyl Siding, Brick
- Foundation: Concrete Perimeter
- Roof: Asphalt
Condition
- New construction: No
- Year built: 1967
Utilities & green energy
- Sewer: Public Sewer
- Water: Public
Community & HOA
Community
- Features: Park, Curbs, Sidewalks, Street Lights, Street Paved
HOA
- Services included: None
Location
- Region: Lombard
Financial & listing details
- Price per square foot: $267/sqft
- Tax assessed value: $156,914
- Annual tax amount: $11,153
- Date on market: 8/27/2026
- Ownership: Fee Simple
Estimated market value
Not available
Estimated sales range
Not available
Not available
Price history
| Date | Event | Price |
|---|---|---|
| 10/18/2019 | Sold | $360,000-1.4%$175/sqft |
Source:  MRED as distributed by MLS GRID #10484616 Report a problem MRED as distributed by MLS GRID #10484616 Report a problem | ||
| 9/10/2019 | Pending sale | $365,000$177/sqft |
Source: Redfin Corporation #10484616 Report a problem | ||
| 8/14/2019 | Price change | $365,000-2%$177/sqft |
Source: Redfin Corporation #10484616 Report a problem | ||
| 8/1/2019 | Listed for sale | $372,500+6%$181/sqft |
Source: Redfin Corporation #10468327 Report a problem | ||
| 9/7/2016 | Sold | $351,250-2.2%$170/sqft |
Source: MRED as distributed by MLS GRID #09287643 Report a problem | ||
| 7/19/2016 | Pending sale | $359,000$174/sqft |
Source: Baird & Warner #09287643 Report a problem | ||
| 7/15/2016 | Listed for sale | $359,000$174/sqft |
Source: Baird & Warner #09287643 Report a problem | ||
Public tax history
| Year | Property taxes | Tax assessment |
|---|---|---|
| 2025 | $11,153 +4.4% | $156,914 +7.9% |
| 2024 | $10,682 +5% | $145,480 +8.1% |
| 2023 | $10,175 +3.4% | $134,530 +4% |
| 2022 | $9,840 +3.2% | $129,310 +2.6% |
| 2021 | $9,535 +2.1% | $126,090 +2.2% |
| 2020 | $9,337 +5.2% | $123,330 +5.2% |
| 2019 | $8,876 +2.1% | $117,260 +5.9% |
| 2018 | $8,694 +2.8% | $110,750 +4.9% |
| 2017 | $8,454 +2.7% | $105,540 +6.2% |
| 2016 | $8,229 +5.7% | $99,420 +7.3% |
| 2015 | $7,782 +0.9% | $92,620 +3.6% |
| 2014 | $7,716 +1.6% | $89,390 -1.4% |
| 2013 | $7,597 +1.6% | $90,650 -6.2% |
| 2012 | $7,480 +2.8% | $96,610 -7.9% |
| 2011 | $7,275 +3.2% | $104,900 -5.8% |
| 2010 | $7,047 +2.8% | $111,320 -6.8% |
| 2009 | $6,854 +2.7% | $119,440 |
| 2008 | $6,672 +5.8% | $119,440 +8.8% |
| 2007 | $6,303 +2.1% | $109,780 +3.1% |
| 2006 | $6,173 +5.9% | $106,490 +6.9% |
| 2005 | $5,830 +10.8% | $99,620 +10.1% |
| 2004 | $5,263 +6% | $90,450 +10.1% |
| 2003 | $4,966 +13.5% | $82,150 +6.7% |
| 2002 | $4,373 +3% | $76,960 +8.7% |
| 2001 | $4,247 +3.1% | $70,780 +5.2% |
| 2000 | $4,119 | $67,290 |
Find assessor info on the county website
Monthly payment
Est. payment
Payment breakdown
Explore the cost of this home by adjusting the details. Changes won't be saved.Climate risks
Neighborhood: 60148
Nearby schools
Schools provided by the listing agent
- Elementary: Manor Hill Elementary School
- Middle: Glenn Westlake Middle School
- High: Glenbard East High School
- District: 44
Source: MRED as distributed by MLS GRID. This data may not be complete. We recommend contacting the local school district to confirm school assignments for this home.
Similar homes
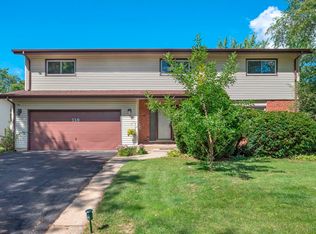
- $649,9003 bd3 ba2.1k sqft19W076 18th Pl, Lombard, IL 60148Active
 MLS ID #12744152, Pamela Cerasani, CSC, Berkshire Hathaway HomeServices Starck Real Estate. MRED as distributed by MLS GRID
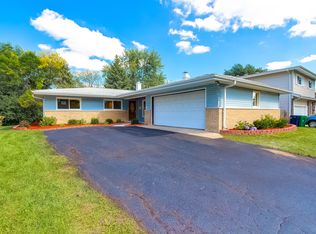
 - $675,0003 bd3 ba2.9k sqft3820 Saratoga Ave, Downers Grove, IL 60515New
 MLS ID #12781661, Jill Luckett, Coldwell Banker Realty. MRED as distributed by MLS GRID
 - $442,5003 bd2 ba2.2k sqft511 S Highland Ave, Lombard, IL 60148Active
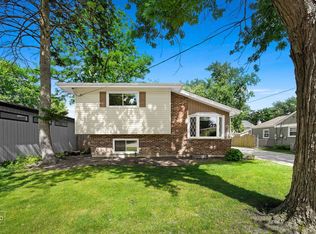 MLS ID #12727406, Jeavon Shegal, REMAX Legends. MRED as distributed by MLS GRID
 - $574,9004 bd3 ba2.2k sqft4431 Waubansie Ln, Lisle, IL 60532Active
 MLS ID #12775806, Debbie Pawlowicz, DPG Real Estate Agency. MRED as distributed by MLS GRID
