This beautiful 5.8 acres with all kinds of trees does not front on Schillinger (even though the address is deceiving. Property faces the side of the nursing home and has 174' past the driveway on Grelot. Rd. 2 fig trees, pear tree, many other trees, and several garden spots adorn this beautiful setting. The all brick one story, one owner custom built home has great bones. Just needs you to redecorate to make it yours. The great room is open to the brick fireplace with hearth, cathedral ceiling, and includes lots of space for large groups. Built in 1984 but the roof was replaced in 2017 and the HVAC was replaced in 2014. Large storage building and level fenced back yard makes it great for horses or for subdividing. Entrance to acreage is at 8070-C Grelot Road 36695, just past Gulf Coast Health & Rehab. Buyer responsible for verifying all measurements and relevant details.
Active
$299,730
1350A Schillinger Rd S, Mobile, AL 36695
3beds
1,500sqft
Single Family Residence, Residential
Built in 1984
5.62 Acres Lot
$281,800 Zestimate®
$200/sqft
$-- HOA
What's special
Great for horsesCathedral ceilingLarge storage buildingSeveral garden spots
- 471 days
- 294
- 28
Zillow last checked:
Listing updated:
Listed by:
Elaine Sessions 251-751-1212,
Roberts Brothers West
Source: GCMLS,MLS#: 7612530
Facts & features
Interior
Bedrooms & bathrooms
- Bedrooms: 3
- Bathrooms: 2
- Full bathrooms: 2
Heating
- Central, Electric
Cooling
- Ceiling Fan(s), Central Air
Appliances
- Included: Dishwasher, Electric Range, Electric Water Heater
- Laundry: Laundry Room, Main Level
Features
- Other
- Flooring: Vinyl
- Basement: None
- Has fireplace: Yes
- Fireplace features: Family Room
Interior area
- Total structure area: 1,500
- Total interior livable area: 1,500 sqft
Video & virtual tour
Property
Parking
- Total spaces: 9
- Parking features: Deeded, Driveway, Level Driveway
- Has uncovered spaces: Yes
Accessibility
- Accessibility features: Accessible Doors, Accessible Kitchen
Features
- Levels: One
- Patio & porch: Front Porch
- Exterior features: Private Yard, Storage
- Pool features: None
- Spa features: None
- Fencing: Back Yard
- Has view: Yes
- View description: Other
- Waterfront features: None
Lot
- Size: 5.62 Acres
- Features: Back Yard, Cul-De-Sac, Front Yard, Private
Details
- Additional structures: None
- Parcel number: 2707254000003002
Construction
Type & style
- Home type: SingleFamily
- Architectural style: Country,Ranch
- Property subtype: Single Family Residence, Residential
Materials
- Brick
- Foundation: Slab
- Roof: Composition,Shingle
Condition
- Year built: 1984
Utilities & green energy
- Electric: 110 Volts
- Sewer: Septic Tank
- Water: Well
- Utilities for property: Cable Available, Electricity Available, Phone Available, Water Available
Green energy
- Energy efficient items: None
Community & HOA
Community
- Features: None
- Subdivision: Leona
Location
- Region: Mobile
Financial & listing details
- Price per square foot: $200/sqft
- Date on market: 7/10/2025
- Electric utility on property: Yes
- Road surface type: Asphalt, Paved
Estimated market value
$281,800
$268,000 - $296,000
$1,706/mo
Price history
| Date | Event | Price |
|---|---|---|
| 7/5/2026 | Price change | $299,730-11.8%$200/sqft |
Source:  GCMLS #7612530 Report a problem GCMLS #7612530 Report a problem | ||
| 4/1/2026 | Listed for sale | $340,000-2.9%$227/sqft |
Source: GCMLS #7612530 Report a problem | ||
| 7/10/2025 | Listed for sale | $350,000$233/sqft |
Source: GCMLS #7612530 Report a problem | ||
Public tax history
Tax history is unavailable.
Monthly payment
Est. payment
Payment breakdown
Explore the cost of this home by adjusting the details. Changes won't be saved.Climate risks
Neighborhood: Kimberline
Nearby schools
Schools provided by the listing agent
- Elementary: O'Rourke
- Middle: Bernice J Causey
- High: Baker
Source: GCMLS. This data may not be complete. We recommend contacting the local school district to confirm school assignments for this home.
Similar homes
- $275,0004 bd2 ba2k sqft1675 Dawes Rd, Mobile, AL 36695For Sale
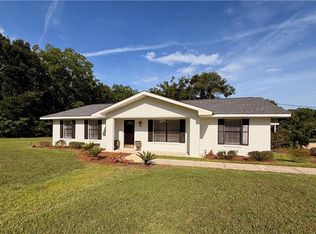 MLS ID #7787822, Leighton Dees, Better Homes & Gardens RE Platinum Properties. GCMLS
 - $299,7303 bd2 ba1.5k sqft1350 Schillinger Rd S, Mobile, AL 36695Active
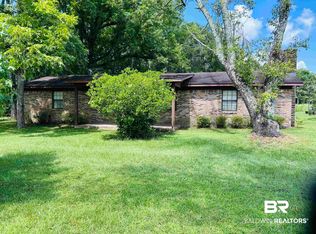 MLS ID #381954, Elaine B Sessions, Roberts Brothers West. Baldwin Realtors
 - $275,0003 bd3 ba1.8k sqft7221 Lakewood Rd, Mobile, AL 36695For Sale
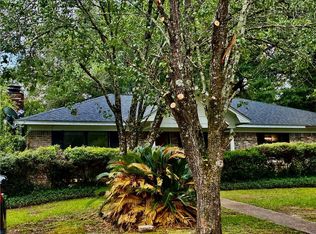 MLS ID #7842330, Moe Mossa, Savvy Avenue, LLC. GCMLS
 - $249,0003 bd2 ba1.6k sqft7651 Aspen Dr, Mobile, AL 36695For Sale
 MLS ID #7831838, Bobby Boudreaux, Azalea Real Estate Agency. GCMLS
