Welcome to St. George! Nestled in The Lakes at White Oak, one of the area's most sought-after, community-focused neighborhoods, this stunning home offers over 2,600 square feet of comfortable living space designed for both everyday life and effortless entertaining.
Featuring 4 spacious bedrooms and 2.5 bathrooms, this home provides room for everyone. The thoughtfully designed floor plan includes a formal dining room, inviting living room, and a bright sunroom overlooking the beautifully landscaped backyard, creating the perfect setting for relaxing or gathering with family and friends.
Step outside and discover your own private oasis. The backyard is truly exceptional, complete with a sparkling pool, expansive patio, and a fully equipped outdoor kitchen ideal for summer cookouts, crawfish boils, and outdoor entertaining year-round. The outdoor amenities continue with a charming 260 sq. ft cabana and deck, cozy fire pit area, and a convenient outdoor bathroom, creating the ultimate backyard retreat.
Additional features include a 2-car carport with an attached garage/workshop for extra storage and a generously sized lot that offers space to enjoy both indoors and out. Another great feature is the brand new roof.
Residents of The Lakes at White Oak enjoy access to private walking trails winding around the upper and lower lakes, along with a community playground that enhances the neighborhood's welcoming lifestyle.
This is more than a home, it's an opportunity to enjoy the lifestyle you've been looking for. Schedule your private showing today and experience everything this exceptional property has to offer.
For sale
$533,900
6440 Double Tree Dr, Baton Rouge, LA 70817
4beds
2,632sqft
Single Family Residence
Built in 1993
-- sqft lot
$519,100 Zestimate®
$203/sqft
$33/mo HOA
What's special
Sparkling poolCozy fire pit areaConvenient outdoor bathroomBeautifully landscaped backyardGenerously sized lotBrand new roofExpansive patio
- 2 days
- 380
- 32
Likely to sell faster than
Zillow last checked:
Listing updated:
Listed by:
Mary DiBenedetto,
RE/MAX Professional 225-615-7755
Source: ROAM MLS,MLS#: 200MVG
Facts & features
Interior
Bedrooms & bathrooms
- Bedrooms: 4
- Bathrooms: 3
- Full bathrooms: 2
- 1/2 bathrooms: 1
Primary bedroom
- Level: First
- Area: 240 Square Feet
- Dimensions: 15.0 x 16.0
Bedroom
- Level: First
- Area: 148.5 Square Feet
- Dimensions: 11.0 x 13.5
Bedroom
- Level: First
- Area: 156.25 Square Feet
- Dimensions: 12.5 x 12.5
Bedroom
- Level: First
- Area: 132 Square Feet
- Dimensions: 11.0 x 12.0
Breakfast
- Level: First
- Area: 165 Square Feet
- Dimensions: 10.0 x 16.5
Dining area
- Level: First
- Area: 155.25 Square Feet
- Dimensions: 11.5 x 13.5
Family room
- Level: First
- Area: 348.5 Square Feet
- Dimensions: 17.0 x 20.5
Foyer
- Level: First
- Area: 69 Square Feet
- Dimensions: 11.5 x 6.0
Kitchen
- Level: First
- Area: 240 Square Feet
- Dimensions: 15.0 x 16.0
Laundry
- Level: First
- Area: 63.75 Square Feet
- Dimensions: 8.5 x 7.5
Sunroom
- Level: First
- Area: 205 Square Feet
- Dimensions: 10.0 x 20.5
Heating
- Central
Cooling
- Central Air
Appliances
- Included: Bar Fridge, Convection Oven, Disposal, Dishwasher, Electric Cooktop, Exhaust Fan, Microwave, Refrigerator, Cooktop, Self Cleaning Oven, Built-In Electric Oven
- Laundry: Electric Dryer Hookup, Washer Hookup, Inside
Features
- Breakfast Bar, Eat-in Kitchen, Kitchen Island, Pantry, Storage, Wet Bar, Walk-In Closet(s), High Ceilings, Separate Shower, Crown Molding, Garden Tub, Custom Built Cabinets, Water Closet, En Suite
- Flooring: Ceramic Tile, Hardwood, Laminate, Brick
- Doors: French Doors
- Windows: Double Pane Windows, Insulated Windows, Window Treatments
- Has fireplace: Yes
- Fireplace features: Gas, Wood Burning, Gas Log
Interior area
- Total interior livable area: 2,632 sqft
Property
Parking
- Total spaces: 2
- Parking features: Attached Carport, Additional Parking, Attached Garage, Concrete, Driveway, Garage Faces Rear
- Carport spaces: 2
- Has uncovered spaces: Yes
Features
- Levels: One
- Stories: 1
- Exterior features: Awning(s), Built-in Barbecue, Fire Pit, Lighting, Outdoor Grill, Private Yard, Gas Grill, Outdoor Kitchen
- Has private pool: Yes
- Pool features: Cabana, In Ground, Liner
- Fencing: Full,Wood
- Has view: Yes
- View description: Neighborhood
Lot
- Dimensions: 92 x 152 x 92 x 153
- Features: Landscaped, Shade Tree(s), Back Yard
Details
- Additional structures: Garage(s), Workshop, Cabana
- Parcel number: 778796
- Zoning: Residential
Construction
Type & style
- Home type: SingleFamily
- Architectural style: Traditional
- Property subtype: Single Family Residence
Materials
- Brick, HardiPlank Type, Stucco
- Foundation: Slab
- Roof: Asphalt,Shingle
Condition
- Year built: 1993
Utilities & green energy
- Electric: Circuit Breakers, Net Meter
- Sewer: Public Sewer
- Water: Public
- Utilities for property: Cable Available, Electricity Connected, Internet Available
Community & HOA
Community
- Security: 24 Hour Security, Smoke Detector(s), Prewired
- Subdivision: The Lake at White Oak
HOA
- Has HOA: Yes
- Services included: Common Area, Common Area Maintenance, Maintenance of Subdivision Entry
- HOA fee: $400 annually
- HOA name: The Lake at White Oak HOA
Location
- Region: Baton Rouge
Financial & listing details
- Price per square foot: $203/sqft
- Tax assessed value: $397,100
- Annual tax amount: $3,706
- Date on market: 11/5/2026
- Listing terms: Cash,Conventional,FHA,VA Loan
- Road surface type: Paved
Estimated market value
$519,100
$493,000 - $545,000
$2,690/mo
Price history
| Date | Event | Price |
|---|---|---|
| 11/5/2026 | Listed for sale | $533,900$203/sqft |
Source:  ROAM MLS #200MVG Report a problem | ||
Public tax history
| Year | Property taxes | Tax assessment |
|---|---|---|
| 2025 | $3,706 -0.5% | $39,710 |
| 2024 | $3,723 +21.3% | $39,710 +17.8% |
| 2023 | $3,070 +3.3% | $33,710 |
| 2022 | $2,972 +2% | $33,710 |
| 2021 | $2,915 -1.3% | $33,710 |
| 2020 | $2,953 -15.4% | $33,710 +13.1% |
| 2019 | $3,489 +1.3% | $29,800 |
| 2018 | $3,445 +33.2% | $29,800 |
| 2017 | $2,586 | $29,800 |
| 2016 | $2,586 +2.6% | $29,800 +4.6% |
| 2015 | $2,520 +8.5% | $28,500 |
| 2014 | $2,323 | $28,500 |
| 2013 | $2,323 -26% | $28,500 |
| 2012 | $3,141 +6.1% | $28,500 +7.1% |
| 2011 | $2,962 +1.1% | $26,600 |
| 2010 | $2,929 +40.8% | $26,600 |
| 2009 | $2,080 -0.6% | $26,600 |
| 2008 | $2,092 +15.4% | $26,600 +11.1% |
| 2007 | $1,813 -1.4% | $23,950 |
| 2006 | $1,839 -1.7% | $23,950 |
| 2005 | $1,870 +3.6% | $23,950 |
| 2004 | $1,805 +131.5% | $23,950 +68.7% |
| 2003 | $780 0% | $14,200 |
| 2002 | $780 +2.8% | $14,200 |
| 2001 | $759 +7.4% | $14,200 |
| 2000 | $707 | $14,200 |
Find assessor info on the county website
Monthly payment
Est. payment
Payment breakdown
Explore the cost of this home by adjusting the details. Changes won't be saved.Climate risks
Neighborhood: Shenandoah
- $413,000-- bd-- ba2.3k sqft6450 Double Tree Dr, Baton Rouge, LA 70817Off Market
- $409,600-- bd-- ba2.2k sqft6430 Double Tree Dr, Baton Rouge, LA 70817Off Market
- $419,900-- bd-- ba2.3k sqft19009 Wildlife Way Dr, Baton Rouge, LA 70817Off Market
- $393,300-- bd-- ba2.2k sqft6512 Double Tree Dr, Baton Rouge, LA 70817Off Market
Similar homes
- $589,9004 bd4 ba3.4k sqft6905 Dianthus Dr, Baton Rouge, LA 70817For Sale

 MLS ID #2026016654, Philip DiBenedetto, Supreme. ROAM MLS
- $508,7004 bd3 ba2.7k sqft15223 Summer Park Ln, Baton Rouge, LA 70817For Sale
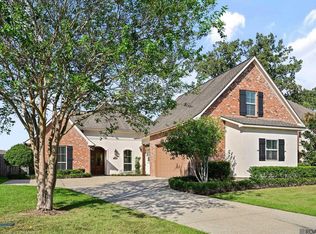 MLS ID #2026018912, Windy Dugas, Burns & Co., Inc.. ROAM MLS
- $549,0004 bd3 ba2.7k sqft8540 Mosswood Ave, Baton Rouge, LA 70810For Sale
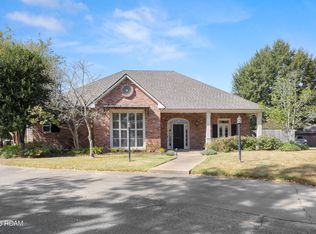 MLS ID #200OFV, Thomas Mackey, Tom Mackey Real Estate Service. ROAM MLS
- $420,0004 bd3 ba2.3k sqft18313 Cedar Line Dr, Baton Rouge, LA 70817For Sale
 MLS ID #2026010446, Nancy Kemske, Premier Partners Realty. ROAM MLS
- $615,0004 bd3 ba3.1k sqft16052 Magnolia Trace Pkwy, Baton Rouge, LA 70817For SaleMLS ID #2026012727, Toni House, RE/MAX Professional. ROAM MLS
- $674,9005 bd4 ba3.5k sqft17631 Creek Hollow Rd, Baton Rouge, LA 70817For SaleMLS ID #2026015559, David Madaffari, Grassroots Real Estate Group. ROAM MLS
- $449,0004 bd3 ba2.2k sqft8828 Glenfield Dr, Baton Rouge, LA 70809For SaleMLS ID #200IZO, Sharon Vennen, Pennant Real Estate. ROAM MLS
- $375,0004 bd4 ba2.6k sqft17505 Lake Willow Ave, Baton Rouge, LA 70817For SaleMLS ID #200INY, Cheri Smith-Harrison, Regency Real Estate LLC. ROAM MLS
- $600,0005 bd3 ba2.7k sqft13523 Mary Edith Pl, Baton Rouge, LA 70809For SaleMLS ID #2026018314, Juli Jenkins, Keller Williams Realty-First Choice. ROAM MLS
- $375,0004 bd3 ba2.8k sqft7213 Members Pl, Baton Rouge, LA 70817For SaleMLS ID #2026016928, Nikki Calmes, CHT Group Real Estate, LLC. ROAM MLS
- $649,9005 bd3 ba3.8k sqft8970 Carriagewood Estates Dr, Baton Rouge, LA 70817For SaleMLS ID #2026017897, Ryan Spencer, Coldwell Banker ONE. ROAM MLS
- $515,0004 bd3 ba2.8k sqft9613 Octavia Ave, Baton Rouge, LA 70809For SaleMLS ID #2026017976, Lynne Thibaut, Compass - Perkins. ROAM MLS
- $299,9003 bd2 ba1.9k sqft14124 Shenandoah Ave, Baton Rouge, LA 70817For SaleMLS ID #200HYQ, Joyce Sasser, CENTURY 21 Bessette Flavin. ROAM MLS
- $525,0004 bd2 ba2.1k sqft13204 Bluff Rd, Geismar, LA 70734For SaleMLS ID #2026011808, Melissa Russo-Cancienne, eXp Realty. ROAM MLS
- $399,0004 bd3 ba2.6k sqft13514 Mary Edith Pl, Baton Rouge, LA 70809For SaleMLS ID #2026015508, Barret Blondeau, Falaya. ROAM MLS
- $499,9004 bd3 ba3.2k sqft42408 Weber City Rd, Gonzales, LA 70737For SaleMLS ID #2026018278, Beth Alford, RE/MAX Properties. ROAM MLS
- $305,0003 bd2 ba1.6k sqft18238 Lake Iris Ave, Baton Rouge, LA 70817For SaleMLS ID #2026015030, Amy Cambre, Pennant Real Estate. ROAM MLS
- $569,9004 bd4 ba3.4k sqft38168 Springwood Ave, Prairieville, LA 70769For SaleMLS ID #2026016327, Potong Bhramayana, Keller Williams Realty Premier Partners. ROAM MLS
- $473,6204 bd3 ba3.5k sqft4421 Lake Lawford Ct, Baton Rouge, LA 70816For SaleMLS ID #2026003424, Phyllis Guedry, Compass - Perkins. ROAM MLS
- $525,0004 bd4 ba3.1k sqft36445 Dialtha Dr, Denham Springs, LA 70706For SaleMLS ID #2026012125, Brandon Richoux, Smart Move Real Estate. ROAM MLS
