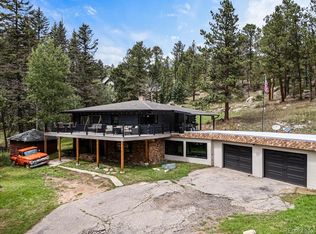
Million Dollar View! Set on nearly 3 acres, this beautifully updated mountain retreat delivers an extraordinary, unobstructed panorama stretching to snow-capped Pikes Peak. With no future development possible in front of the property, this is a view you can truly own.
The open-concept great room features an updated kitchen, dining and living areas, office space, gas fireplace, and floor-to-ceiling windows framing the ever-changing landscape. Enjoy 1,400 square feet of decking, including an expansive 800-square-foot south-facing deck ideal for entertaining and taking in the views.
The generous 440-square-foot primary suite includes a stunning remodeled 150-square-foot ensuite bathroom with a clawfoot soaking tub. Additional improvements include wildfire mitigation, professional landscaping, hillside-cut stairs, retaining walls, quartz countertops, JennAir range, newer dishwasher, and newer water heater.
Outside, a 12' x 8' greenhouse, enclosed dog run, and 20' x 15' electrified studio/workshop offer exceptional versatility for gardening, hobbies, a home office, or potential Airbnb.
Conveniently located on a school bus route with county-maintained roads and minutes from Staunton State Park, Meyer Ranch, Reynolds Park, Mount Falcon, Pine Valley Ranch Park, and miles of trails. Less than an hour to Denver and the high country, this is mountain living defined by privacy, versatility, and an exceptional view.
For sale
Price cut: $25K (9/25)
$775,000
13535 Shiloh Road, Conifer, CO 80433
2beds
2,253sqft
Single Family Residence
Built in 1975
2.89 Acres Lot
$-- Zestimate®
$344/sqft
$-- HOA
What's special
- 67 days
- 614
- 89
Zillow last checked:
Listing updated:
Listed by:
Suzanne Jaco 214-476-0917 suzanne.jaco@sothebysrealty.com,
LIV Sotheby's International Realty
Source: REcolorado as distributed by MLS GRID,MLS#: 5510139
Facts & features
Interior
Bedrooms & bathrooms
- Bedrooms: 2
- Bathrooms: 2
- Full bathrooms: 1
- 3/4 bathrooms: 1
- Main level bathrooms: 1
- Main level bedrooms: 1
Bedroom
- Description: Non-Conforming Space Can Be Used As Bedroom, Office, Etc
- Level: Upper
Bedroom
- Description: 440sf Primary Ensuite With Multiple Closets
- Features: Primary Suite
- Level: Main
Bathroom
- Description: Shower, Sink, And Toilet
- Level: Upper
Bathroom
- Description: 150sf Modern Bathroom With Clawfoot Tub
- Features: En Suite Bathroom
- Level: Main
Kitchen
- Description: Quartz Counters And Updated Appliances
- Level: Upper
Laundry
- Description: Side By Side Laundry Units With Ample Storage
- Level: Upper
Living room
- Description: Expansive Views Of Pikes Peak, Open Concept Floor Space Connected To Upper Deck
- Level: Upper
Heating
- Natural Gas
Cooling
- None
Appliances
- Included: Dishwasher, Disposal, Dryer, Electric Water Heater, Oven, Refrigerator, Washer
Features
- Ceiling Fan(s), Entrance Foyer, Five Piece Bath, Kitchen Island, Open Floorplan, Pantry, Primary Suite, Quartz Counters, Radon Mitigation System
- Flooring: Tile, Wood
- Windows: Double Pane Windows
- Has basement: No
- Number of fireplaces: 2
- Fireplace features: Bedroom, Gas Log, Living Room
Interior area
- Total structure area: 2,253
- Total interior livable area: 2,253 sqft
- Finished area above ground: 1,353
Video & virtual tour
Property
Parking
- Total spaces: 1
- Parking features: Garage - Attached
- Attached garage spaces: 1
Features
- Levels: Two
- Stories: 2
- Entry location: Ground
- Patio & porch: Deck, Front Porch, Patio, Wrap Around
- Exterior features: Garden
- Fencing: None
- Has view: Yes
- View description: Mountain(s), Valley
Lot
- Size: 2.89 Acres
- Features: Many Trees, Mountainous
Details
- Parcel number: 079674
- Zoning: A-1
- Special conditions: Standard
Construction
Type & style
- Home type: SingleFamily
- Architectural style: Mountain Contemporary
- Property subtype: Single Family Residence
Materials
- Log
- Roof: Metal
Condition
- Updated/Remodeled
- Year built: 1975
Utilities & green energy
- Utilities for property: Electricity Connected, Natural Gas Connected
Community & HOA
Community
- Security: Carbon Monoxide Detector(s), Smoke Detector(s)
- Subdivision: Shiloh
HOA
- Has HOA: No
Location
- Region: Conifer
Financial & listing details
- Price per square foot: $344/sqft
- Tax assessed value: $689,830
- Annual tax amount: $3,972
- Date on market: 8/19/2026
- Listing terms: Cash,Conventional,FHA,Jumbo,VA Loan
- Exclusions: Seller's Personal Property
- Ownership: Individual
- Electric utility on property: Yes
- Road surface type: Gravel, Paved
Estimated market value
Not available
Estimated sales range
Not available
Not available
Price history
| Date | Event | Price |
|---|---|---|
| 9/25/2026 | Price change | $775,000-3.1%$344/sqft |
Source:  REcolorado as distributed by MLS GRID #5510139 Report a problem REcolorado as distributed by MLS GRID #5510139 Report a problem | ||
| 8/19/2026 | Listed for sale | $800,000-1.2%$355/sqft |
Source: REcolorado as distributed by MLS GRID #5510139 Report a problem | ||
| 10/3/2022 | Sold | $810,000+86.2%$360/sqft |
Source: Public Record Report a problem | ||
| 7/14/2016 | Sold | $435,000-2.2%$193/sqft |
Source: Public Record Report a problem | ||
| 5/7/2016 | Pending sale | $445,000$198/sqft |
Source: Coldwell Banker Residential Brokerage - Evergreen #5002262 Report a problem | ||
| 4/29/2016 | Price change | $445,000-5.1%$198/sqft |
Source: Coldwell Banker Residential Brokerage - Evergreen #5002262 Report a problem | ||
| 3/28/2016 | Listed for sale | $469,000+113.2%$208/sqft |
Source: Owner Report a problem | ||
| 8/2/2006 | Sold | $220,000$98/sqft |
Source: Public Record Report a problem | ||
Public tax history
| Year | Property taxes | Tax assessment |
|---|---|---|
| 2025 | $3,992 -0.3% | $43,114 -6.6% |
| 2024 | $4,003 +25.1% | $46,178 |
| 2023 | $3,199 -1.3% | $46,178 +27.7% |
| 2022 | $3,242 +15.9% | $36,156 -2.8% |
| 2021 | $2,798 | $37,197 +15.6% |
| 2020 | $2,798 +3.4% | $32,187 |
| 2019 | $2,704 +13.1% | $32,187 +12.5% |
| 2018 | $2,391 | $28,621 |
| 2017 | $2,391 +21.3% | $28,621 +19.4% |
| 2016 | $1,971 | $23,962 |
| 2015 | $1,971 +1.5% | $23,962 +7.1% |
| 2014 | $1,941 +1.5% | $22,364 |
| 2013 | $1,912 +2.3% | $22,364 -2.7% |
| 2012 | $1,869 +12% | $22,973 |
| 2011 | $1,669 +0.1% | $22,973 +11.2% |
| 2010 | $1,668 -13.3% | $20,650 |
| 2009 | $1,925 +0.4% | $20,650 -13.2% |
| 2008 | $1,918 -2.2% | $23,800 |
| 2007 | $1,960 +0.2% | $23,800 -0.9% |
| 2006 | $1,956 +13.5% | $24,010 +16.2% |
| 2005 | $1,723 -3.4% | $20,660 -12.2% |
| 2004 | $1,784 +14.3% | $23,540 |
| 2003 | $1,561 +2.1% | $23,540 +16.1% |
| 2002 | $1,528 +0.9% | $20,270 +12.1% |
| 2001 | $1,514 -1.1% | $18,080 |
| 2000 | $1,531 | $18,080 |
Find assessor info on the county website
Monthly payment
Est. payment
Payment breakdown
Explore the cost of this home by adjusting the details. Changes won't be saved.Climate risks
Neighborhood: 80433
Nearby schools
Schools provided by the listing agent
- Elementary: Elk Creek
- Middle: West Jefferson
- High: Conifer
- District: Jefferson County R-1
Source: REcolorado as distributed by MLS GRID. This data may not be complete. We recommend contacting the local school district to confirm school assignments for this home.
Similar homes
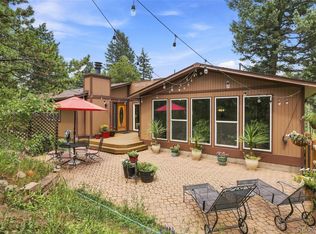
- $739,9003 bd2 ba2.3k sqft26955 Stagecoach Road, Conifer, CO 80433For Sale
 MLS ID #5962948, Kristen Gaccetta, New Home Star, LLC. REcolorado as distributed by MLS GRID
 - $749,5003 bd3 ba1.9k sqft11957 Elk Trail Road, Conifer, CO 80433For Sale
 MLS ID #3536763, Moore at RE/MAX Alliance, RE/MAX Alliance. REcolorado as distributed by MLS GRID
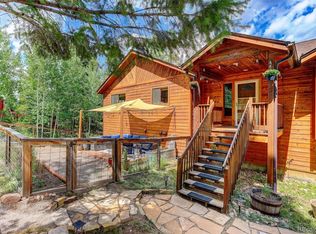
 - $749,0003 bd2 ba1.7k sqft19133 Silver Ranch Road, Conifer, CO 80433For Sale
 MLS ID #7434454, Sheila Brunson, Keller Williams Foothills Realty. REcolorado as distributed by MLS GRID
 - $815,0003 bd3 ba2.3k sqft10972 Milliken Avenue, Conifer, CO 80433For Sale
 MLS ID #5336990, Vicki Wimberly, Coldwell Banker Realty 28. REcolorado as distributed by MLS GRID
 - $777,7774 bd2 ba2.7k sqft8320 S Warhawk Road, Conifer, CO 80433For SaleMLS ID #8736444, Kay Bohan, LIV Sotheby's International Realty. REcolorado as distributed by MLS GRID
- $745,0002 bd2 ba2.4k sqft9228 Black Mountain Drive, Conifer, CO 80433For SaleMLS ID #5475744, Jacqueline Neal, RE/MAX Alliance. REcolorado as distributed by MLS GRID
- $649,0003 bd3 ba1.9k sqft11436 Nancys Dr, Conifer, CO 80433For Sale
 MLS ID #1069866, Felicia Monjarez, Berkshire Hathaway HomeServices Rocky Mountain, Realtors-Fort Collins. IRES as distributed by MLS GRID
 - $615,0003 bd3 ba2.1k sqft13976 Wamblee Trail, Conifer, CO 80433For SaleMLS ID #2471879, Bailey Molleur, Compass - Denver. REcolorado as distributed by MLS GRID
- $849,0003 bd2 ba2.2k sqft8511 S Warhawk Road, Conifer, CO 80433For SaleMLS ID #2708390, Amy Bassett, Compass - Denver. REcolorado as distributed by MLS GRID
- $850,0003 bd3 ba2.8k sqft9149 Fallen Rock Road, Conifer, CO 80433For SaleMLS ID #8178281, Trisha Karstetter, Spirit Bear Realty. REcolorado as distributed by MLS GRID
- $1,148,0003 bd3 ba2.9k sqft13432 Riley Peak Road, Conifer, CO 80433For SaleMLS ID #1515608, June McKenzie, RE/MAX Alliance. REcolorado as distributed by MLS GRID
- $820,0003 bd3 ba2.2k sqft11512 Hannah Drive, Conifer, CO 80433For SaleMLS ID #6912104, The Knoll Team, West and Main Homes Inc. REcolorado as distributed by MLS GRID
- $599,0002 bd1 ba1.4k sqft27887 Richmond Hill Road, Conifer, CO 80433For SaleMLS ID #2517014, Dania Guth, Keller Williams Foothills Realty. REcolorado as distributed by MLS GRID
- $799,0003 bd3 ba2.6k sqft6374 Kenya Drive, Evergreen, CO 80439For SaleMLS ID #9817172, Derek Schulze, Symbio Denver Corp.. REcolorado as distributed by MLS GRID
- $675,0003 bd3 ba2.3k sqft7364 Heiter Hill Drive, Evergreen, CO 80439For SaleMLS ID #8683094, Kathleen Haas, Colorado Realty 4 Less, LLC. REcolorado as distributed by MLS GRID
- $699,0003 bd3 ba2k sqft16070 S Elk Creek Road, Pine, CO 80470For SaleMLS ID #6469217, Lisa Keener, Coldwell Banker Global Luxury Denver. REcolorado as distributed by MLS GRID
- $775,0003 bd3 ba1.9k sqft13851 Pine Valley Road, Pine, CO 80470For SaleMLS ID #8510245, Csilla Florida, Keller Williams Foothills Realty. REcolorado as distributed by MLS GRID
- $1,025,0004 bd3 ba3.1k sqft24333 Bent Feather Road, Conifer, CO 80433For SaleMLS ID #2467053, Jennifer Apel, Compass - Denver. REcolorado as distributed by MLS GRID
- $1,125,0004 bd3 ba2.8k sqft20033 Silver Ranch Road, Conifer, CO 80433For SaleMLS ID #9886120, Krystal Thompson, Epique Realty. REcolorado as distributed by MLS GRID
- $855,0002 bd2 ba2.1k sqft19622 Cypress Drive, Morrison, CO 80465For SaleMLS ID #5592840, EMPOWERHOME Team, Keller Williams DTC. REcolorado as distributed by MLS GRID
