Discover the best of Black Forest living in this exceptional custom home on 1.5 wooded acres with towering ponderosa pines, the ultimate 30' x 40' RV garage/workshop and a 20' x 25' secondary outbuilding. Built in 2017, this nearly 3,800 sq ft home offers 5 bedrooms, 4 baths, a main-level primary suite and laundry, and a 7-car garage. The detached 30x40 RV garage is not just a garage but the ultimate workshop and hang out area - the epitome of what a garage should be and features gas heat, epoxy floors, 14 foot sidewalls, two overheads doors (10x10 and 12x12), 30 AMP RV plug, 220V electric, insulated and finished, large hand out area w/ bar and TV area. The outside of the garage features a large covered stamped/stained concrete patio w/ huge bar and gas firepit. No covenants or HOA, the property allows outbuildings, horses and other animals. All roads to the home are paved, and the driveway is asphalt. Fully fenced and gated acreage includes a separate dog yard. The stunning open kitchen features leathered granite countertops, hardwood floors, beautiful cabinetry, under-cabinet lighting, a gas range, stainless steel appliances, a large island w/ seating and a pantry. Charming great room offers an oversized gas fireplace w/ stone surround and hardwood floors. The main-level primary suite includes a walk-in closet, lighted tray ceiling, access to the back patio and a luxurious five-piece bath. The fully finished lower level has a family room, two additional bedrooms and a beautiful bath. Upstairs are two bedrooms, a large loft/office and a spacious upgraded bath. Exceptional outdoor living w/ a covered front porch, covered back porch and the detached garage’s expansive patio. The attached three-car garage features epoxy floors, an EV plug-in and gas heat. Low-maintenance stucco and stone exterior on the home and the outbuildings are metal. Located in award-winning School District 20 and a phenomenal close-in location, great hwy access and easy access to amenities.
For sale
$995,000
6055 Vessey Rd, Colorado Springs, CO 80908
5beds
3,780sqft
Single Family Residence
Built in 2017
1.51 Acres Lot
$972,700 Zestimate®
$263/sqft
$-- HOA
What's special
- 3 days
- 1,048
- 121
Likely to sell faster than
Zillow last checked:
Listing updated:
Listed by:
Michael Turner 719-434-0199,
LIV Sotheby's International Realty CO Springs
Source: elevateMLS,MLS#: 8357188
Facts & features
Interior
Bedrooms & bathrooms
- Bedrooms: 5
- Bathrooms: 4
- Full bathrooms: 3
- 1/2 bathrooms: 1
Other
- Level: Main
- Area: 289 Square Feet
- Dimensions: 17 x 17
Heating
- Forced Air, Natural Gas
Cooling
- Ceiling Fan(s), Central Air
Appliances
- Included: Dishwasher, Disposal, Gas in Kitchen, Range, Refrigerator
- Laundry: Electric Hook-up, Main Level
Features
- 5-Pc Bath, Great Room, High Speed Internet, Pantry
- Flooring: Carpet, Tile, Wood
- Windows: Window Coverings
- Basement: Full,Partially Finished
- Has fireplace: Yes
- Fireplace features: Gas
Interior area
- Total structure area: 3,780
- Total interior livable area: 3,780 sqft
- Finished area above ground: 2,340
- Finished area below ground: 1,440
Video & virtual tour
Property
Parking
- Total spaces: 7
- Parking features: Attached, Detached, Tandem, Even with Main Level, Garage Door Opener, Heated Garage, Oversized, RV Garage, Workshop in Garage, Paved Driveway, RV Access/Parking
- Attached garage spaces: 7
Features
- Levels: Two
- Stories: 2
- Patio & porch: Concrete, Covered
- Exterior features: Auto Sprinkler System
- Fencing: Full,Back Yard
- Has view: Yes
- View description: Mountain(s)
Lot
- Size: 1.51 Acres
- Features: Level, Meadow, Rural, Wooded, Hiking Trail, Near Park, Near Schools, Horses (Zoned), Horses(Zoned for 2 or more)
Details
- Additional structures: Kennel/Dog Run, Workshop, Storage
- Parcel number: 5206000130
Construction
Type & style
- Home type: SingleFamily
- Property subtype: Single Family Residence
Materials
- Stone, Stucco, Frame
- Foundation: Garden Level
- Roof: Composite Shingle
Condition
- Existing Home
- New construction: No
- Year built: 2017
Utilities & green energy
- Electric: 220 Volts in Garage
- Water: Well
- Utilities for property: Electricity Connected, Natural Gas Connected
Community & HOA
Location
- Region: Colorado Springs
Financial & listing details
- Price per square foot: $263/sqft
- Tax assessed value: $767,190
- Annual tax amount: $3,675
- Date on market: 10/9/2026
- Listing terms: Cash,Conventional,VA Loan
- Electric utility on property: Yes
Estimated market value
$972,700
$924,000 - $1.02M
$3,888/mo
Price history
| Date | Event | Price |
|---|---|---|
| 10/9/2026 | Listed for sale | $995,000+111.7%$263/sqft |
Source:  elevateMLS #8357188 Report a problem elevateMLS #8357188 Report a problem | ||
| 7/13/2017 | Sold | $470,000+452.9%$124/sqft |
Source: Public Record Report a problem | ||
| 10/27/2016 | Sold | $85,000-5.5%$22/sqft |
Source: Public Record Report a problem | ||
| 9/24/2016 | Listed for sale | $89,900$24/sqft |
Source: Re/Max Real Estate Group #5724937 Report a problem | ||
| 8/15/2016 | Listing removed | $89,900$24/sqft |
Source: Re/Max Real Estate Group #5724937 Report a problem | ||
| 8/12/2016 | Listed for sale | $89,900$24/sqft |
Source: Re/Max Real Estate Group #5724937 Report a problem | ||
Public tax history
| Year | Property taxes | Tax assessment |
|---|---|---|
| 2025 | $3,964 +1.1% | $54,080 -8.1% |
| 2024 | $3,921 +27.7% | $58,850 |
| 2023 | $3,072 -8.7% | $58,850 +46.2% |
| 2022 | $3,363 | $40,260 +2.2% |
| 2021 | -- | $39,390 +14.4% |
| 2020 | $2,992 +4% | $34,430 |
| 2019 | $2,876 | $34,430 |
Find assessor info on the county website
Monthly payment
Est. payment
Payment breakdown
Explore the cost of this home by adjusting the details. Changes won't be saved.Climate risks
Neighborhood: 80908
Nearby schools
Schools provided by the listing agent
- Elementary: Edith Wolford
- Middle: Challenger
- High: Pine Creek
- District: Academy-20
Source: elevateMLS. This data may not be complete. We recommend contacting the local school district to confirm school assignments for this home.
- $335,6002 bd1 ba1.1k sqft14180 Neva Ln, Colorado Springs, CO 80908Off Market
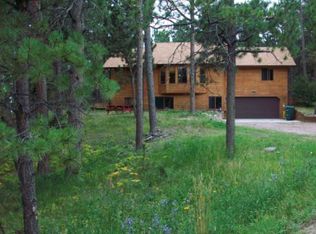
- $609,6005 bd3 ba1.7k sqft6015 Vessey Rd, Colorado Springs, CO 80908Off Market
- $385,4002 bd1 ba1.1k sqft14160 Neva Ln, Colorado Springs, CO 80908Off Market
- $453,2505 bd2 ba1.4k sqft5945 Vessey Rd, Colorado Springs, CO 80908Off Market
Similar homes
- $999,0005 bd4 ba4.4k sqft7950 Wranglers Way, Colorado Springs, CO 80908For Sale
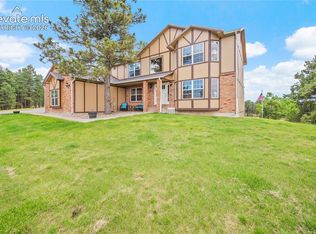
 MLS ID #2820062, Jeffrey Johnson, Keller Williams Premier Realty. elevateMLS
 - $825,0004 bd3 ba2.4k sqft12295 Domino Way, Colorado Springs, CO 80908For Sale
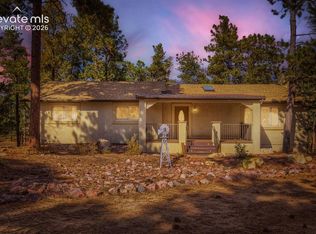 MLS ID #9482911, Jill McFeron CRS , Keller Williams Partners. elevateMLS
 - $999,9004 bd4 ba3.7k sqft13355 Pinery Dr, Colorado Springs, CO 80908For Sale
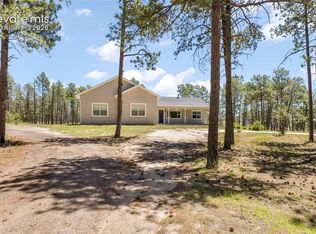 MLS ID #9468465, Aimee Fletcher CLHMS GRI , Exp Realty LLC. elevateMLS
 - $998,7003 bd2 ba5k sqft6360 Coolwell Dr, Colorado Springs, CO 80908For Sale
 MLS ID #3729061, Frances Machovina, Tri Lakes Real Estate Inc. elevateMLS
 - $899,9953 bd3 ba2.4k sqft6060 Vessey Rd, Colorado Springs, CO 80908For SaleMLS ID #4669850, Maria Roberts CMRS SRES , Keller Williams Clients Choice Realty. elevateMLS
- $699,9005 bd3 ba3.2k sqft6285 Vessey Rd, Colorado Springs, CO 80908For SaleMLS ID #3581079, Jose Medina, HomeSmart. elevateMLS
- $1,030,0005 bd5 ba4.2k sqft7850 Wilderness Dr, Colorado Springs, CO 80908For SaleMLS ID #5078346, Jesse Hernandez, Keller Williams Clients Choice Realty. elevateMLS
- $725,0005 bd3 ba2.7k sqft6420 Coolwell Dr, Colorado Springs, CO 80908For SaleMLS ID #5221478, April Rasmussen, Coldwell Banker Realty. elevateMLS
- $819,9004 bd3 ba3k sqft7650 Lark Bunting Ct, Colorado Springs, CO 80908For SaleMLS ID #2877791, Clifford Snyder CRS GRI , Blue Picket Realty. elevateMLS
- $1,078,0004 bd4 ba4.5k sqft14990 E Coachman Dr, Colorado Springs, CO 80908For SaleMLS ID #1932556, Shaylee Clark, Exp Realty LLC. elevateMLS
- $939,9004 bd3 ba2.6k sqft6435 Burgess Rd, Colorado Springs, CO 80908For SaleMLS ID #6300053, Patricia Beck ABR GRI MRP , REMAX PROPERTIES. elevateMLS
- $869,9004 bd4 ba4k sqft6430 Burrows Rd, Colorado Springs, CO 80908For SaleMLS ID #7140645, Cole Underwood GRI , REMAX PROPERTIES. elevateMLS
- $1,063,0004 bd3 ba4.1k sqft3729 Floating Cloud Ct, Colorado Springs, CO 80908For SaleMLS ID #7579103, David Porter EPRO GRI MRP SFR , Rustic Realty. elevateMLS
- $1,025,0003 bd3 ba2.5k sqft14225 Ponderosa Rd, Colorado Springs, CO 80908For SaleMLS ID #6029440, Thomas Kenney, Better Homes and Gardens Real Estate Kenney & Company. elevateMLS
- $1,150,0005 bd4 ba4.6k sqft7275 Swan Rd, Colorado Springs, CO 80908For SaleMLS ID #3255363, Doug Michael Herebic, Herebic Properties, LLC. elevateMLS
- $1,300,0005 bd5 ba4.4k sqft5070 Vessey Rd, Colorado Springs, CO 80908For SaleMLS ID #2747493, Kari Rodriguez MRP , Seller's Broker Realty, Inc. elevateMLS
- $1,199,0004 bd4 ba3.9k sqft4531 Stewart Ranch Ct, Colorado Springs, CO 80908For SaleMLS ID #4356637, Douglas Plott, J&M Property Group. elevateMLS
- $1,175,0003 bd2 ba2.5k sqft6905 Wildridge Rd, Colorado Springs, CO 80908For SaleMLS ID #2858113, Christina Vawter GRI , Coldwell Banker Realty. elevateMLS
