Welcome home to this beautifully updated 5-bedroom, 3-bathroom residence offering 2,583 square feet of comfortable living space. The main level features 1,301 sq ft of well-designed living area, complemented by a spacious 1,282 sq ft, basement that offers incredible flexibility for a family room, home office, gym, or additional living quarters. Move-in ready with newly painted interior and brand-new flooring installed in 2026, this home shows like new throughout. Major systems have been thoughtfully updated for peace of mind: new roof, water heater, and A/C in 2024, plus a new furnace in 2022 — meaning the big-ticket items are already taken care of. Additional highlights include an attached 2.5-car garage, providing extra room for storage, a workshop, or hobby space beyond standard vehicle parking. Ideally situated in Fountain, this home offers convenient access to nearby shopping, dining, schools, and parks, making everyday errands and family life easy. Commuters and military families will especially appreciate the location's close proximity to Fort Carson and Peterson Space Force Base, making this an excellent choice for those stationed in the area. With its spacious layout, modern updates, 98% finished basement, and unbeatable location, this home is a must-see for buyers looking for space, comfort, and convenience in Fountain, CO.
Coming soon 08/20
$454,900
890 Candlestar Loop N, Fountain, CO 80817
5beds
2,583sqft
Single Family Residence
Built in 1999
6,300 Square Feet Lot
$-- Zestimate®
$176/sqft
$-- HOA
What's special
- 1 day |
- 67 |
- 2 |
Zillow last checked:
Listing updated:
Listed by:
Roselle Campbell 720-301-5413 777Roselle@gmail.com,
Fathom Realty Colorado LLC
Source: REcolorado as distributed by MLS GRID,MLS#: 6241802
Facts & features
Interior
Bedrooms & bathrooms
- Bedrooms: 5
- Bathrooms: 3
- Full bathrooms: 3
- Main level bathrooms: 2
- Main level bedrooms: 3
Bedroom
- Features: Primary Suite
- Level: Main
Bedroom
- Level: Basement
Bedroom
- Level: Basement
Bedroom
- Level: Main
Bedroom
- Level: Main
Bathroom
- Level: Basement
Bathroom
- Level: Main
Bathroom
- Level: Main
Dining room
- Level: Main
Family room
- Level: Basement
Kitchen
- Level: Main
Living room
- Level: Main
Heating
- Forced Air
Cooling
- Central Air
Appliances
- Included: Dishwasher, Microwave, Oven
Features
- Basement: Finished,Full
Interior area
- Total structure area: 2,583
- Total interior livable area: 2,583 sqft
- Finished area above ground: 1,301
- Finished area below ground: 1,256
Property
Parking
- Total spaces: 2
- Parking features: Concrete
- Attached garage spaces: 2
Features
- Levels: One
- Stories: 1
- Fencing: Partial
Lot
- Size: 6,300 Square Feet
- Features: Sloped
Details
- Parcel number: 5609321010
- Special conditions: Standard
Construction
Type & style
- Home type: SingleFamily
- Property subtype: Single Family Residence
Materials
- Frame
- Roof: Composition
Condition
- Year built: 1999
Utilities & green energy
- Sewer: Public Sewer
- Water: Public
- Utilities for property: Electricity Connected, Natural Gas Connected
Community & HOA
Community
- Subdivision: Countryside
HOA
- Has HOA: No
Location
- Region: Fountain
Financial & listing details
- Price per square foot: $176/sqft
- Tax assessed value: $435,114
- Annual tax amount: $1,213
- Date on market: 8/20/2026
- Listing terms: Cash,Conventional,FHA,VA Loan
- Exclusions: Personal Property & Any Staging Items.
- Ownership: Individual
- Electric utility on property: Yes
- Road surface type: Paved
Estimated market value
Not available
Estimated sales range
Not available
Not available
Price history
| Date | Event | Price |
|---|---|---|
| 12/1/1999 | Sold | $147,320+696.3%$57/sqft |
Source: Public Record Report a problem | ||
| 8/10/1999 | Sold | $18,500$7/sqft |
Source: Public Record Report a problem | ||
Public tax history
| Year | Property taxes | Tax assessment |
|---|---|---|
| 2024 | $1,378 +6.6% | $29,150 |
| 2023 | $1,292 +7.7% | $29,150 +31.6% |
| 2022 | $1,200 | $22,150 -2.8% |
| 2021 | -- | $22,780 +23.6% |
| 2020 | $992 +1.9% | $18,430 |
| 2019 | $973 +11.5% | $18,430 +14.1% |
| 2018 | $872 -1.2% | $16,150 |
| 2017 | $883 +1.2% | $16,150 +2.1% |
| 2016 | $872 +2% | $15,820 |
| 2015 | $855 +7.1% | $15,820 +6.7% |
| 2014 | $799 | $14,830 |
| 2013 | -- | -- |
| 2012 | -- | $14,830 |
| 2011 | $834 | $14,830 -7.9% |
| 2010 | -- | $16,100 |
| 2009 | -- | $16,100 -1% |
| 2008 | -- | $16,260 |
| 2006 | -- | $16,260 +19.5% |
| 2004 | -- | $13,610 |
| 2003 | $821 +1.7% | $13,610 -0.4% |
| 2002 | $807 -6.3% | $13,670 +2% |
| 2001 | $861 | $13,400 |
Find assessor info on the county website
Monthly payment
Est. payment
Payment breakdown
Explore the cost of this home by adjusting the details. Changes won't be saved.Climate risks
Neighborhood: 80817
Nearby schools
GreatSchools rating
- 6/10Jordahl Elementary SchoolGrades: K-5Distance: 0.3 mi
- 5/10Fountain Middle SchoolGrades: 6-8Distance: 2 mi
- 5/10Fountain-Fort Carson High SchoolGrades: 9-12Distance: 0.5 mi
Schools provided by the listing agent
- Elementary: Jordahl
- Middle: Fountain
- High: Fountain-Fort Carson
- District: Fountain 8
Source: REcolorado as distributed by MLS GRID. This data may not be complete. We recommend contacting the local school district to confirm school assignments for this home.
- $359,1003 bd2 ba2.4k sqft894 Candlestar Loop N, Fountain, CO 80817Off Market
- $423,6005 bd3 ba2.5k sqft893 Candlestar Loop N, Fountain, CO 80817Off Market
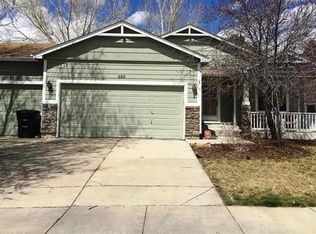
- $460,0005 bd3 ba2.6k sqft882 Candlestar Loop N, Fountain, CO 80817Sold
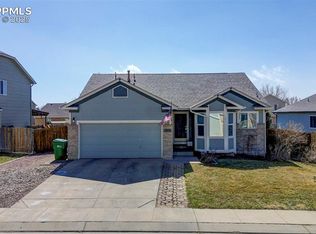
- $370,9003 bd2 ba1.3k sqft887 Candlestar Loop S, Fountain, CO 80817Off Market
- $376,1004 bd3 ba1.5k sqft895 Candlestar Loop S, Fountain, CO 80817Off Market
- $382,5003 bd2 ba1.7k sqft889 Candlestar Loop N, Fountain, CO 80817Off Market
- $379,7004 bd2 ba1.2k sqft898 Candlestar Loop N, Fountain, CO 80817Off Market
- $436,0004 bd4 ba2.9k sqft883 Candlestar Loop S, Fountain, CO 80817Off Market
A local agent can set up tours, give advice and negotiate with sellers.
Similar homes
- $425,0004 bd3 ba2.9k sqft914 Daffodil St, Fountain, CO 80817For Sale
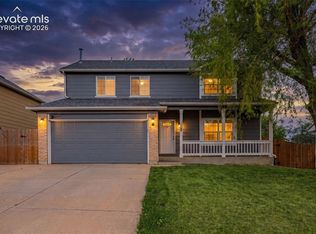
 MLS ID #6020088, Elizabeth Ranals SRES PMN , Keller Williams Partners. elevateMLS
 - $460,0004 bd3 ba2.7k sqft10694 Delaney Ln, Fountain, CO 80817For Sale
 MLS ID #3380977, Doris Rivera-black MRP , Galvan and Gardner Real Estate Group, Inc.. elevateMLS
 - $439,0004 bd3 ba2.5k sqft924 White Stone Way, Fountain, CO 80817For Sale
 MLS ID #6565615, Carlos Cruz, HomeSmart. elevateMLS
 - $400,0004 bd3 ba1.9k sqft11096 Berry Farm Rd, Fountain, CO 80817For Sale
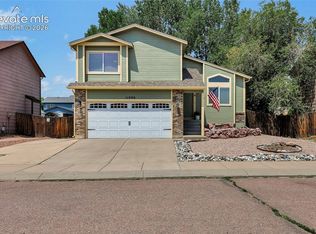 MLS ID #8641312, Jeffrey Nester, Nester Property Mgmt. Corp.. elevateMLS
 - $495,0005 bd4 ba2.6k sqft1865 Windover Ct, Fountain, CO 80817For SaleMLS ID #7411367, Christine Chiaro GRI SFR SRS , HomeSmart. elevateMLS
- $410,0004 bd3 ba2.3k sqft934 Square Dance Ln, Fountain, CO 80817For SaleMLS ID #9019142, Jamielyn Chillingworth ABR MRP , Epique Realty. elevateMLS
- $435,0004 bd4 ba1.9k sqft1204 White Stone Way, Fountain, CO 80817For SaleMLS ID #5576918, Alzira Escobar-Pruitt ABR CLP GRI MRP PMN PPRES SRES , REMAX PROPERTIES. elevateMLS
- $415,0004 bd3 ba2.1k sqft601 Rye Ridge Rd, Fountain, CO 80817For SaleMLS ID #8282360, Elizabeth Pritts MRP , The Warner Group. elevateMLS
- $465,0003 bd3 ba3k sqft7930 Enclave Ln, Fountain, CO 80817For SaleMLS ID #6354491, Carmen Nicks, Fathom Realty Colorado LLC. elevateMLS
- $455,0005 bd3 ba2.7k sqft11095 Falling Star Rd, Fountain, CO 80817For SaleMLS ID #6884596, Mike Fischer SRES , Keller Williams Partners. elevateMLS
- $490,0004 bd4 ba2.6k sqft2055 Hibbard Ln, Fountain, CO 80817For SaleMLS ID #2772020, Iryna Ivanyshyn, Your Castle Real Estate LLC. elevateMLS
- $450,0004 bd3 ba2.7k sqft11185 Falling Star Rd, Fountain, CO 80817For SaleMLS ID #6814955, Aidan Pena, Exp Realty LLC. elevateMLS
- $470,0003 bd3 ba3.6k sqft7935 Campground Dr, Fountain, CO 80817For SaleMLS ID #7452042, Mike Bast, Keller Williams Clients Choice Realty. elevateMLS
- $424,9004 bd4 ba2.1k sqft7174 Araia Dr, Fountain, CO 80817For SaleMLS ID #6095616, Adam Wiley, Keller Williams Realty DTC LLC. elevateMLS
- $460,0004 bd3 ba3k sqft8929 Celebrity Ct, Fountain, CO 80817For SaleMLS ID #1996919, Chris Schaller ABR CLHMS CNHS CRS EPRO MRP RRS , REMAX PROPERTIES. elevateMLS
- $480,0005 bd4 ba2.6k sqft11145 Falling Star Rd, Fountain, CO 80817For SaleMLS ID #240455, Roger Swann, Property Mill Real Estate Group, LLC. PAR
- $412,0004 bd3 ba2.6k sqft841 Candlestar Loop N, Fountain, CO 80817AuctionMLS ID #6817523, Patrick Muldoon, Muldoon Associates Inc. elevateMLS
- $465,0005 bd3 ba2.5k sqft2135 Bent Tree Ln, Fountain, CO 80817For SaleMLS ID #6926109, Brandon Shanahan MRP , The Cutting Edge. elevateMLS
- $398,0003 bd3 ba2k sqft862 Descendant Dr, Fountain, CO 80817For SaleMLS ID #4265251, Kellie Dahl AHWD MRP PPRES SFR SRES , RE/MAX Real Estate Group LLC. elevateMLS
- $420,0003 bd2 ba1.9k sqft10735 Double D Rd, Fountain, CO 80817For SaleMLS ID #7460261, Elizabeth Pritts MRP , The Warner Group. elevateMLS
