MOTIVATED SELLERS — BUYER INCENTIVES AVAILABLE! Seller is willing to offer buyer incentives and/or an interest-rate buydown with an acceptable offer. Looking for your own slice of peaceful country living? You've found it! Just minutes from downtown Macclenny and conveniently located between Jacksonville and Lake City, this beautifully updated 3-bedroom, 2-bath ranch-style home offers the perfect combination of space, privacy, and accessibility. The home features a newly remodeled kitchen (2025), two newer HVAC systems (2023), renovated bathrooms (2024), new tile flooring (2024), new upstairs carpet (2024), updated recessed lighting and fixtures, and fresh interior paint. The Owens Corning designer-shingle roof was installed in 2018. Outside, there's plenty of room for your RV, ATVs, boats, and other toys, plus a 30-amp RV hookup, farm-style front-yard fencing, a stocked pond, and an outdoor bar under the carport complete with a sink and refrigerator—perfect for entertaining family and friends. With ATV trails nearby, room to spread out, and convenient access to Jacksonville, Lake City, and Macclenny, this property offers the peaceful country lifestyle you've been looking for without giving up access to shopping, dining, employment, and everyday conveniences. So many updates, so much space, and so much to enjoy—schedule your private showing today!
Active
Price cut: $10K (10/13)
$535,999
13561 ARNOLD RHODEN Road, Glen St. Mary, FL 32040
3beds
2,422sqft
Single Family Residence
Built in 2000
8.19 Acres Lot
$530,400 Zestimate®
$221/sqft
$-- HOA
What's special
- 65 days
- 543
- 46
Zillow last checked:
Listing updated:
Listed by:
MATTHEW MORRIS 904-415-1629,
REMI REALTY, LLC 904-307-8798
Source: realMLS,MLS#: 2085792
Facts & features
Interior
Bedrooms & bathrooms
- Bedrooms: 3
- Bathrooms: 2
- Full bathrooms: 2
Heating
- Central, Electric
Cooling
- Central Air, Electric
Appliances
- Included: Dishwasher, Electric Range, Electric Water Heater
Features
- Flooring: Laminate, Tile
Interior area
- Total interior livable area: 2,422 sqft
Property
Parking
- Total spaces: 2
- Parking features: Attached, Garage, Garage Door Opener
- Attached garage spaces: 2
Features
- Stories: 2
Lot
- Size: 8.19 Acres
Details
- Parcel number: 073S21000000000043
Construction
Type & style
- Home type: SingleFamily
- Architectural style: Contemporary
- Property subtype: Single Family Residence
Condition
- New construction: No
- Year built: 2000
Utilities & green energy
- Sewer: Septic Tank
- Water: Well
- Utilities for property: Cable Available, Electricity Connected
Community & HOA
Community
- Subdivision: Glen St Mary
HOA
- Has HOA: No
Location
- Region: Glen Saint Mary
Financial & listing details
- Price per square foot: $221/sqft
- Tax assessed value: $373,735
- Annual tax amount: $2,370
- Date on market: 10/13/2026
- Listing terms: Cash,Conventional,FHA,VA Loan
Estimated market value
$530,400
$504,000 - $557,000
$2,952/mo
Price history
| Date | Event | Price |
|---|---|---|
| 10/13/2026 | Price change | $535,999-1.8%$221/sqft |
Source:  realMLS #2085792 Report a problem | ||
| 8/14/2026 | Listed for sale | $545,999$225/sqft |
Source: realMLS #2085792 Report a problem | ||
| 8/5/2026 | Listing removed | $545,999$225/sqft |
Source: realMLS #2085792 Report a problem | ||
| 7/30/2026 | Price change | $545,999-0.7%$225/sqft |
Source: realMLS #2085792 Report a problem | ||
| 5/27/2026 | Price change | $549,999-4.3%$227/sqft |
Source: realMLS #2085792 Report a problem | ||
| 5/15/2026 | Price change | $574,999-0.9%$237/sqft |
Source: realMLS #2085792 Report a problem | ||
| 4/27/2026 | Listed for sale | $579,999-1.7%$239/sqft |
Source: realMLS #2085792 Report a problem | ||
| 2/2/2026 | Listing removed | $590,000$244/sqft |
Source: realMLS #2085792 Report a problem | ||
| 12/5/2025 | Price change | $590,000-3.3%$244/sqft |
Source: realMLS #2085792 Report a problem | ||
| 11/6/2025 | Price change | $610,000-3.2%$252/sqft |
Source: realMLS #2085792 Report a problem | ||
| 8/28/2025 | Listed for sale | $629,900-6%$260/sqft |
Source: realMLS #2085792 Report a problem | ||
| 7/25/2025 | Listing removed | $670,000$277/sqft |
Source:  GAMLS #10550949 Report a problem | ||
| 7/10/2025 | Listed for sale | $670,000$277/sqft |
Source: realMLS #2085792 Report a problem | ||
| 7/1/2025 | Pending sale | $670,000$277/sqft |
Source: realMLS #2085792 Report a problem | ||
| 6/13/2025 | Price change | $670,000-2.8%$277/sqft |
Source: realMLS #2085792 Report a problem | ||
| 6/2/2025 | Price change | $689,000-1.4%$284/sqft |
Source: realMLS #2085792 Report a problem | ||
| 5/5/2025 | Listed for sale | $699,000+197.4%$289/sqft |
Source: realMLS #2085792 Report a problem | ||
| 7/21/2017 | Sold | $235,000-6%$97/sqft |
Source: realMLS #879330 Report a problem | ||
| 6/16/2017 | Pending sale | $250,000$103/sqft |
Source: Watson Realty Corp. #879330 Report a problem | ||
| 5/22/2017 | Price change | $250,000-5.3%$103/sqft |
Source: Watson Realty Corp. #879330 Report a problem | ||
| 4/28/2017 | Listed for sale | $264,000+63%$109/sqft |
Source: WATSON REALTY CORP #879330 Report a problem | ||
| 6/11/2015 | Sold | $162,000-2.4%$67/sqft |
Source: Public Record Report a problem | ||
| 2/7/2015 | Pending sale | $166,000$69/sqft |
Source: CENTURY 21 Atkins Realty #735815 Report a problem | ||
| 2/7/2015 | Listed for sale | $166,000$69/sqft |
Source: CENTURY 21 Atkins Realty #735815 Report a problem | ||
| 12/19/2014 | Listing removed | $166,000-17%$69/sqft |
Source: CENTURY 21 Atkins Realty #735815 Report a problem | ||
| 12/6/2010 | Sold | $200,000$83/sqft |
Source: Public Record Report a problem | ||
Public tax history
| Year | Property taxes | Tax assessment |
|---|---|---|
| 2025 | $2,443 +3% | $373,735 +5.3% |
| 2024 | $2,371 +2.4% | $354,798 +3% |
| 2023 | $2,314 +2.6% | $344,406 +10.3% |
| 2022 | $2,255 +0.7% | $312,177 +53% |
| 2021 | $2,240 +0.6% | $204,028 +6.1% |
| 2020 | $2,226 | $192,305 +8% |
| 2019 | $2,226 -25.9% | $178,118 -7.2% |
| 2018 | $3,003 | $191,909 +25.4% |
| 2017 | $3,003 +71.5% | $153,037 +4.5% |
| 2016 | $1,751 +0.2% | $146,485 -18.3% |
| 2015 | $1,748 -18.3% | $179,328 +1.7% |
| 2014 | $2,138 +1.7% | $176,412 +7.5% |
| 2013 | $2,102 -2.1% | $164,143 -0.5% |
| 2012 | $2,148 -10.4% | $165,043 -8% |
| 2011 | $2,398 -7.4% | $179,312 -6.1% |
| 2010 | $2,591 -19% | $190,866 -15.6% |
| 2009 | $3,200 | $226,069 |
Find assessor info on the county website
Monthly payment
Est. payment
Payment breakdown
Explore the cost of this home by adjusting the details. Changes won't be saved.Climate risks
Neighborhood: 32040
Nearby schools
Schools provided by the listing agent
- Middle: Baker County
- High: Baker County
Source: realMLS. This data may not be complete. We recommend contacting the local school district to confirm school assignments for this home.
- $--33.99 acres0 Arnold Rhoden Rd, Sanderson, FL 32087Off Market

- $459,400-- bd2 ba2.1k sqft13467 Arnold Rhoden Rd, Sanderson, FL 32040Off Market
- $298,100-- bd2 ba2.3k sqft13552 Arnold Rhoden Rd, Glen Saint Mary, FL 32040Off Market
- $284,100-- bd2 ba1.5k sqft8422 Lewis Rhoden Rd, Glen Saint Mary, FL 32040Off Market
Similar homes
- $700,0004 bd3 ba2.4k sqft5622 COUNTY ROAD 229, Glen St. Mary, FL 32040For Sale
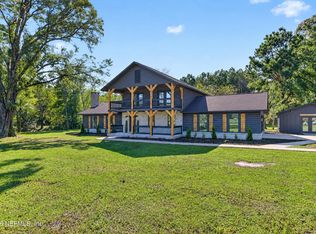 MLS ID #2169301, KADY ROSE ANDREOLI. realMLS
- $520,0004 bd3 ba3.1k sqft17442 S TOMMY Road, Glen St. Mary, FL 32040For Sale
 MLS ID #2152762, ANNE R MCCABE. realMLS
- $515,0005 bd4 ba2.5k sqft10814 MORNINGSIDE Lane, Glen St. Mary, FL 32040For Sale
 MLS ID #2149897, CARSYN R GREGORY. realMLS
- $567,5003 bd3 ba1.9k sqft7433 PIERCE Road, Glen St. Mary, FL 32040For Sale
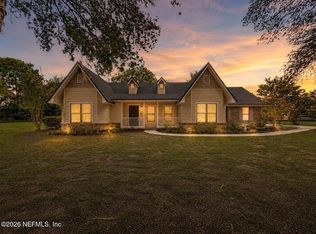 MLS ID #2158850, ALIEA MAY VEON. realMLS
