Absolutely Immaculate and total remodeled home in Heritage Hunt. This active adult community is one of the premier communities with Arthur Hills golf course, 2 club houses, tons of activities and dining. The OAKLEAF II model is located on a pipe stem providing you real privacy to enjoy the entire view of the lake/pond. Sellers have meticulously maintained this home. New LVP floor on main level and luxurious carpet in the bedrooms and upper level. True gourmet kitchen with alabaster cabinets, granite countertops , enter island, pantry, recessed lighting, backsplash and newer Stainless Steel Appliances. Dining and Family Room offers vaulted ceilings, creating depth to the rooms and walls of windows with lake views. Gas Fireplace and recessed lighting and ceiling fan. The Sun Room is perfect area to enjoy your morning coffee. Main Level Office allows you an extra room to hang out in. The Second Bedroom has plush carpet, recessed lights and a large closet. Mud Room with Washer and Dryer plus extra cabinets and another closet with built ins, offering a lot of storage space. But what will knock your sox off is the Primary Bedroom! It features vaulted ceiling with ceiling fan and custom shades. Two walk in closets, each with closet built in shelves and double hanging. Upper level loft is great for your guests which also features the 3rd remodeled Bathroom and 3rd Bedroom. 2022 New A/C & HVAC with humidifier. 2021 Radon System, New Sump Pump. 2021-2022 Remodeled Primary and Loft Baths, Installed Surge Protector, Upgraded Lighting, Painted Kitchen Cabinets, Installed Pull outs. 2023 Painted Exterior Foundation Wall. Everything is ready for your move in!
Sold for $725,000
$725,000
13566 Ryton Ridge Ln, Gainesville, VA 20155
3beds
2,099sqft
Single Family Residence
Built in 1999
9,374 Square Feet Lot
$744,100 Zestimate®
$345/sqft
$3,194 Estimated rent
Home value
$744,100
$707,000 - $781,000
$3,194/mo
Zestimate® history
Owner options
List your home for rent
$3,194/mo
Rent Zestimate®
Find your next renter with Zillow Rental Manager. Plus, with online applications, you can quickly screen prospective tenants – for free.
$3,194/mo
Rent Zestimate®
Refinance and save
$5,019/mo
Est. payment
Refinancing to a lower rate could help reduce your monthly payments and save thousands over the life of the loan.
$5,019/mo
Est. payment
Explore your selling options
Work with a Zillow partner agent
Leverage their expertise and Zillow's premium Showcase listings to get your home seen by more buyers.
Get startedList with your own agent
Get your home in front of millions of buyers by listing it on Zillow.
Learn how to do itSell it yourself
Take full control of how buyers see your home on Zillow by listing For Sale by Owner (FSBO).
List your homeWhat's special
Zillow last checked:
Listing updated:
Listed by:
Natalie McArtor 703-200-4703,
Samson Properties
Bought with:
Natalie McArtor, 225061581
Samson Properties
Source: Bright MLS,MLS#: VAPW2064488
Facts & features
Interior
Bedrooms & bathrooms
- Bedrooms: 3
- Bathrooms: 3
- Full bathrooms: 3
- Main level bathrooms: 2
- Main level bedrooms: 2
Rooms
- Room types: Living Room, Dining Room, Primary Bedroom, Sitting Room, Bedroom 2, Bedroom 3, Kitchen, Basement, Foyer, Breakfast Room, Sun/Florida Room, Laundry, Office, Bathroom 2, Bathroom 3, Primary Bathroom
Basement
- Area: 1819
Heating
- Forced Air, Natural Gas
Cooling
- Central Air, Electric
Appliances
- Included: Microwave, Dishwasher, Disposal, Dryer, Exhaust Fan, Humidifier, Ice Maker, Oven/Range - Gas, Refrigerator, Stainless Steel Appliance(s), Washer, Water Dispenser, Water Heater, Gas Water Heater
- Laundry: Main Level, Dryer In Unit, Washer In Unit, Laundry Room
Features
- Breakfast Area, Ceiling Fan(s), Central Vacuum, Combination Dining/Living, Entry Level Bedroom, Kitchen - Gourmet, Kitchen Island, Kitchen - Table Space, Pantry, Primary Bath(s), Recessed Lighting, Bathroom - Stall Shower, Bathroom - Tub Shower, Upgraded Countertops, Walk-In Closet(s), 2 Story Ceilings, Dry Wall, Vaulted Ceiling(s)
- Flooring: Carpet, Ceramic Tile, Luxury Vinyl
- Doors: Six Panel, Sliding Glass, Storm Door(s)
- Windows: Bay/Bow, Double Hung, Insulated Windows, Screens, Vinyl Clad, Casement
- Basement: Full,Rough Bath Plumb,Sump Pump,Unfinished,Walk-Out Access,Windows
- Number of fireplaces: 1
- Fireplace features: Gas/Propane
Interior area
- Total structure area: 3,918
- Total interior livable area: 2,099 sqft
- Finished area above ground: 2,099
- Finished area below ground: 0
Property
Parking
- Total spaces: 2
- Parking features: Garage Faces Front, Asphalt, Driveway, Attached
- Attached garage spaces: 2
- Has uncovered spaces: Yes
Accessibility
- Accessibility features: None
Features
- Levels: Three
- Stories: 3
- Patio & porch: Deck
- Exterior features: Underground Lawn Sprinkler
- Pool features: Community
- Has view: Yes
- View description: Pond
- Has water view: Yes
- Water view: Pond
- Waterfront features: Pond
Lot
- Size: 9,374 Square Feet
- Features: Pipe Stem
Details
- Additional structures: Above Grade, Below Grade
- Parcel number: 7497092279
- Zoning: PMR
- Special conditions: Standard
Construction
Type & style
- Home type: SingleFamily
- Architectural style: Colonial
- Property subtype: Single Family Residence
Materials
- Vinyl Siding, Brick
- Foundation: Concrete Perimeter
- Roof: Shingle
Condition
- Excellent
- New construction: No
- Year built: 1999
Details
- Builder model: THE OAKLEAF II
Utilities & green energy
- Sewer: Public Sewer
- Water: Public
- Utilities for property: Cable Connected, Natural Gas Available, Phone Available, Underground Utilities, Cable
Community & HOA
Community
- Features: Pool
- Security: Security System, Security Gate, Smoke Detector(s)
- Senior community: Yes
- Subdivision: Heritage Hunt
HOA
- Has HOA: Yes
- Amenities included: Bar/Lounge, Clubhouse, Common Grounds, Community Center, Dining Rooms, Fitness Center, Gated, Golf Club, Golf Course, Golf Course Membership Available, Jogging Path, Meeting Room, Indoor Pool, Pool, Retirement Community, Tennis Court(s)
- Services included: Cable TV, Common Area Maintenance, Internet, Pool(s), Road Maintenance, Security, Snow Removal, Standard Phone Service, Trash, Management
- HOA fee: $380 monthly
- HOA name: CAMP
Location
- Region: Gainesville
Financial & listing details
- Price per square foot: $345/sqft
- Tax assessed value: $531,800
- Annual tax amount: $5,642
- Date on market: 2/5/2024
- Listing agreement: Exclusive Right To Sell
- Listing terms: Cash,Conventional,VA Loan
- Ownership: Fee Simple
Price history
| Date | Event | Price |
|---|---|---|
| 4/30/2024 | Sold | $725,000$345/sqft |
Source:  Bright MLS #VAPW2064488 Report a problem Bright MLS #VAPW2064488 Report a problem | ||
| 2/5/2024 | Pending sale | $725,000+25%$345/sqft |
Source: Bright MLS #VAPW2064488 Report a problem | ||
| 3/1/2021 | Sold | $580,000+28.9%$276/sqft |
Source: Public Record Report a problem | ||
| 9/4/2007 | Sold | $450,000+57.3%$214/sqft |
Source: Public Record Report a problem | ||
| 3/31/1999 | Sold | $286,153$136/sqft |
Source: Public Record Report a problem | ||
Public tax history
| Year | Property taxes | Tax assessment |
|---|---|---|
| 2025 | $5,962 +8.3% | $608,100 +9.9% |
| 2024 | $5,504 -0.5% | $553,400 +4.1% |
| 2023 | $5,533 -3.5% | $531,800 +4.8% |
| 2022 | $5,736 +4.1% | $507,600 +12.5% |
| 2021 | $5,511 +4.8% | $451,100 +5.8% |
| 2020 | $5,259 +111.1% | $426,500 +3.4% |
| 2019 | $2,491 -47.1% | $412,600 +5.7% |
| 2018 | $4,712 -1.7% | $390,200 +1.5% |
| 2017 | $4,794 | $384,300 -2% |
| 2016 | $4,794 +4.9% | $392,000 -1.8% |
| 2015 | $4,569 | $399,100 +9.3% |
| 2014 | $4,569 | $365,300 +1.3% |
| 2013 | -- | $360,500 +8.9% |
| 2012 | -- | $331,000 +7.8% |
| 2010 | -- | $307,100 +16.1% |
| 2009 | -- | $264,500 -20.3% |
| 2008 | -- | $331,800 -10.5% |
| 2007 | -- | $370,900 -15.1% |
| 2006 | -- | $436,800 +20.6% |
| 2005 | -- | $362,100 +5.4% |
| 2004 | -- | $343,600 +9.8% |
| 2003 | -- | $312,800 -3.2% |
| 2002 | -- | $323,000 +8.1% |
| 2001 | -- | $298,900 |
Find assessor info on the county website
Neighborhood: 20155
Nearby homes
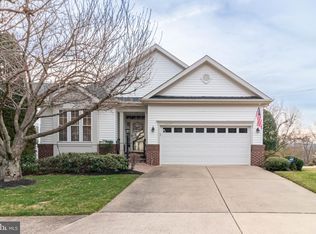
- $675,0002 bd3 ba3.4k sqft13570 Ryton Ridge Ln, Gainesville, VA 20155Sold
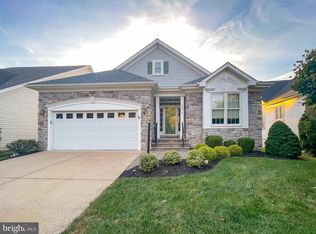
- $710,0003 bd3 ba2.7k sqft13574 Ryton Ridge Ln, Gainesville, VA 20155Sold
- $768,7004 bd3 ba3.4k sqft13554 Ryton Ridge Ln, Gainesville, VA 20155Off Market
- $756,2003 bd2 ba2.6k sqft13558 Ryton Ridge Ln, Gainesville, VA 20155Off Market
- $737,9003 bd3 ba3.6k sqft13550 Ryton Ridge Ln, Gainesville, VA 20155Off Market
- $586,1002 bd2 ba1.6k sqft13578 Ryton Ridge Ln, Gainesville, VA 20155Off Market
- $740,0003 bd3 ba3.3k sqft13546 Ryton Ridge Ln, Gainesville, VA 20155Sold
- $695,5003 bd3 ba1.9k sqft13582 Ryton Ridge Ln, Gainesville, VA 20155Off Market
Nearby schools
GreatSchools rating
- 8/10George G. Tyler Elementary SchoolGrades: PK-5Distance: 1.4 mi
- 6/10Bull Run Middle SchoolGrades: 6-8Distance: 0.9 mi
- 7/10Gainesville HighGrades: 9-11Distance: 2 mi
Schools provided by the listing agent
- District: Prince William County Public Schools
Source: Bright MLS. This data may not be complete. We recommend contacting the local school district to confirm school assignments for this home.
Get a cash offer in 3 minutes
Find out how much your home could sell for in as little as 3 minutes with a no-obligation cash offer.
Estimated market value
$744,100
Get a cash offer in 3 minutes
Find out how much your home could sell for in as little as 3 minutes with a no-obligation cash offer.
Estimated market value
$744,100
- Virginia
- Prince William County
- Gainesville
- 20155
- 13566 Ryton Ridge Ln
