Discover space, comfort, and flexibility at this 3–4-bedroom ranch in Randolph Township, Ohio, situated on over 2.5 acres with a beautiful, fenced backyard! If you have been searching for a Randolph Township home with acreage, a four-season room, and a versatile lower level, this property deserves a closer look. Enjoy room to spread out outdoors, space to make your own, and major updates already completed.
The main level features a bathroom with a step-in shower and a wonderful four-season room off the back of the home. From morning coffee to quiet evenings overlooking the backyard, this inviting space offers a place to enjoy the changing seasons throughout the year. One first-floor bedroom could be converted into a laundry room, creating the potential for true first-floor living with sleeping, bathing, and laundry on the same level.
Downstairs, the flexible layout provides options to suit your needs: use the space as two additional bedrooms and a full bathroom or arrange it as a playroom or second living area alongside another bedroom. Walkout access adds convenience and connects the lower level to the outdoors. A workshop offers space for projects and hobbies, while ample storage helps keep tools, seasonal items, and everyday belongings organized.
Recent improvements include a furnace and central air conditioning approximately two years old, windows approximately two years old, a water softener approximately two years old, a roof approximately three to four years old, and a hot water tank replaced just three weeks ago.
Outside, the fenced backyard creates an inviting setting for outdoor gatherings, gardening, recreation, or simply relaxing. With over 2.5 acres, this ranch combines usable indoor space with the outdoor room so many buyers seek. Explore the possibilities of this Randolph Township ranch for sale—call today for more information or to schedule your private showing!
Active
$349,900
1357 Aberagg Rd, Atwater, OH 44201
4beds
2,242sqft
Single Family Residence
Built in 1989
2.57 Acres Lot
$-- Zestimate®
$156/sqft
$-- HOA
What's special
Beautiful fenced backyardAmple storage
- 2 days
- 764
- 40
Zillow last checked:
Listing updated:
Listed by:
Logan Robinson 330-810-4510 Logan@Logansellsnortheastohio.com,
REMAX Diversity Real Estate Group LLC
Source: MLS Now,MLS#: 5257214 Originating MLS: Akron Cleveland Association of REALTORS
Facts & features
Interior
Bedrooms & bathrooms
- Bedrooms: 4
- Bathrooms: 2
- Full bathrooms: 2
- Main level bathrooms: 1
- Main level bedrooms: 2
Heating
- Forced Air, Gas
Cooling
- Central Air
Appliances
- Included: Range, Refrigerator
- Laundry: In Basement
Features
- Basement: Full,Finished,Walk-Out Access
- Has fireplace: No
Interior area
- Total structure area: 2,242
- Total interior livable area: 2,242 sqft
- Finished area above ground: 1,442
- Finished area below ground: 800
Video & virtual tour
Property
Parking
- Total spaces: 2
- Parking features: Attached, Direct Access, Electricity, Garage, Garage Door Opener, Paved, Unpaved
- Attached garage spaces: 2
Features
- Levels: Two,One
- Stories: 1
- Patio & porch: Deck
- Exterior features: Private Yard
- Has private pool: Yes
- Fencing: Back Yard
Lot
- Size: 2.57 Acres
- Dimensions: 150 x 743
Details
- Additional structures: Outbuilding, Storage
- Parcel number: 280500000023007
Construction
Type & style
- Home type: SingleFamily
- Architectural style: Ranch
- Property subtype: Single Family Residence
Materials
- Wood Siding
- Roof: Asphalt,Fiberglass
Condition
- Updated/Remodeled
- Year built: 1989
Utilities & green energy
- Sewer: Septic Tank
- Water: Well
Community & HOA
HOA
- Has HOA: No
Location
- Region: Atwater
Financial & listing details
- Price per square foot: $156/sqft
- Tax assessed value: $281,000
- Annual tax amount: $3,669
- Date on market: 10/30/2026
- Listing terms: Cash,Conventional,FHA,VA Loan
Estimated market value
Not available
Estimated sales range
Not available
Not available
Price history
| Date | Event | Price |
|---|---|---|
| 10/30/2026 | Listed for sale | $349,900+99.9%$156/sqft |
Source:  MLS Now #5257214 Report a problem | ||
| 4/30/2015 | Sold | $175,000+3%$78/sqft |
Source: MLS Now #3695554 Report a problem | ||
| 4/7/2015 | Pending sale | $169,900$76/sqft |
Source: Stouffer Realty Inc #3695554 Report a problem | ||
| 3/31/2015 | Listed for sale | $169,900+32.7%$76/sqft |
Source: Stouffer Realty Inc #3695554 Report a problem | ||
| 6/7/1995 | Sold | $128,000$57/sqft |
Source: Public Record Report a problem | ||
Public tax history
| Year | Property taxes | Tax assessment |
|---|---|---|
| 2025 | $3,871 +2.1% | $98,350 |
| 2024 | $3,790 +16% | $98,350 +36.3% |
| 2023 | $3,268 -2.4% | $72,170 |
| 2022 | $3,348 -0.3% | $72,170 |
| 2021 | $3,357 +19.3% | $72,170 +15.4% |
| 2020 | $2,814 -0.7% | $62,520 |
| 2019 | $2,834 +17.6% | $62,520 +18.1% |
| 2018 | $2,410 | $52,960 |
| 2017 | $2,410 +0.2% | $52,960 |
| 2016 | $2,404 -3.5% | $52,960 |
| 2015 | $2,491 +23.6% | $52,960 +3.5% |
| 2014 | $2,015 +3.2% | $51,170 |
| 2013 | $1,953 +12.6% | $51,170 |
| 2012 | $1,734 -18.4% | $51,170 -4.1% |
| 2011 | $2,125 +1% | $53,380 |
| 2010 | $2,104 +0.3% | $53,380 |
| 2009 | $2,097 | $53,380 |
| 2008 | $2,097 +3.1% | $53,380 |
| 2005 | $2,035 -0.2% | -- |
| 2004 | $2,038 +3.7% | -- |
| 2003 | $1,965 +1.1% | -- |
| 2002 | $1,944 -46.4% | -- |
| 2001 | $3,630 +4% | -- |
| 2000 | $3,490 +24.3% | -- |
| 1999 | $2,807 | -- |
Find assessor info on the county website
Monthly payment
Est. payment
Payment breakdown
Explore the cost of this home by adjusting the details. Changes won't be saved.Climate risks
Neighborhood: 44201
Nearby schools
Schools provided by the listing agent
- District: Waterloo LSD - 6710
Source: MLS Now. This data may not be complete. We recommend contacting the local school district to confirm school assignments for this home.


Similar homes
- $334,9904 bd2 ba2.1k sqft3690 Waterloo Rd, Mogadore, OH 44260For Sale
 MLS ID #5239941, Cindy Le-Mon, RE/MAX Crossroads Properties. MLS Now
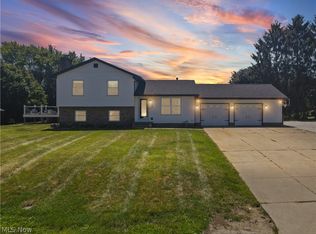
- $325,0004 bd2 ba1.5k sqft1524 Hightower Dr, Uniontown, OH 44685For Sale
 MLS ID #5257077, Shelley Parsons, Keller Williams Legacy Group Realty. MLS Now
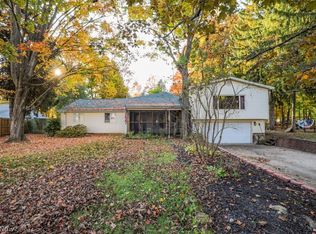
- $314,9004 bd2 ba3.3k sqft9297 Briar Dr, Streetsboro, OH 44241For Sale
 MLS ID #5257174, Ryan Poland, Jack Kohl Realty. MLS Now
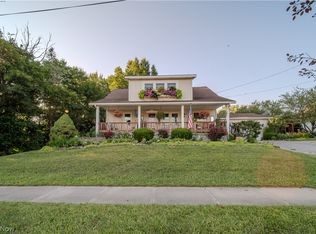
- $449,9004 bd4 ba3.2k sqft6549 Waterloo Rd, Atwater, OH 44201For Sale
 MLS ID #5228228, Susan E White, Howard Hanna. MLS Now
