Spacious one-level living on nearly an acre in the desirable Field Local Schools! This spacious offers the perfect blend of comfort, space, and updates. Recent improvements include a new well pressure tank (2026), new kitchen appliances (2025), tankless water heater (2024), and a new furnace, A/C, bathtub, shower tile, plumbing, and Great Escapes above-ground pool (all in 2022). A heated breezeway provides a convenient transition into the home with plenty of space for coats, shoes, and everyday storage. Inside, you'll find two inviting living areas, a cozy formal living room and a bright, sun-filled family room with walls of windows and exposed wood beams that create a warm atmosphere. The open kitchen, with a peninsula and adjoining dining area, makes meal preparation and entertaining effortless. The primary suite offers an impressive 5' x 23' walk-in closet and private patio access, providing the perfect spot to enjoy your morning coffee. The main level also includes two additional bedrooms, an updated full bath, and a convenient laundry room. Upstairs, you'll find a generously sized fourth bedroom with additional closet space. The lifetime warranty waterproofed basement expands your living possibilities with two versatile bonus rooms ideal for bedrooms, a home office, gym, or media room, along with a storage area and additional shower. Step outside to your own backyard retreat! The expansive concrete patio, above-ground pool with deck, and nearly one-acre lot create the perfect setting for summer barbecues, gatherings, and relaxing evenings. A large barn offers endless possibilities for storage, hobbies, or hosting memorable fall parties. Additional features include an invisible pet fence, extra parking for boats, RVs, or trailers, an attached heated two-car garage with built-in shelving, and an additional 17' x 10' garage that's perfect as a pool house, workshop, or storage for recreational equipment. This property is ready to welcome you home!
Active
$299,900
1313 Martin Rd, Mogadore, OH 44260
4beds
2,027sqft
Single Family Residence
Built in 1950
0.95 Acres Lot
$-- Zestimate®
$148/sqft
$-- HOA
What's special
Spacious one-level livingHeated breezewayInvisible pet fenceAbove-ground pool with deckExposed wood beamsNearly one-acre lotWalls of windows
- 85 days
- 829
- 41
Likely to sell faster than
Zillow last checked:
Listing updated:
Listed by:
Ryan Berry 330-936-5091 ryan@ryansellsyourhome.com,
High Point Real Estate Group,
Jaime D Wolfe 330-354-9121,
High Point Real Estate Group
Source: MLS Now,MLS#: 5232780 Originating MLS: Akron Cleveland Association of REALTORS
Originating MLS: Akron Cleveland Association of REALTORSFacts & features
Interior
Bedrooms & bathrooms
- Bedrooms: 4
- Bathrooms: 1
- Full bathrooms: 1
- Main level bathrooms: 1
- Main level bedrooms: 3
Heating
- Fireplace(s)
Cooling
- Central Air
Appliances
- Included: Dishwasher, Humidifier, Range, Refrigerator, Water Softener
- Laundry: In Hall, Main Level
Features
- Breakfast Bar, Ceiling Fan(s), Entrance Foyer, His and Hers Closets, High Speed Internet, Primary Downstairs, Multiple Closets, Storage, Soaking Tub, Walk-In Closet(s)
- Windows: Double Pane Windows
- Basement: Partial,Partially Finished,Storage Space,Sump Pump
- Has fireplace: No
- Fireplace features: Gas
Interior area
- Total structure area: 2,027
- Total interior livable area: 2,027 sqft
- Finished area above ground: 1,752
- Finished area below ground: 275
Video & virtual tour
Property
Parking
- Total spaces: 3
- Parking features: Additional Parking, Attached, Boat, Concrete, Driveway, Electricity, Garage Faces Front, Garage, Garage Door Opener, Guest, Gravel, Oversized, Paved, Parking Pad, RV Access/Parking, Garage Faces Side
- Attached garage spaces: 3
Features
- Levels: Two
- Stories: 2
- Patio & porch: Patio, Porch
- Has private pool: Yes
- Pool features: Above Ground, Filtered, Outdoor Pool, Pool Cover
Lot
- Size: 0.95 Acres
- Features: Back Yard, Front Yard
Details
- Additional structures: Barn(s), Outbuilding, Shed(s), Storage
- Parcel number: 360480000061000
Construction
Type & style
- Home type: SingleFamily
- Architectural style: Cape Cod
- Property subtype: Single Family Residence
Materials
- Vinyl Siding
- Roof: Asphalt
Condition
- Updated/Remodeled
- Year built: 1950
Utilities & green energy
- Sewer: Septic Tank
- Water: Well
Community & HOA
Community
- Subdivision: Suffield
HOA
- Has HOA: No
Location
- Region: Mogadore
Financial & listing details
- Price per square foot: $148/sqft
- Tax assessed value: $222,500
- Annual tax amount: $3,400
- Date on market: 8/2/2026
- Listing terms: Cash,Conventional
Estimated market value
Not available
Estimated sales range
Not available
Not available
Price history
| Date | Event | Price |
|---|---|---|
| 8/2/2026 | Listed for sale | $299,900+18.5%$148/sqft |
Source:  MLS Now #5232780 Report a problem MLS Now #5232780 Report a problem | ||
| 4/2/2021 | Sold | $253,000+1.2%$125/sqft |
Source: MLS Now #4251674 Report a problem | ||
| 2/9/2021 | Pending sale | $249,900$123/sqft |
Source:  RE/MAX International #4251674 Report a problem RE/MAX International #4251674 Report a problem | ||
| 2/5/2021 | Listed for sale | $249,900$123/sqft |
Source: RE/MAX Edge Realty #4251674 Report a problem | ||
Public tax history
| Year | Property taxes | Tax assessment |
|---|---|---|
| 2025 | $3,401 +9.5% | $77,880 |
| 2024 | $3,105 +7.3% | $77,880 +31.6% |
| 2023 | $2,893 0% | $59,190 |
| 2022 | $2,895 +18.3% | $59,190 |
| 2021 | $2,447 +9.7% | $59,190 +17.6% |
| 2020 | $2,230 -0.5% | $50,330 |
| 2019 | $2,242 +31.7% | $50,330 +8% |
| 2018 | $1,702 | $46,590 |
| 2017 | $1,702 +0.9% | $46,590 |
| 2016 | $1,687 -0.1% | $46,590 |
| 2015 | $1,688 +2.8% | $46,590 |
| 2014 | $1,643 +0.8% | $46,590 |
| 2013 | $1,629 +0.4% | $46,590 |
| 2012 | $1,623 -14.1% | $46,590 +1.9% |
| 2011 | $1,890 +0.1% | $45,710 |
| 2010 | $1,887 +0.4% | $45,710 |
| 2009 | $1,880 | $45,710 |
| 2008 | $1,880 +2.2% | $45,710 |
| 2005 | $1,840 +2.1% | -- |
| 2004 | $1,802 +21% | -- |
| 2003 | $1,490 +7.5% | -- |
| 2002 | $1,386 -52.8% | -- |
| 2001 | $2,934 +0.8% | -- |
| 2000 | $2,911 +16.6% | -- |
| 1999 | $2,496 | -- |
Find assessor info on the county website
Monthly payment
Est. payment
Payment breakdown
Explore the cost of this home by adjusting the details. Changes won't be saved.Climate risks
Neighborhood: 44260
Nearby schools
Schools provided by the listing agent
- District: Field LSD - 6703
Source: MLS Now. This data may not be complete. We recommend contacting the local school district to confirm school assignments for this home.

Similar homes
- $350,0004 bd2 ba2.3k sqft598 Randolph Rd, Mogadore, OH 44260For Sale
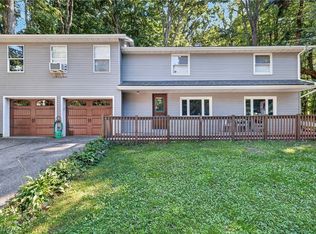 MLS ID #5242280, Brandon Buck, XRE. MLS Now
 - $299,9004 bd2 ba2k sqft3544 Ada Vista Dr, Uniontown, OH 44685For Sale
 MLS ID #5250898, Jessica Nader, RE/MAX Crossroads Properties. MLS Now
 - $299,9004 bd2 ba1.8k sqft2591 Woodview Rd, Uniontown, OH 44685For Sale
 MLS ID #5241698, Amy L Novak, Cutler Real Estate. MLS Now
 - $285,0003 bd2 ba1.2k sqft3411 Sweitzer St NW, Uniontown, OH 44685For Sale
 MLS ID #5248729, Glen G Whitten, Ohio Property Group, LLC. MLS Now
