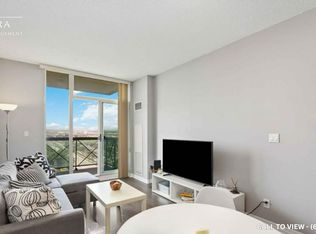
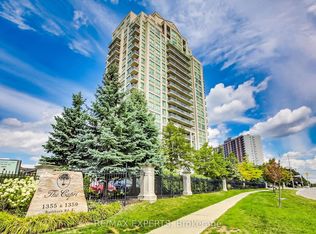
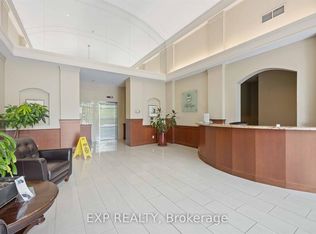
Immaculate 1+1 Bedroom Condo in One of Mississauga's Most Sought-After Neighbourhoods. Beautifully maintained by the original owners, this bright south-facing 1+1 bedroom condo offers spectacular unobstructed views, soaring ceilings, floor-to-ceiling windows, and an open-concept layout filled with natural light. The spacious primary bedroom and generous den with a closet provide flexible living, with the den easily serving as a second bedroom or home office. Relax on the private south-facing balcony and enjoy the stunning views. Located in a well-managed building with state-of-the-art amenities, all utilities are included in the maintenance fees. Conveniently close to Dixie GO Station, major highways, parks, shopping, restaurants, coffee shops, and the mall.Includes 1 parking space and 1 locker. Move-in ready just unpack and enjoy this beautiful home in a fantastic neighbourhood!
For sale
C$480,000
1359 Rathburn Rd E #1007, Mississauga, ON L4W 5P7
2beds
1baths
Apartment
Built in ----
-- sqft lot
$-- Zestimate®
C$--/sqft
C$773/mo HOA
What's special
Spectacular unobstructed viewsSoaring ceilingsFloor-to-ceiling windowsSpacious primary bedroomPrivate south-facing balconyStunning views
- 91 days
- 6
- 0
Zillow last checked:
Listing updated:
Listed by:
RIGHT AT HOME REALTY INC.
Source: TRREB,MLS®#: W13564808 Originating MLS®#: Toronto Regional Real Estate Board
Originating MLS®#: Toronto Regional Real Estate BoardFacts & features
Interior
Bedrooms & bathrooms
- Bedrooms: 2
- Bathrooms: 1
Primary bedroom
- Level: Main
- Dimensions: 13.9 x 10
Den
- Level: Main
- Dimensions: 8.6 x 6.11
Kitchen
- Level: Main
- Dimensions: 10.04 x 7.1
Living room
- Level: Main
- Dimensions: 20.1 x 10.6
Heating
- Forced Air, Gas
Cooling
- Central Air
Appliances
- Laundry: In-Suite Laundry
Features
- None
- Basement: None
- Has fireplace: No
Interior area
- Living area range: 700-799 null
Property
Parking
- Total spaces: 1
- Parking features: Underground
Features
- Exterior features: Terrace Balcony
- Has view: Yes
- View description: Panoramic
Lot
- Features: Clear View, Place Of Worship, Public Transit
Details
- Parcel number: 197130109
Construction
Type & style
- Home type: Apartment
- Property subtype: Apartment
Materials
- Brick
Community & HOA
Community
- Security: Carbon Monoxide Detector(s), Security Guard, Concierge/Security, Smoke Detector(s)
HOA
- Amenities included: Concierge, Elevator, Exercise Room, Gym, Indoor Pool, Party Room/Meeting Room
- Services included: Heat Included, Hydro Included, Water Included, CAC Included, Common Elements Included, Building Insurance Included, Parking Included
- HOA fee: C$773 monthly
- HOA name: PSP
Location
- Region: Mississauga
Financial & listing details
- Annual tax amount: C$2,687
- Date on market: 7/15/2026
Price history
Price history is unavailable.
Public tax history
Tax history is unavailable.
Climate risks
Neighborhood: Rathwood
Nearby schools
GreatSchools rating
No schools nearby
We couldn't find any schools near this home.
- C$529,9002 bd2 ba-- sqft1359 Rathburn Rd E #1009, Mississauga, ON L4W5P7For Sale

- C$--1 bd1 ba550 sqft1359 Rathburn Rd E UNIT 1802, Mississauga, ON L4W5P7Off Market
- C$399,0001 bd1 ba-- sqft1359 Rathburn Rd E #209, Mississauga, ON L4W5P7For Sale
- C$--1 bd1 ba700 sqft1359 Rathburn Rd E, Mississauga, ON L4W5P7Off Market
Similar homes
- C$529,9002 bd2 ba-- sqftTHE CAPRI, Mississauga, ON L4W 5P7For SaleMLS ID #W13651000, HOMELIFE FRONTIER REALTY INC.. TRREB
- C$479,9002 bd2 ba-- sqftThe Compass, Mississauga, ON L4W 4H4For Sale
 MLS ID #W13817776, ROYAL LEPAGE CREDIT VALLEY REAL ESTATE. TRREB
 - C$469,9002 bd2 ba-- sqftThe Peppermill, Mississauga, ON L4W 4Z9For Sale
 MLS ID #W13844922, Royal Lepage Real Estate Associates, Larose Team. TRREB
 - C$479,9002 bd1 ba-- sqftThe Compass, Mississauga, ON L4W 4H4For Sale
 MLS ID #W13614884, RIGHT AT HOME REALTY INC.. TRREB
