Spacious 1,115 sq. ft. corner unit in a well-managed luxury building, offering comfort, convenience, and excellent value. This bright suite features a functional layout filled with natural light, including a generous living and dining area and a versatile solarium - perfect as a home office, reading nook, or breakfast space. The unit offers two well-sized bedrooms and two full bathrooms, making it ideal for a variety of lifestyles. Large windows throughout provide expansive views and an airy feel. Enjoy all-inclusive living with heat, hydro, water, and cable TV included in the maintenance fee - adding even more value and peace of mind. Located in a prime Mississauga location, you're just steps to transit and a short drive to Pearson Airport. Close to shopping, parks, and major highways, this is a fantastic opportunity to live in a convenient and connected neighbourhood.
For sale
C$409,000
1360 Rathburn Rd E #1603, Mississauga, ON L4W 4H4
2beds
2baths
Apartment
Built in ----
-- sqft lot
$-- Zestimate®
C$--/sqft
C$1,250/mo HOA
What's special
- 96 days
- 13
- 0
Zillow last checked:
Listing updated:
Listed by:
RIGHT AT HOME REALTY INC.
Source: TRREB,MLS®#: W13423276 Originating MLS®#: Toronto Regional Real Estate Board
Originating MLS®#: Toronto Regional Real Estate BoardFacts & features
Interior
Bedrooms & bathrooms
- Bedrooms: 2
- Bathrooms: 2
Primary bedroom
- Description: Primary Bedroom
- Level: Ground
- Area: 13.91 Square Meters
- Area source: Other
- Dimensions: 4.43 x 3.14
Bedroom 2
- Description: Bedroom 2
- Level: Ground
- Area: 11.28 Square Meters
- Area source: Other
- Dimensions: 3.57 x 3.16
Dining room
- Description: Dining Room
- Level: Ground
- Area: 11.57 Square Meters
- Area source: Other
- Dimensions: 3.56 x 3.25
Kitchen
- Description: Kitchen
- Level: Ground
- Area: 11.13 Square Meters
- Area source: Other
- Dimensions: 4.28 x 2.60
Living room
- Description: Living Room
- Level: Ground
- Area: 11.62 Square Meters
- Area source: Other
- Dimensions: 5.26 x 2.21
Other
- Description: Solarium
- Level: Ground
- Area: 5.63 Square Meters
- Area source: Other
- Dimensions: 2.83 x 1.99
Heating
- Heat Pump, Other Source
Cooling
- Central Air
Appliances
- Laundry: Ensuite
Features
- None
- Basement: None
- Has fireplace: No
Interior area
- Living area range: 1000-1199 null
Property
Parking
- Total spaces: 1
- Parking features: Underground
- Has attached garage: Yes
Details
- Parcel number: 192670139
Construction
Type & style
- Home type: Apartment
- Property subtype: Apartment
- Attached to another structure: Yes
Materials
- Brick
Community & HOA
HOA
- Amenities included: Indoor Pool, Recreation Room, Exercise Room, Sauna, Tennis Court
- Services included: Cable TV Included, CAC Included, Common Elements Included, Heat Included, Hydro Included, Building Insurance Included, Parking Included, Water Included
- HOA fee: C$1,250 monthly
- HOA name: PCC
Location
- Region: Mississauga
Financial & listing details
- Annual tax amount: C$2,791
- Date on market: 6/9/2026
Price history
Price history is unavailable.
Public tax history
Tax history is unavailable.
Climate risks
Neighborhood: L4W
Nearby schools
GreatSchools rating
No schools nearby
We couldn't find any schools near this home.
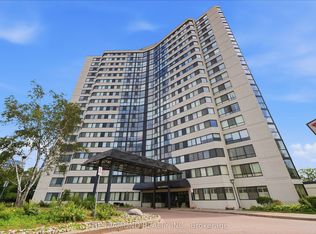
- C$389,9002 bd1 ba-- sqft1360 Rathburn Rd E #909, Mississauga, ON L4W4H4For Sale

- C$399,9002 bd2 ba-- sqft1360 Rathburn Rd E #1805, Mississauga, ON L4W4H4For Sale
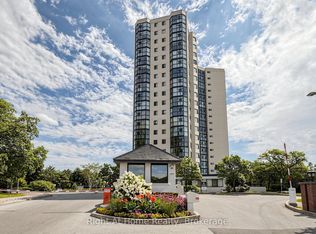
- C$479,9002 bd1 ba-- sqft1360 Rathburn Rd E #1509, Mississauga, ON L4W4H4For Sale
- C$--1 bd1 ba750 sqft4143 Hickory Dr #3, Mississauga, ON L4W1L1Off Market
Similar homes
- C$448,8002 bd2 ba-- sqftPlace Avant Condominium, Mississauga, ON L5A 4B8For Sale
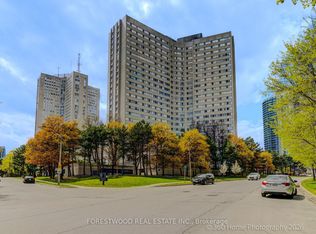 MLS ID #W13752538, FORESTWOOD REAL ESTATE INC.. TRREB
 - C$398,7772 bd2 ba-- sqft25 Fairview Rd W #807, Mississauga, ON L5B 3Y8For Sale
 MLS ID #W13529362, ROYAL LEPAGE REALTY CENTRE. TRREB
 - C$419,9992 bd1 ba-- sqft300 Webb Dr #604, Mississauga, ON L5B 3W3For Sale
 MLS ID #W13720204, TEAM HOME REALTY INC.. TRREB
 - C$399,0003 bd2 ba-- sqft2323 Confederation Pkwy #1105, Mississauga, ON L5B 1R6For Sale
 MLS ID #W13424994, PMT REALTY INC.. TRREB
