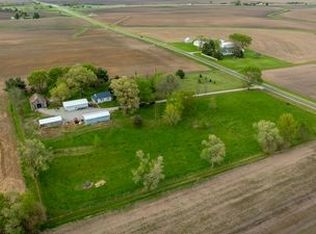
Nestled in a peaceful country setting, this 2-bed, 1-bath home with basement features tall ceilings, ample closet space, and a modern kitchen with stainless-steel appliances. Just minutes from the interstate, enjoy quiet living with easy access to amenities. The property offers space for horses, livestock, ATV riding, and gardening. A finished 30 x 48 outbuilding includes heating, A/C, a tiled room with a gas fireplace, and a shop/garage area. It also offers attic and closet storage, plus a separate tiled room designed for a hot tub. A two-stall horse barn provides parking and equipment space, while two pastures, a paddock, and a loafing shed are great for horses. The corn crib offers storage for hay, implements, or a tractor. The fenced chicken coop includes a feed room and space for chicks. The property also features plum, apple, pear, mulberry, and cherry trees; thornless blackberry bushes; pecan, walnut, chestnut, and hazelnut trees; grape vines with trellises; an asparagus patch; and raised garden beds. Recent updates in the past five years include a new roof, exterior paint, fencing, well pump, and stainless-steel appliances. Whether you seek a quiet retreat, hobby farm, or rural lifestyle, this charming country property offers it all.
Under contract
$269,500
1359 S Bridge Rd, Niantic, IL 62551
2beds
977sqft
Single Family Residence, Residential
Built in 1925
6.62 Acres Lot
$178,300 Zestimate®
$276/sqft
$-- HOA
What's special
Two-stall horse barnFenced chicken coopGrape vines with trellisesRaised garden bedsAsparagus patchThornless blackberry bushesAttic and closet storage
- 489 days
- 18
- 2
Zillow last checked:
Listing updated:
Listed by:
Joseph Cebuhar Pref:309-333-5133,
Whitetail Properties Real Esta
Source: RMLS Alliance as distributed by MLS GRID,MLS#: CA1036204 Originating MLS: Capital Area Association of Realtors
Originating MLS: Capital Area Association of Realtors
Facts & features
Interior
Bedrooms & bathrooms
- Bedrooms: 2
- Bathrooms: 1
- Full bathrooms: 1
Bedroom 1
- Level: Main
- Dimensions: 11ft 0in x 17ft 0in
Bedroom 2
- Level: Main
- Dimensions: 11ft 0in x 12ft 0in
Kitchen
- Level: Main
- Dimensions: 11ft 0in x 15ft 0in
Main level
- Area: 977
Heating
- Forced Air
Appliances
- Included: Range, Refrigerator
Features
- Basement: Unfinished
- Attic: Storage
Interior area
- Total structure area: 977
- Total interior livable area: 977 sqft
Property
Parking
- Total spaces: 2
- Parking features: Detached
- Garage spaces: 2
Lot
- Size: 6.62 Acres
- Dimensions: 600 x 450
- Features: Level
Details
- Additional structures: Pole Barn
- Parcel number: 131024100006
Construction
Type & style
- Home type: SingleFamily
- Architectural style: Ranch
- Property subtype: Single Family Residence, Residential
Materials
- Frame, Wood Siding
- Foundation: Block
- Roof: Shingle
Condition
- New construction: No
- Year built: 1925
Utilities & green energy
- Sewer: Septic Tank
- Water: Private
Community & HOA
Community
- Subdivision: None
Location
- Region: Niantic
Financial & listing details
- Price per square foot: $276/sqft
- Annual tax amount: $2,754
- Date on market: 5/6/2025
- Cumulative days on market: 451 days
- Road surface type: Paved
Estimated market value
$178,300
$130,000 - $234,000
$889/mo
Price history
| Date | Event | Price |
|---|---|---|
| 5/12/2025 | Contingent | $269,500$276/sqft |
Source:  RMLS Alliance as distributed by MLS GRID #CA1036204 Report a problem RMLS Alliance as distributed by MLS GRID #CA1036204 Report a problem | ||
| 5/6/2025 | Listed for sale | $269,500$276/sqft |
Source: RMLS Alliance as distributed by MLS GRID #CA1036204 Report a problem | ||
Public tax history
Tax history is unavailable.
Monthly payment
Est. payment
Payment breakdown
Explore the cost of this home by adjusting the details. Changes won't be saved.Climate risks
Neighborhood: 62551
Nearby schools
Schools provided by the listing agent
- High: Sangamon Valley
Source: RMLS Alliance as distributed by MLS GRID. This data may not be complete. We recommend contacting the local school district to confirm school assignments for this home.
Similar homes
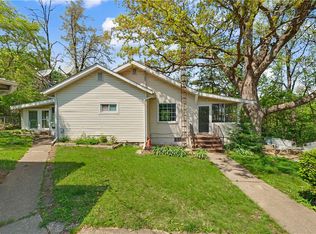
- $145,0002 bd1 ba1k sqft2 Homewood Fishing Clb, Decatur, IL 62521For Sale
 MLS ID #6258154, Doris Mabry. CIBR
 - $197,0002 bd2 ba1k sqft1952 S Westgate Dr, Decatur, IL 62521For Sale
 MLS ID #6260007, Abby Golladay. CIBR
 - $229,5002 bd2 ba1.2k sqft5665 Timber Lake Rd, Decatur, IL 62521For Sale
 MLS ID #6258995, Valerie Wallace. CIBR
 - $150,0003 bd1 ba1.2k sqft40 Berry Dr, Decatur, IL 62526For Sale
 MLS ID #6260623, Randy Grigg. CIBR
 - $138,0003 bd1 ba1.4k sqft120 E Warren St, Moweaqua, IL 62550For Sale
 MLS ID #26035564, Michelle R Lyons, Century 21 Reid Baugher Realty. MARIS
