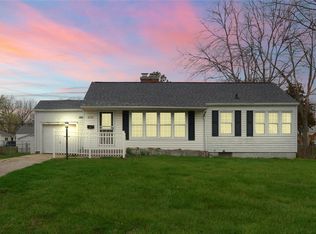
Look at this brand new driveway with the tree stump removed. One less thing to do with this nice 3 bedroom 2 bath split level home with living room, family room with fireplace, breakfast area, 3-4 season room, deck, and a 2 1/2 car garage. This is located in a quiet neighborhood just blocks from Lake Decatur and around the corner from Scovill Zoo. Call your agent for a showing today.
For sale
Price cut: $5K (10/8)
$139,900
14 Brierwood Dr, Decatur, IL 62521
3beds
1,217sqft
Single Family Residence
Built in 1976
9,147 Square Feet Lot
$-- Zestimate®
$115/sqft
$-- HOA
What's special
Family room with fireplaceBreakfast area
- 73 days
- 554
- 36
Zillow last checked:
Listing updated:
Listed by:
Bernard Flock 217-450-8500,
Vieweg RE/Better Homes & Gardens Real Estate-Service First
Source: CIBR,MLS#: 6260216 Originating MLS: Central Illinois Board Of REALTORS
Originating MLS: Central Illinois Board Of REALTORSFacts & features
Interior
Bedrooms & bathrooms
- Bedrooms: 3
- Bathrooms: 2
- Full bathrooms: 2
Primary bedroom
- Description: Flooring: Carpet
- Level: Upper
- Dimensions: 11 x 11.5
Bedroom
- Description: Flooring: Carpet
- Level: Upper
- Dimensions: 9 x 12.5
Bedroom
- Description: Flooring: Carpet
- Level: Upper
- Dimensions: 11 x 10
Primary bathroom
- Description: Flooring: Vinyl
- Level: Upper
- Dimensions: 4.5 x 8
Breakfast room nook
- Description: Flooring: Carpet
- Level: Main
- Dimensions: 7 x 11
Family room
- Description: Flooring: Carpet
- Level: Main
- Dimensions: 16.7 x 12.2
Other
- Description: Flooring: Vinyl
- Level: Upper
- Dimensions: 5 x 8
Kitchen
- Description: Flooring: Ceramic Tile
- Level: Main
- Dimensions: 10.5 x 11
Living room
- Description: Flooring: Carpet
- Level: Main
- Dimensions: 11 x 16.7
Sunroom
- Description: Flooring: Carpet
- Level: Main
- Dimensions: 13.7 x 15.5
Heating
- Forced Air, Gas
Cooling
- Central Air
Appliances
- Included: Dryer, Dishwasher, Gas Water Heater, Microwave, Oven, Refrigerator, Washer
Features
- Breakfast Area, Fireplace, Bath in Primary Bedroom
- Basement: Crawl Space
- Number of fireplaces: 1
- Fireplace features: Family/Living/Great Room
Interior area
- Total structure area: 1,217
- Total interior livable area: 1,217 sqft
- Finished area above ground: 1,217
Property
Parking
- Total spaces: 2
- Parking features: Attached, Garage
- Attached garage spaces: 2
Features
- Levels: Two,Multi/Split
- Stories: 2
- Patio & porch: Enclosed, Front Porch, Four Season, Deck
- Exterior features: Deck, Shed
Lot
- Size: 9,147 Square Feet
Details
- Additional structures: Shed(s)
- Parcel number: 091319352003
- Zoning: R-1
- Special conditions: None
Construction
Type & style
- Home type: SingleFamily
- Architectural style: Tri-Level
- Property subtype: Single Family Residence
Materials
- Vinyl Siding
- Foundation: Crawlspace
- Roof: Asphalt
Condition
- Year built: 1976
Utilities & green energy
- Sewer: Public Sewer
- Water: Public
Community & HOA
Community
- Security: Security System
- Subdivision: Brierwood Add
Location
- Region: Decatur
Financial & listing details
- Price per square foot: $115/sqft
- Tax assessed value: $47,048
- Annual tax amount: $3,844
- Date on market: 8/7/2026
- Cumulative days on market: 73 days
- Road surface type: Concrete
Estimated market value
Not available
Estimated sales range
Not available
Not available
Price history
| Date | Event | Price |
|---|---|---|
| 10/8/2026 | Price change | $139,900-3.5%$115/sqft |
Source:  CIBR #6260216 Report a problem CIBR #6260216 Report a problem | ||
| 8/31/2026 | Price change | $144,900-3.3%$119/sqft |
Source: CIBR #6260216 Report a problem | ||
| 8/7/2026 | Listed for sale | $149,900+0.6%$123/sqft |
Source: CIBR #6260216 Report a problem | ||
| 7/20/2026 | Listing removed | $149,000$122/sqft |
Source: CIBR #6255720 Report a problem | ||
| 6/15/2026 | Pending sale | $149,000$122/sqft |
Source: CIBR #6255720 Report a problem | ||
| 6/5/2026 | Contingent | $149,000$122/sqft |
Source: CIBR #6255720 Report a problem | ||
| 5/3/2026 | Price change | $149,000-2.6%$122/sqft |
Source: CIBR #6255720 Report a problem | ||
| 3/26/2026 | Price change | $152,900-1.3%$126/sqft |
Source: CIBR #6255720 Report a problem | ||
| 2/27/2026 | Price change | $154,900+3.3%$127/sqft |
Source: CIBR #6255720 Report a problem | ||
| 11/21/2025 | Listed for sale | $149,900$123/sqft |
Source: CIBR #6255720 Report a problem | ||
| 11/20/2025 | Pending sale | $149,900$123/sqft |
Source: CIBR #6255720 Report a problem | ||
| 11/6/2025 | Contingent | $149,900$123/sqft |
Source: CIBR #6255720 Report a problem | ||
| 10/21/2025 | Listed for sale | $149,900$123/sqft |
Source: CIBR #6255720 Report a problem | ||
Public tax history
| Year | Property taxes | Tax assessment |
|---|---|---|
| 2024 | $3,507 +7.5% | $47,048 +7.6% |
| 2023 | $3,262 +6.4% | $43,717 +6.4% |
| 2022 | $3,067 +7.1% | $41,104 +5.5% |
| 2021 | $2,863 -2.2% | $38,968 +2.6% |
| 2020 | $2,927 +5.5% | $37,984 +2% |
| 2019 | $2,775 +4.1% | $37,243 +2.2% |
| 2018 | $2,665 +1.8% | $36,427 +1.3% |
| 2017 | $2,619 -0.2% | $35,977 +0.1% |
| 2016 | $2,625 +5.4% | $35,955 +1.3% |
| 2015 | $2,491 +6.7% | $35,493 |
| 2014 | $2,335 +0.4% | $35,493 |
| 2013 | $2,326 -1.6% | $35,493 |
| 2012 | $2,365 | $35,493 |
| 2011 | -- | $35,493 -4.4% |
| 2010 | -- | $37,142 |
| 2009 | -- | $37,142 +13.3% |
| 2006 | -- | $32,784 |
| 2005 | -- | $32,784 |
Find assessor info on the county website
Monthly payment
Est. payment
Payment breakdown
Explore the cost of this home by adjusting the details. Changes won't be saved.Climate risks
Neighborhood: 62521
Nearby schools
Schools provided by the listing agent
- District: Decatur Dist 61
Source: CIBR. This data may not be complete. We recommend contacting the local school district to confirm school assignments for this home.
Similar homes
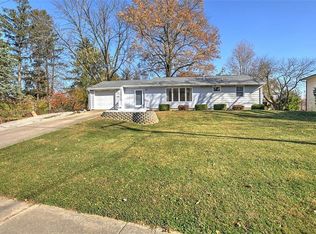
- $145,0003 bd1 ba1.3k sqft3330 E Fitzgerald Rd, Decatur, IL 62521For Sale
 MLS ID #6260421, Kevin Fritzsche. CIBR
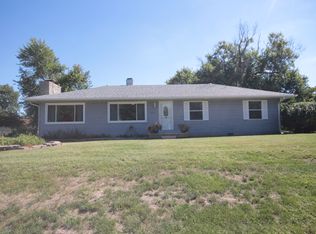
 - $159,0003 bd2 ba922 sqft9 Glenview Dr, Decatur, IL 62521New
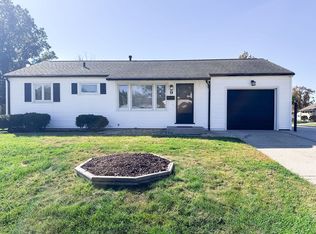 MLS ID #12786651, Bobbi Gordon, ABR,GRI, RE/MAX REALTY ASSOCIATES-CHA. MRED as distributed by MLS GRID
 - $139,0002 bd2 ba1.3k sqft47 Oak Ridge Dr, Decatur, IL 62521For Sale
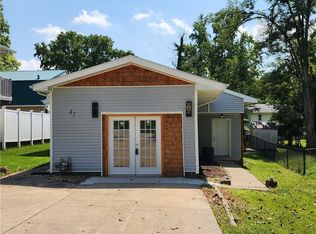 MLS ID #6261222, Renee Sommer. CIBR
 - $115,0003 bd2 ba1.1k sqft3234 E Fulton Ave, Decatur, IL 62521For Sale
 MLS ID #6260527, Tish Evans. CIBR
