
Move right in and enjoy this beautifully maintained 3-bedroom, 2-bath ranch located on a quiet dead-end street! The updated kitchen features stylish quartz countertops and plenty of space for everyday living and entertaining. Separate living and family room or the family room would make a perfect dining room. Step outside to the private, fully fenced backyard with a patio—perfect for outdoor dining and gatherings. The primary bedroom offers the convenience of an en suite bath. Additional highlights include an attached 2-car garage and updated HVAC for added comfort and peace of mind. Conveniently located near North Decatur shopping, dining, and everyday amenities, this move-in-ready home offers comfort, privacy, and a great location!
For sale
Price cut: $10K (9/16)
$199,897
1520 Highland Ct, Decatur, IL 62526
3beds
1,440sqft
Single Family Residence
Built in 1989
8,276 Square Feet Lot
$-- Zestimate®
$139/sqft
$-- HOA
What's special
Stylish quartz countertopsQuiet dead-end streetPrivate fully fenced backyardUpdated kitchen
- 45 days
- 237
- 10
Zillow last checked:
Listing updated:
Listed by:
Taylor Corrie 217-428-9500,
RE/MAX Executives Plus,
Jim Cleveland 217-433-1144,
RE/MAX Executives Plus
Source: CIBR,MLS#: 6260730 Originating MLS: Central Illinois Board Of REALTORS
Originating MLS: Central Illinois Board Of REALTORSFacts & features
Interior
Bedrooms & bathrooms
- Bedrooms: 3
- Bathrooms: 2
- Full bathrooms: 2
Primary bedroom
- Description: Flooring: Carpet
- Level: Main
- Dimensions: 10.1 x 14.1
Bedroom
- Description: Flooring: Carpet
- Level: Main
- Dimensions: 10.4 x 10
Bedroom
- Description: Flooring: Carpet
- Level: Main
- Dimensions: 10.7 x 10
Primary bathroom
- Description: Flooring: Tile
- Level: Main
Dining room
- Description: Flooring: Carpet
- Level: Main
- Dimensions: 13.2 x 8
Family room
- Description: Flooring: Carpet
- Level: Main
- Dimensions: 12 x 17
Other
- Description: Flooring: Ceramic Tile
- Level: Main
Kitchen
- Description: Flooring: Ceramic Tile
- Level: Main
- Dimensions: 13.1 x 12
Laundry
- Description: Flooring: Vinyl
- Level: Main
Living room
- Description: Flooring: Carpet
- Level: Main
- Dimensions: 19.3 x 12
Heating
- Forced Air
Cooling
- Central Air
Appliances
- Included: Dishwasher, Gas Water Heater, Microwave, Range, Refrigerator, Range Hood
- Laundry: Main Level
Features
- Bath in Primary Bedroom, Main Level Primary
- Basement: Crawl Space
- Has fireplace: No
Interior area
- Total structure area: 1,440
- Total interior livable area: 1,440 sqft
- Finished area above ground: 1,440
Property
Parking
- Total spaces: 2
- Parking features: Attached, Garage
- Attached garage spaces: 2
Features
- Levels: One
- Stories: 1
Lot
- Size: 8,276 Square Feet
Details
- Parcel number: 041204128024
- Zoning: RES
- Special conditions: None
Construction
Type & style
- Home type: SingleFamily
- Architectural style: Ranch
- Property subtype: Single Family Residence
Materials
- Brick, Vinyl Siding
- Foundation: Crawlspace
- Roof: Shingle
Condition
- Year built: 1989
Utilities & green energy
- Sewer: Public Sewer
- Water: Public
Community & HOA
Community
- Subdivision: Primrose Estates 3rd Add
Location
- Region: Decatur
Financial & listing details
- Price per square foot: $139/sqft
- Tax assessed value: $38,221
- Annual tax amount: $3,826
- Date on market: 9/4/2026
- Cumulative days on market: 46 days
Estimated market value
Not available
Estimated sales range
Not available
Not available
Price history
| Date | Event | Price |
|---|---|---|
| 9/16/2026 | Price change | $199,897-4.8%$139/sqft |
Source:  CIBR #6260730 Report a problem CIBR #6260730 Report a problem | ||
| 9/4/2026 | Listed for sale | $209,897+12.8%$146/sqft |
Source: CIBR #6260730 Report a problem | ||
| 2/5/2025 | Sold | $186,000$129/sqft |
Source: Public Record Report a problem | ||
Public tax history
| Year | Property taxes | Tax assessment |
|---|---|---|
| 2024 | $1,761 -2.7% | $38,221 +3.7% |
| 2023 | $1,810 -2.7% | $36,868 +8.1% |
| 2022 | $1,860 -0.6% | $34,116 +7.1% |
| 2021 | $1,871 -5.7% | $31,861 +3.8% |
| 2020 | $1,984 +2.6% | $30,685 +1% |
| 2019 | $1,934 +1% | $30,382 +1.7% |
| 2018 | $1,915 +0.5% | $29,864 -2.6% |
| 2017 | $1,905 -0.9% | $30,661 -1% |
| 2016 | $1,922 +3.4% | $30,974 +1.8% |
| 2015 | $1,859 +6.6% | $30,427 +1% |
| 2014 | $1,743 +0.4% | $30,126 -3.6% |
| 2013 | $1,736 -2.9% | $31,257 -3% |
| 2012 | $1,788 | $32,224 |
| 2011 | -- | $32,224 -5.4% |
| 2010 | -- | $34,072 -6.3% |
| 2009 | -- | $36,345 +10.4% |
| 2006 | -- | $32,932 |
| 2005 | -- | $32,932 |
Find assessor info on the county website
Monthly payment
Est. payment
Payment breakdown
Explore the cost of this home by adjusting the details. Changes won't be saved.Climate risks
Neighborhood: 62526
Nearby schools
Schools provided by the listing agent
- District: Decatur Dist 61
Source: CIBR. This data may not be complete. We recommend contacting the local school district to confirm school assignments for this home.
Similar homes
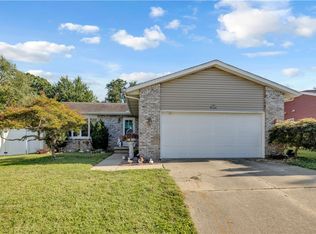
- $--3 bd2 ba1.1k sqft3135 N Macarthur Rd, Decatur, IL 62526Auction
 Auction.com 2
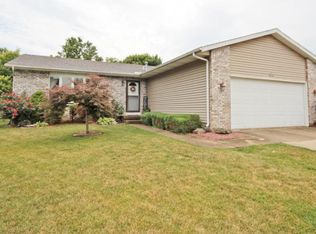
 - $185,0003 bd3 ba1.7k sqft1545 W Highland Pl, Decatur, IL 62526For Sale
 MLS ID #6258691, Austin Deaton. CIBR
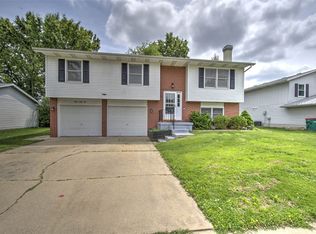
 - $179,0003 bd2 ba1.2k sqft2040 Ramsey Dr, Decatur, IL 62526For Sale
 MLS ID #6261221, Amanda Steiert. CIBR
 - $219,9003 bd2 ba1.5k sqft478 Shadow Dr, Decatur, IL 62526For Sale
 MLS ID #6261199, Renee Sommer. CIBR
